1363 BOURNE CRESCENT
Interior REALTORS® · V0E2J0
$549,000
About this residence
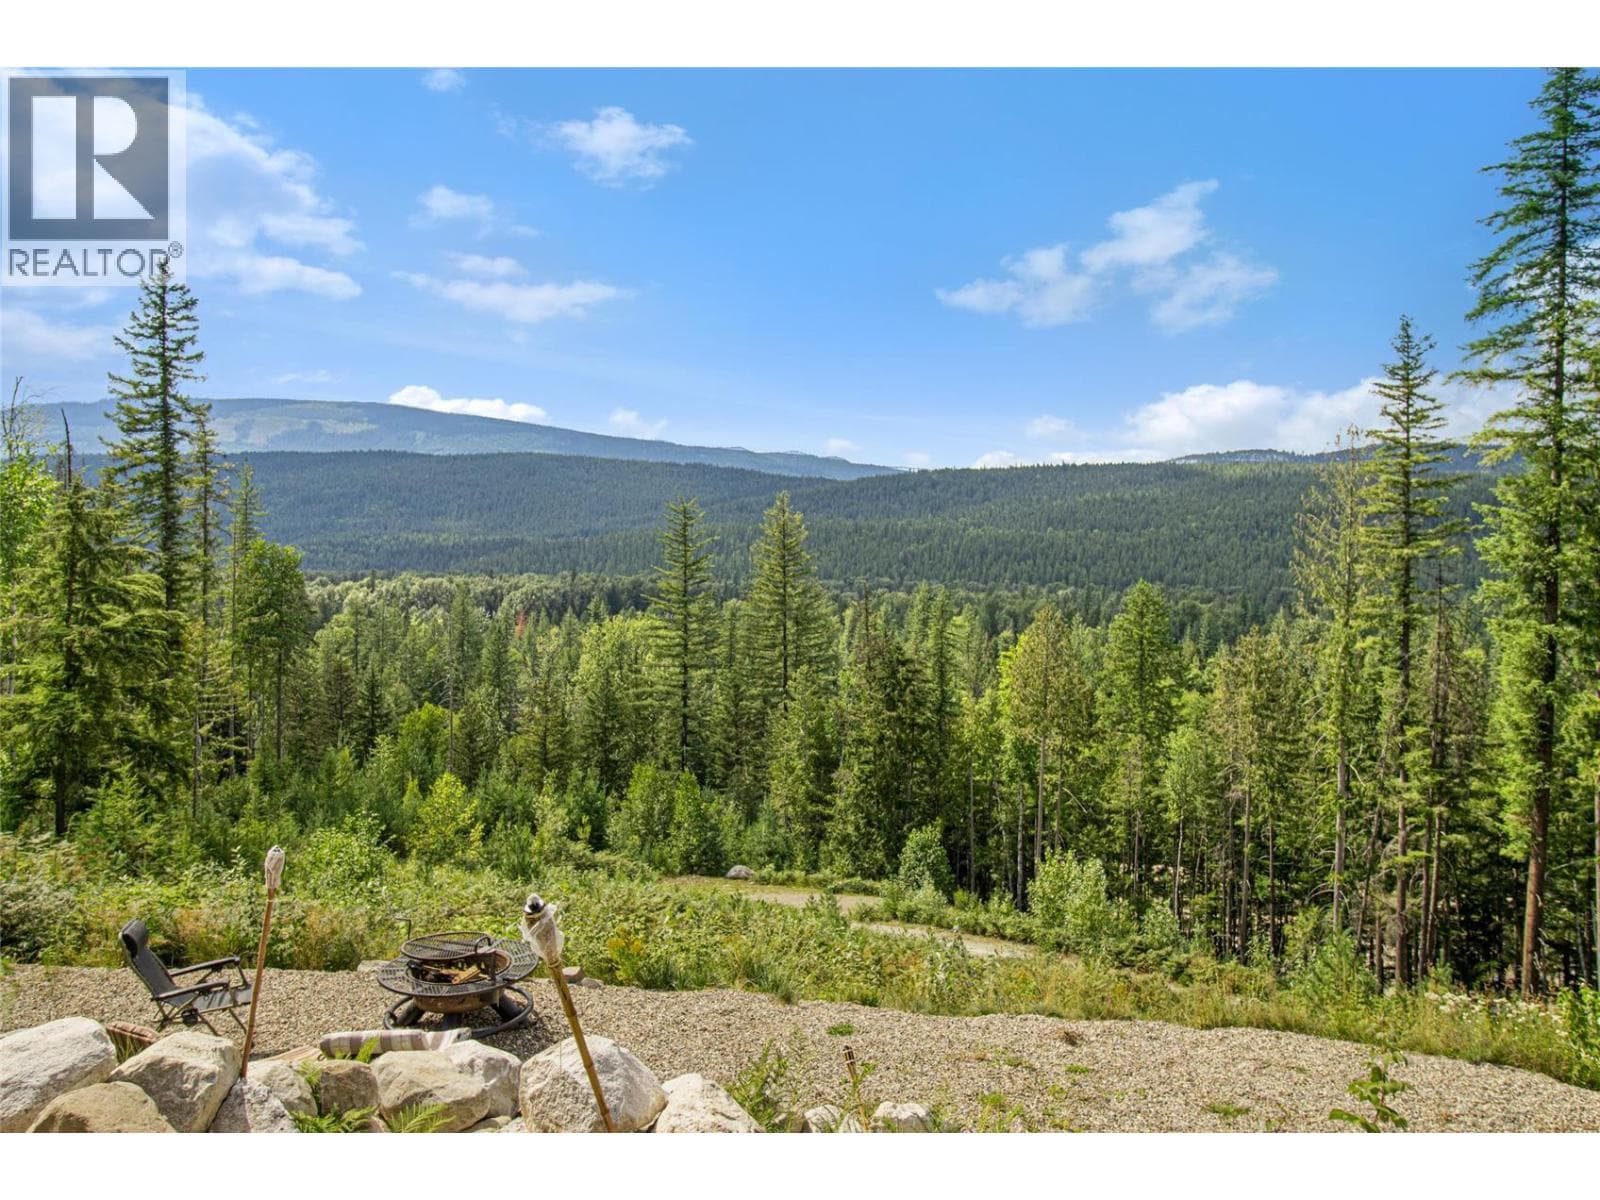
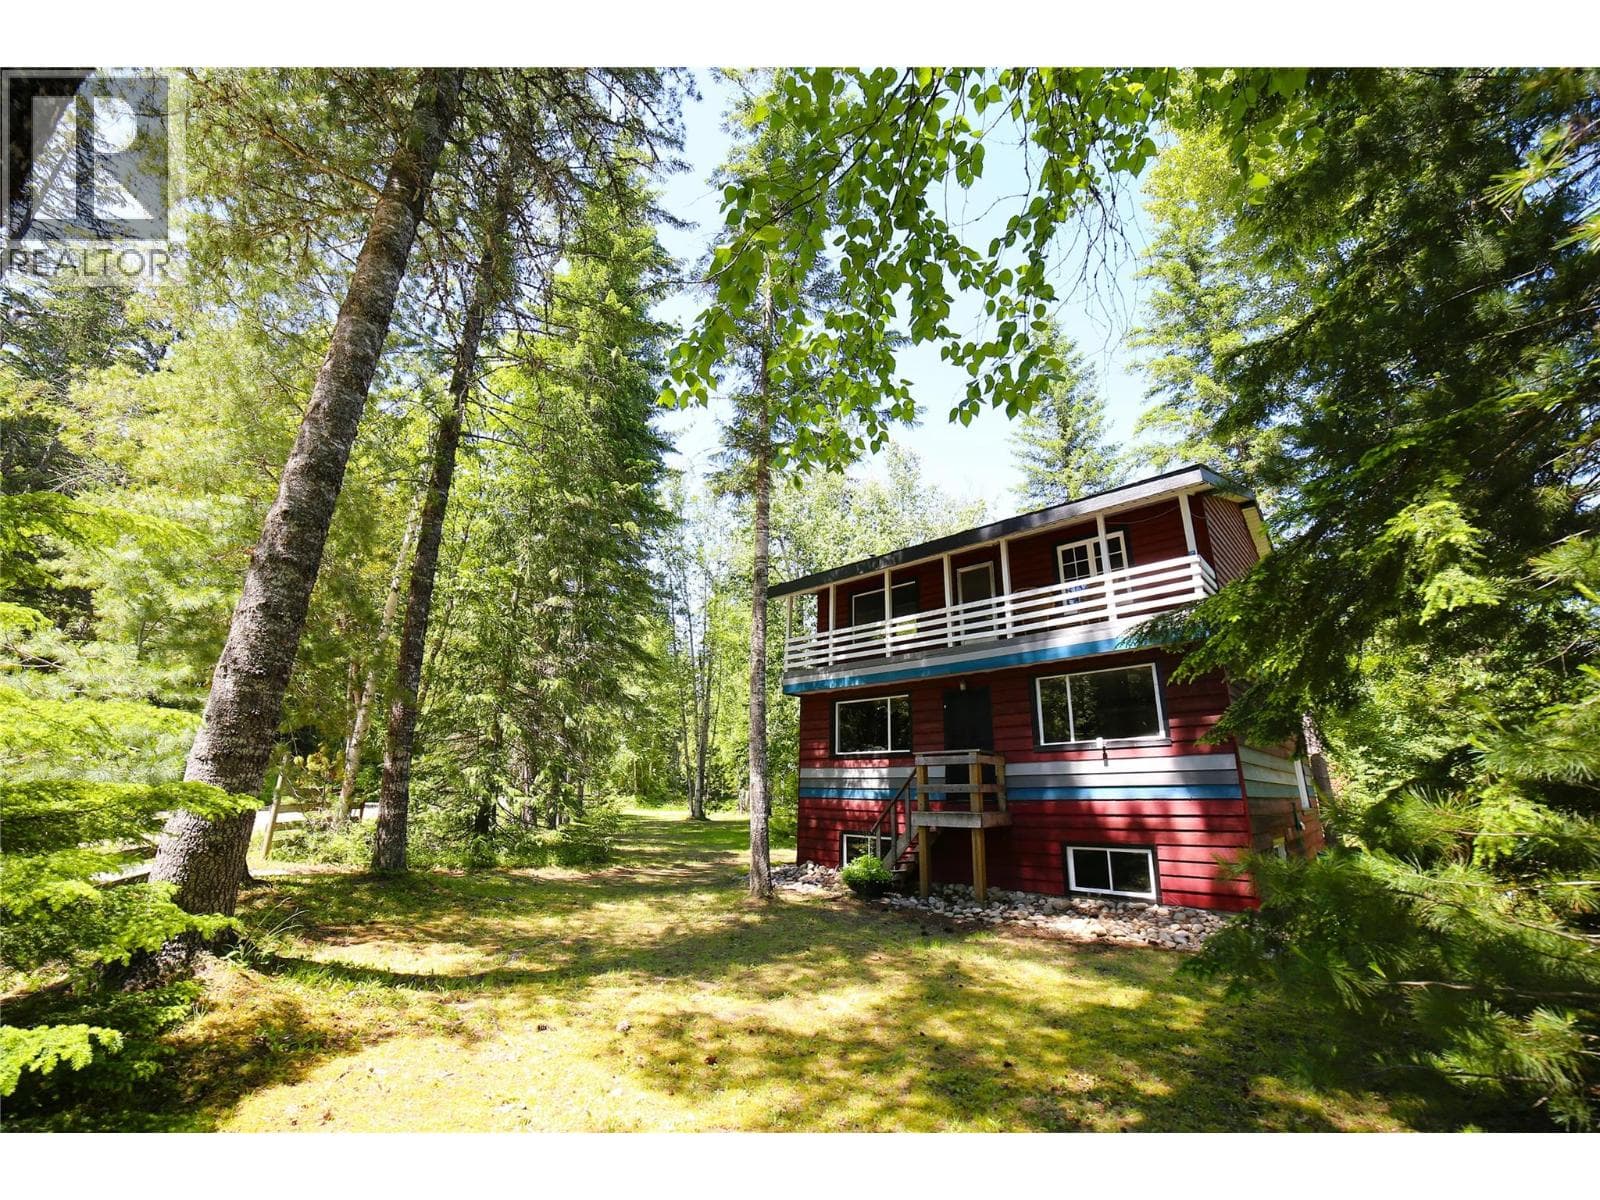
Here is an exciting opportunity to consider this unique 10.1-acre, off-grid property in beautiful Seymour Arm. Currently 3 season but easily converted to 4. Perfect for one or two families looking for the ultimate cottage experience. Featuring a meticulously maintained log home, carriage house, double garage, wood storage, various storage structures. The log home includes a primary bedroom with queen bed and spacious loft with two queen beds, a 3-piece bath with 5-foot shower. The home is equipped with fridge, freezer, washer, Wi-Fi, satellite TV, and telephone and computer access. A 3600W solar system powered by eight 6V batteries ensures that working from home is seamless. 24’ x 16’ two-story carriage house, with 8’ covered deck ideal for family, guests, or winter storage. The second-floor suite has a 3-piece bath and sleeping for four with a queen and a pull-out bed. The lower level sleeps two or more and is wired for future development, for potential rental income opportunities. Main residence and carriage house are connected to community water system and septic systems. The 24’ x 24’ garage with concrete floor provides space for a workshop, vehicle, boat, or firewood storage. Access to the main building area is via a steel gate entrance leading to a clean, crushed gravel driveway. A semi-fenced lower parking area, with gate perfect for RV guest. Acreage has mature trees, including birch, fir, hemlock, and spruce and trails through the lower 5 acres. Quiet, peaceful. (id:61366)
Property details
- Property type
- Single Family
- Style
- House
- Ownership
- Freehold
- Bedrooms
- 3
- Bathrooms
- 1
- Storeys
- 1
- Living area
- 1,276 sq ft
- Lot size
- 10.1
- Parking
- 2 spaces
- Year built
- 1980
- Annual tax
- $1,604
- MLS®
- 10387817
- Board
- Interior REALTORS®
- Status
- Active
- Listed
- May 15, 2026
- Updated
- Jun 17, 2026
Room dimensions
| Room | Level | Dimensions |
|---|---|---|
| Bedroom | Second level | 12' x 16' |
| Full bathroom | Main level | 5' x 5' |
| Bedroom | Second level | 12' x 16' |
| Primary Bedroom | Main level | 7'6'' x 12' |
| Living room | Main level | 24' x 14'6'' |
| Kitchen | Main level | 11'6'' x 17' |
Features & finishes
Appliances
- Washer
- Refrigerator
- Cooktop - Gas
Flooring
- Laminate
- Mixed Flooring
Heating
- Heat Pump
- Stove
- Wood
Cooling
- Heat Pump
Parking
- Detached Garage
- RV
- Additional Parking
Lot
- Level lot
- Private setting
- Treed
- Balcony
Sewer & Utilities
- Septic tank
Community
- Rural Setting
Views
- Mountain view
- View (panoramic)
Architecture
- Log house/cabin
Financing
Estimated monthly payment
$2,568/mo
Loan amount
$439,200
Down payment
$109,800
Estimate only. Rates and terms vary by lender and qualification.
Powered by Lenderoo.caLocation & area
Interior REALTORS®
Nearby
About the area
Census · V0E- 72,013
- Population
- 51
- Median age
- $73,500
- Median income
- $500,000
- Median home value
- 82%
- Home ownership
- 25 min
- Avg. commute
Age distribution
Tenure
Neighbourhood statistics for the property’s forward sortation area. Figures are census-derived estimates.
Powered by Neighbourly.ioFrequently asked questions
What is the asking price for 1363 BOURNE CRESCENT?
1363 BOURNE CRESCENT is listed for $549,000, in Interior REALTORS®.
How many bedrooms and bathrooms does 1363 BOURNE CRESCENT have?
It offers 3 bedrooms and 1 bathroom.
What type of home is 1363 BOURNE CRESCENT?
1363 BOURNE CRESCENT is a Single Family, House set over 1 storey, built in 1980.
How large is 1363 BOURNE CRESCENT?
The home offers approximately 1,276 sq ft of living space on a lot measuring 10.1.
What would the monthly mortgage payment be?
With a 20% down payment at a 5.0% interest rate over a 25-year amortization, the estimated monthly payment is about $2,568. Use the mortgage calculator above to model your own scenario.
What are the annual property taxes?
Property taxes are approximately $1,604 per year.
Is there parking?
Yes — 1363 BOURNE CRESCENT includes 2 parking spaces.
What is the Interior REALTORS® area like?
Interior REALTORS® has a population of about 72,013, a median age of 51, a 82% home-ownership rate, with an average commute of about 25 minutes.
What is the average home value in Interior REALTORS®?
The median dwelling value in this area is approximately $500,000, based on census data via Neighbourly.
What is the median household income in Interior REALTORS®?
The median household income in this area is approximately $73,500.
Similar residences
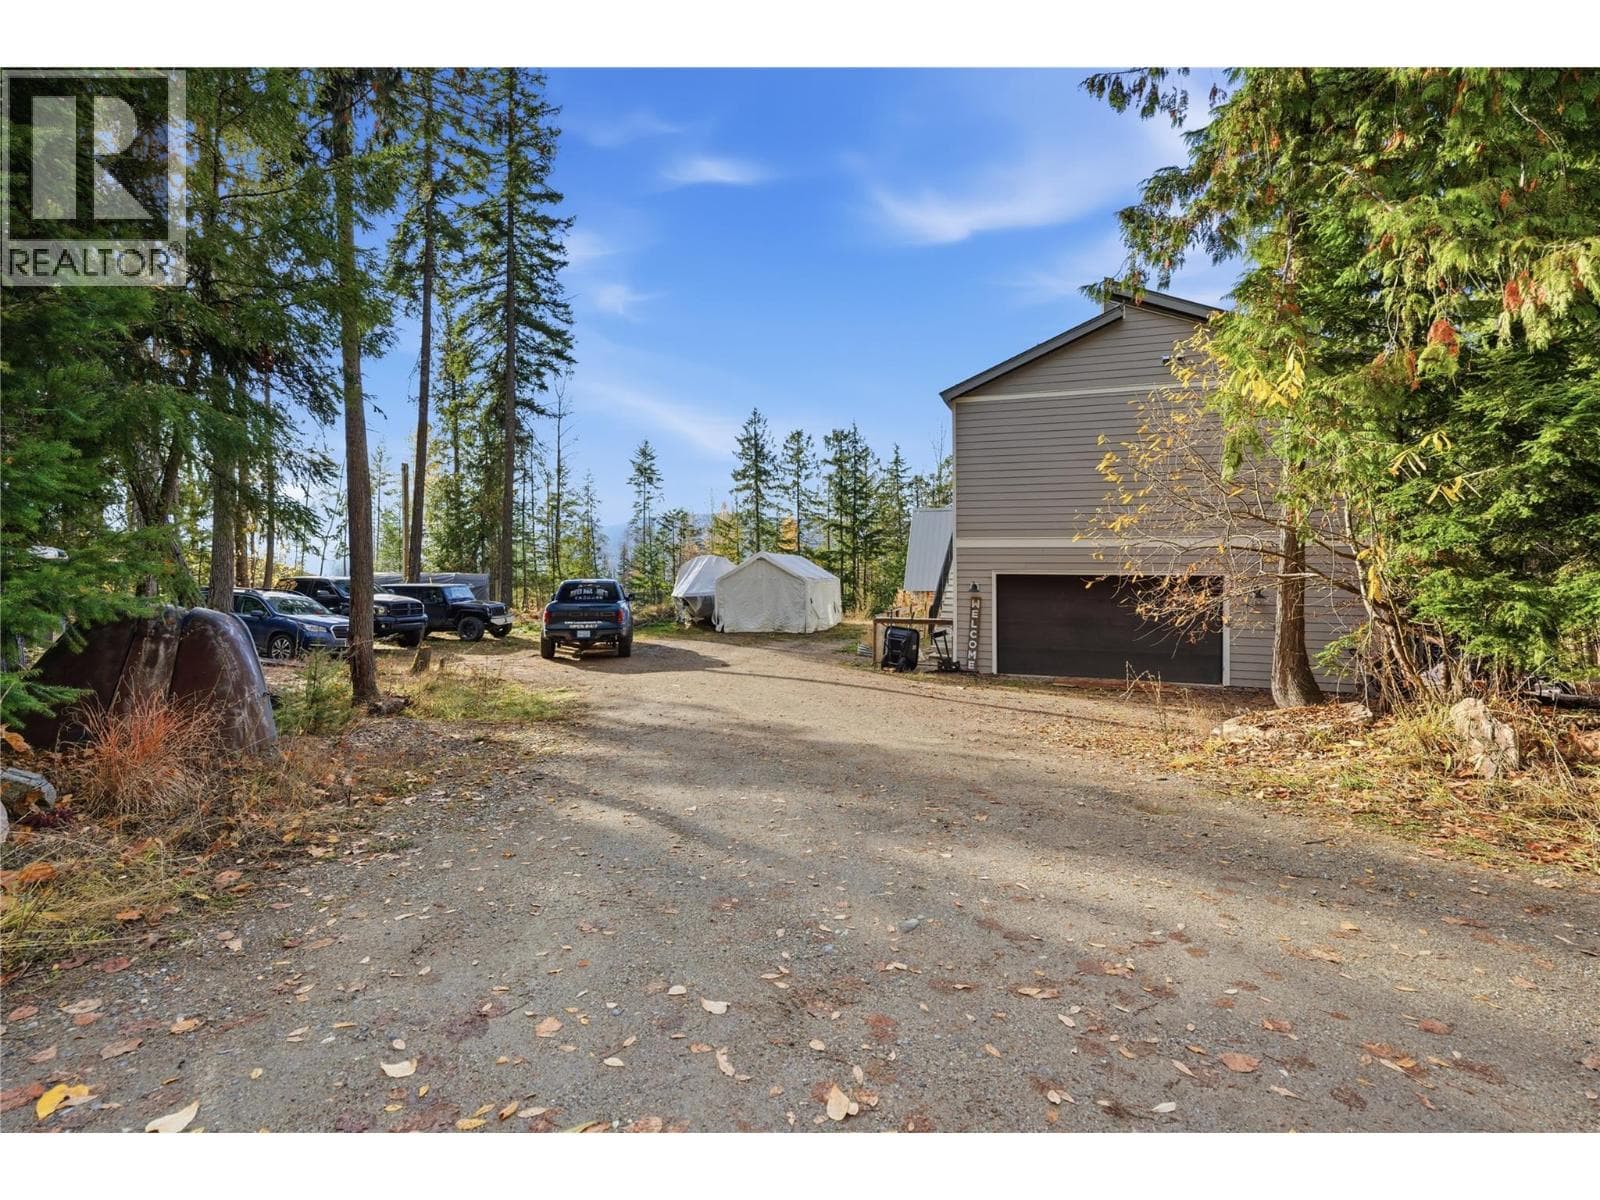
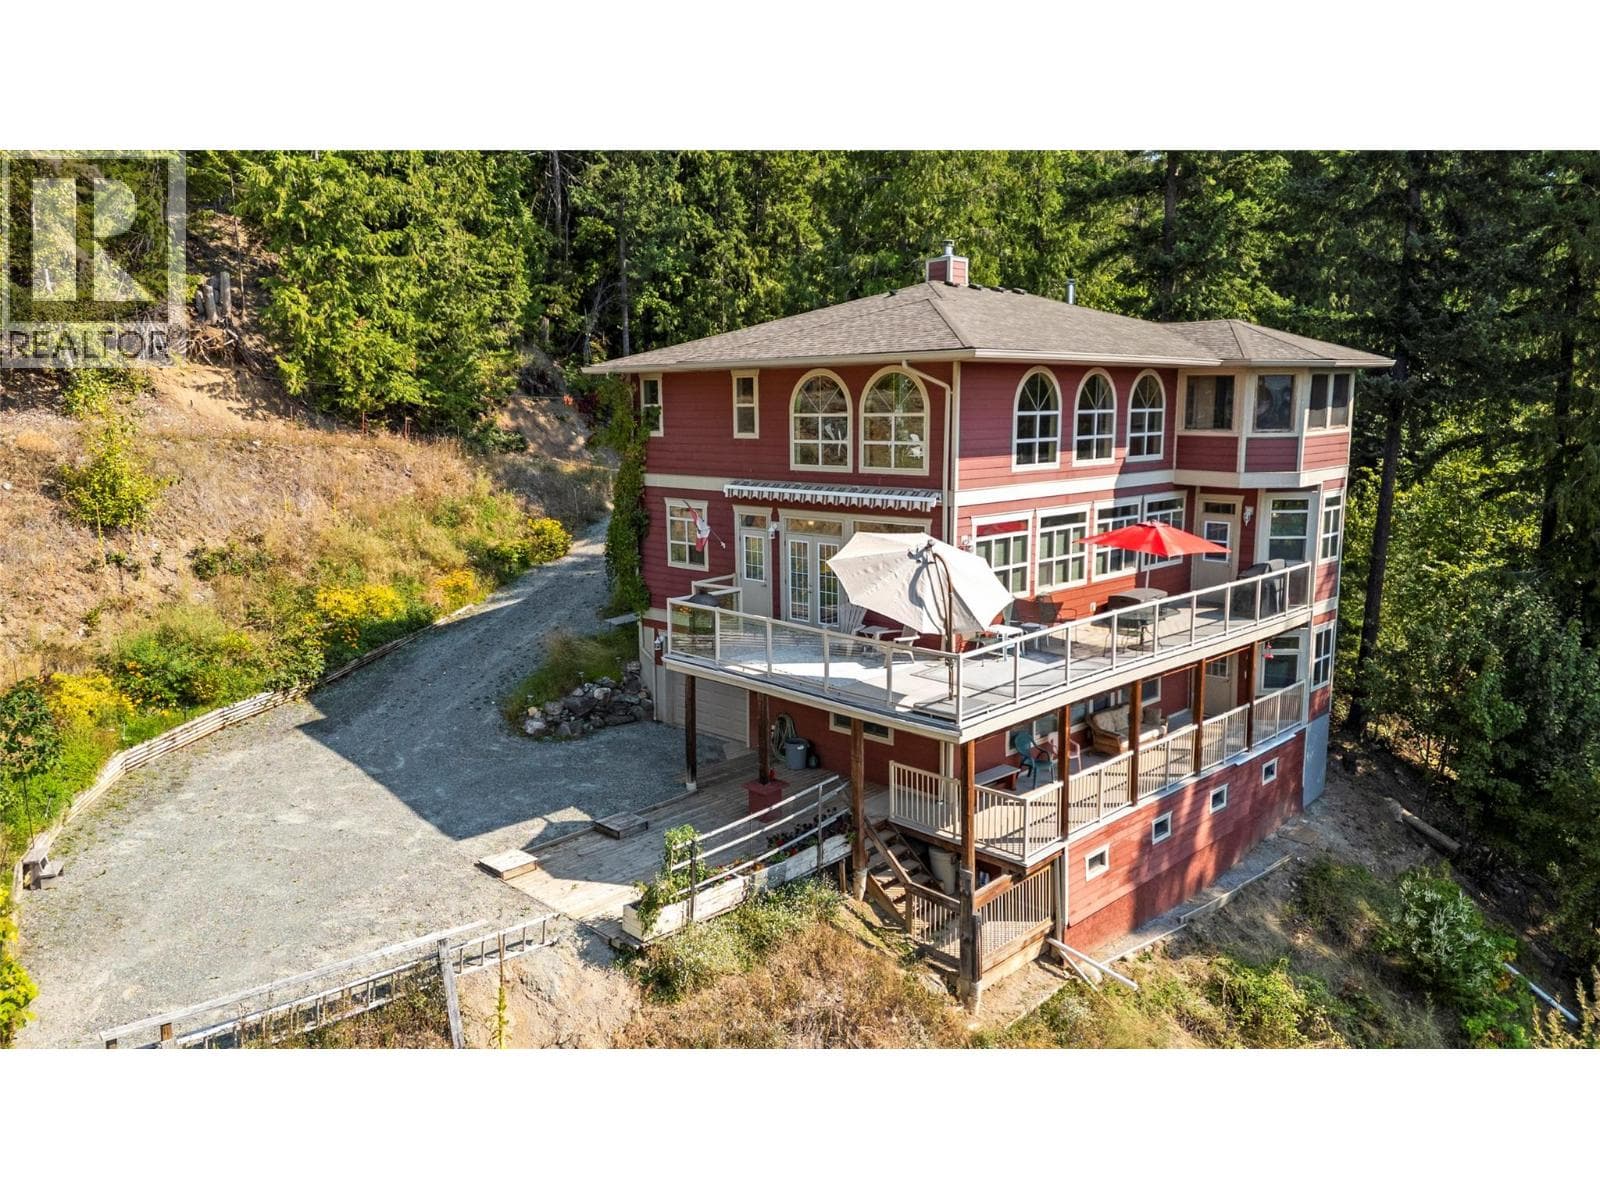
Comparable House near Interior REALTORS® at a similar price.
Private viewings
Arrange a private viewing of 1363 BOURNE CRESCENT.
Our advisors offer discreet, personal guidance from first viewing through to closing. We’d be delighted to assist.