6067 CONCESSION ROAD B-C
Toronto · L3V6H5
$1,998,000
About this residence
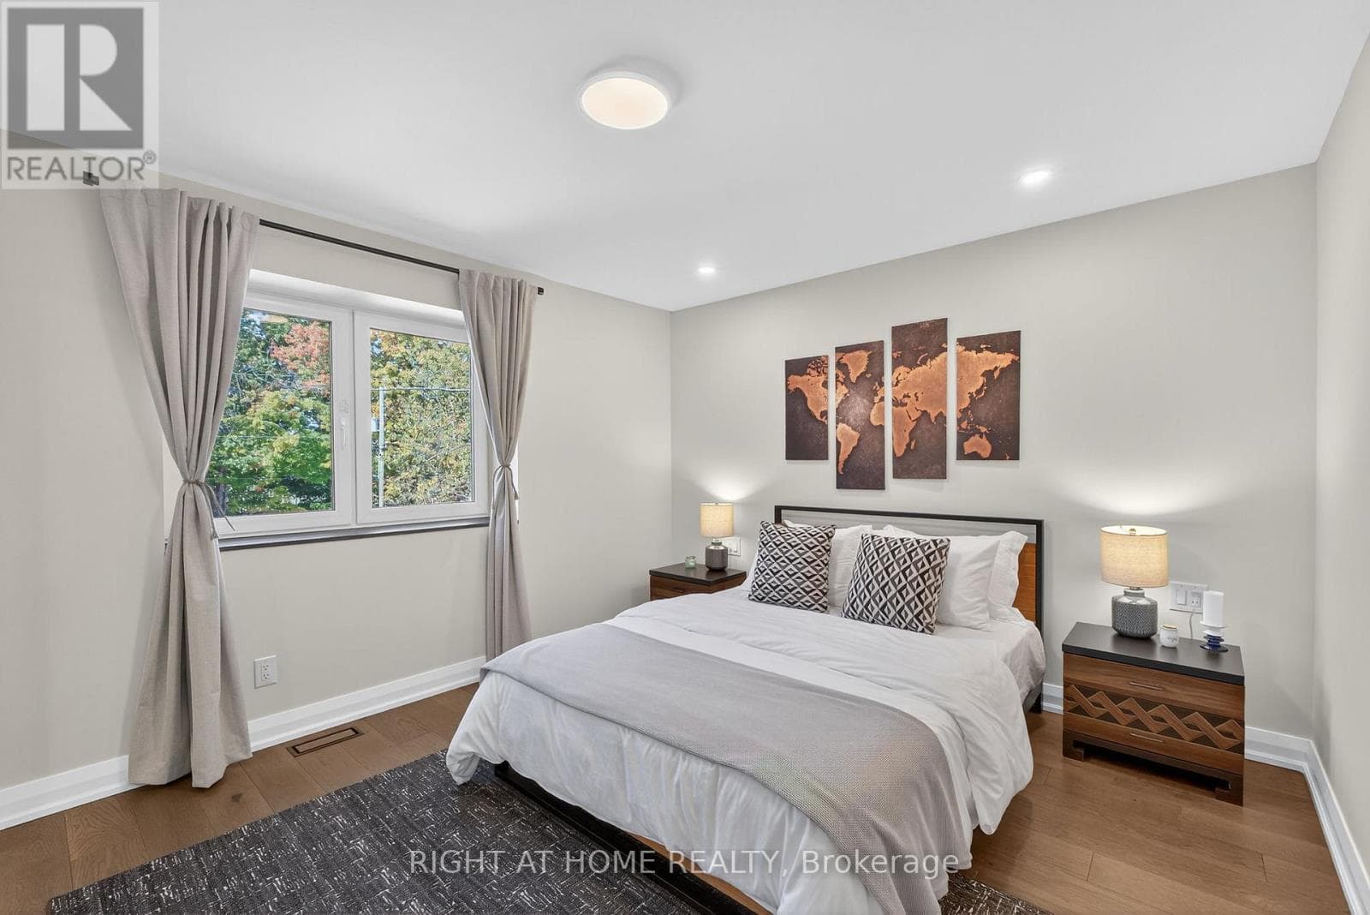
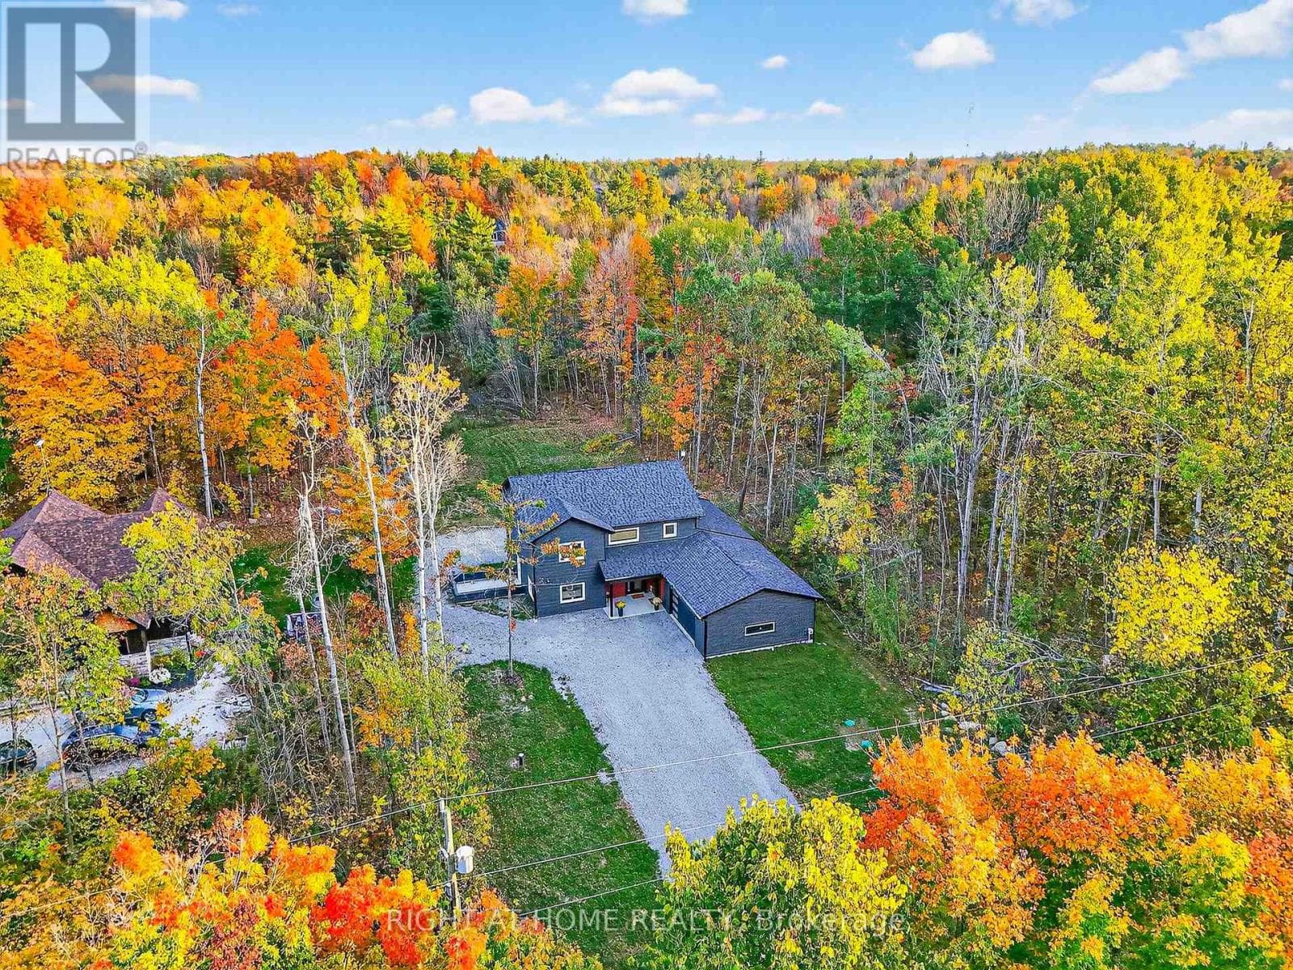
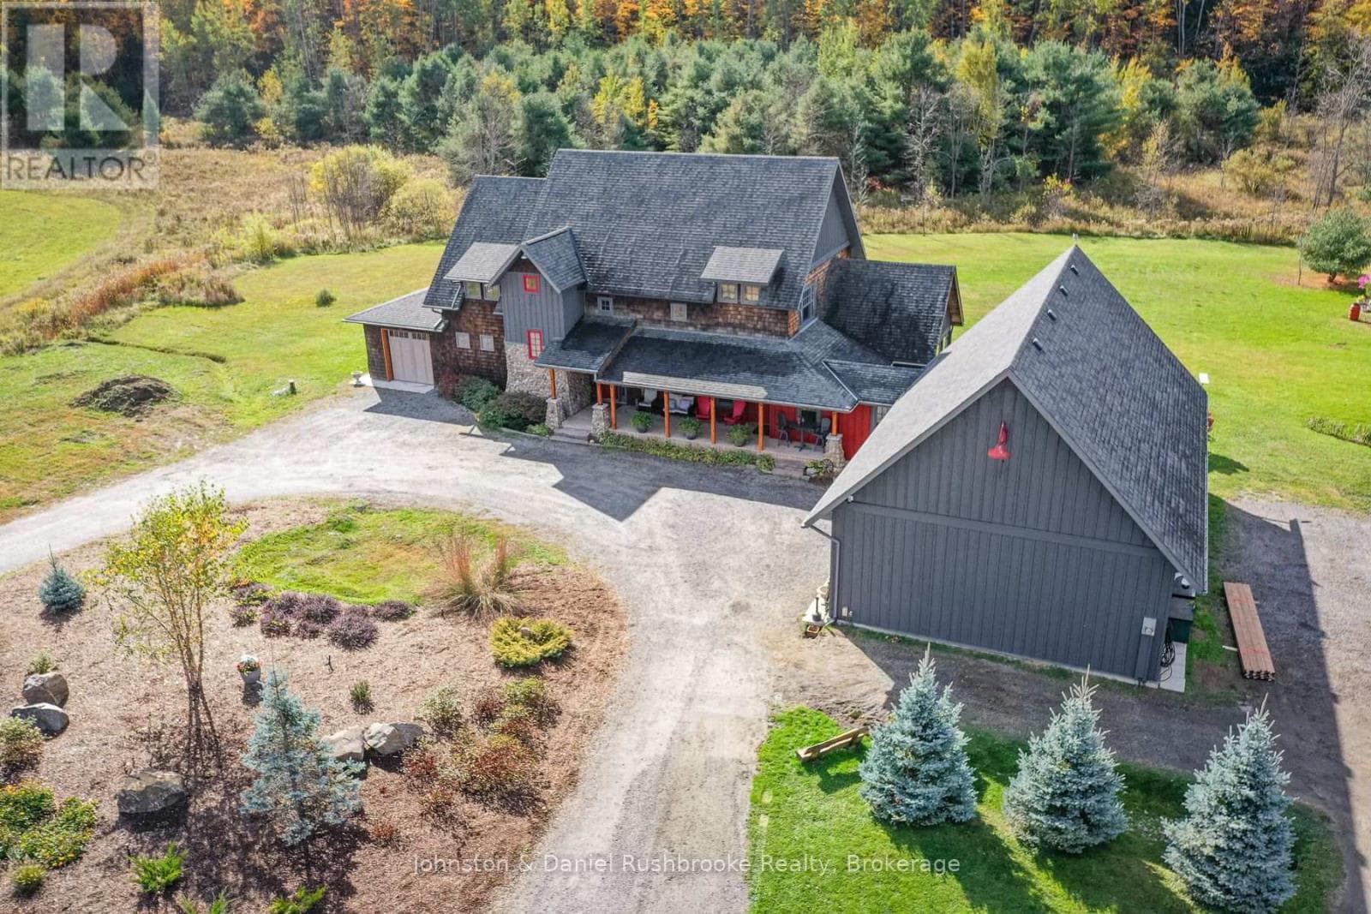
Opportunity Of A LIFETIME! This World-Class Passive House, Built To The Highest Global Standards For Energy Efficiency, Health, And Comfort. Features Include Highly Insulated Walls, Airtight Construction, No Thermal Bridges, Triple-Pane Windows/Doors, And An ERV System Providing Exceptional Indoor Air Quality While Using Up To 90% Less Heating And Cooling Energy. Situated On A 1.1-Acre Lot, This Modern Detached 2-Storey Home Offers 4+1 Bedrooms, 4 Bathrooms, A Private Office With Hidden Door, Separate Utility Room, Secure Package Room, Pantry, Large Garage, And An Extra-Long Driveway. Enjoy A Huge Backyard Surrounded By Mature Trees For Privacy And Relaxation. Security Cameras All Around. The Chef's Kitchen Features Super Energy-Efficient Appliances, Quartz Countertops, A Large Island, Engineered Hardwood Floors, And LED + Motion-Activated Lighting. Home Includes Radon Exhaust, And Is Designed To Be Insect-Free. Amazing Future Potential: $0 Utility Bill With Net Zero - Solar Panels, EV Charging, Greenhouse Access From The Kitchen, Central Vacuum. Perfect For Families, Multi-Generational Living, Work-From-Home Lifestyles, Or Retirees Seeking Unmatched Comfort, Performance, And Long-Term Savings. (id:61366)
Property details
- Property type
- Single Family
- Style
- House
- Ownership
- Freehold
- Bedrooms
- 5 (4 above, 1 below)
- Bathrooms
- 4
- Storeys
- 2
- Living area
- 3,000–3,500 sq ft
- Lot size
- 100.9 x 461.7 FT
- Frontage
- 100.1 feet
- Parking
- 12 spaces
- Annual tax
- $5,679
- MLS®
- S12569834
- Board
- Toronto
- Status
- Active
- Listed
- Nov 23, 2025
- Updated
- May 24, 2026
Room dimensions
| Room | Level | Dimensions |
|---|---|---|
| Primary Bedroom | Main level | 4.6 × 4 m |
| Primary Bedroom | Second level | 4.6 × 3.9 m |
| Bedroom 3 | Second level | 4.5 × 3.6 m |
| Bedroom 4 | Second level | 4.6 × 3.6 m |
| Laundry room | Second level | 3.6 × 2.6 m |
| Recreational, Games room | Second level | 3.1 × 3 m |
| Bathroom | Second level | 3.1 × 2.8 m |
| Bathroom | Second level | 3 × 2.8 m |
| Family room | Main level | 4 × 5 m |
| Kitchen | Main level | 4.8 × 5 m |
| Dining room | Main level | 2.8 × 5 m |
| Office | Main level | 4.3 × 3.1 m |
| Pantry | Main level | 3 × 2 m |
| Bathroom | Main level | 4.3 × 2.7 m |
| Mud room | Main level | 3.9 × 2.8 m |
| Utility room | Main level | 3.9 × 2.8 m |
| Partial bathroom | Main level | 2.4 × 1.8 m |
Features & finishes
Appliances
- Washer
- Refrigerator
- Dishwasher
- Dryer
- Oven
- Microwave
- Garage door opener remote(s)
- Central Vacuum
- Oven - Built-In
- Cooktop
- Furniture
Heating
- Forced air
- Heat Pump
- Electric
Cooling
- Central air conditioning
- Air exchanger
Exterior
- Vinyl siding
Foundation
- Slab
Parking
- Attached Garage
- Garage
Lot
- Wooded area
- Wheelchair access
- Sauna
Sewer & Utilities
- Septic System
- Cable
- Electricity
Community
- School Bus
Views
- View
Financing
Estimated monthly payment
$9,344/mo
Loan amount
$1,598,400
Down payment
$399,600
Estimate only. Rates and terms vary by lender and qualification.
Powered by Lenderoo.caLocation & area
Toronto
Nearby
About the area
Census · L3V- 48,651
- Population
- 48
- Median age
- $77,500
- Median income
- $600,000
- Median home value
- 70%
- Home ownership
- 24 min
- Avg. commute
Age distribution
Tenure
Neighbourhood statistics for the property’s forward sortation area. Figures are census-derived estimates.
Powered by Neighbourly.ioFrequently asked questions
What is the asking price for 6067 CONCESSION ROAD B-C?
6067 CONCESSION ROAD B-C is listed for $1,998,000, in Toronto.
How many bedrooms and bathrooms does 6067 CONCESSION ROAD B-C have?
It offers 5 bedrooms and 4 bathrooms.
What type of home is 6067 CONCESSION ROAD B-C?
6067 CONCESSION ROAD B-C is a Single Family, House set over 2 storeys.
How large is 6067 CONCESSION ROAD B-C?
The home offers approximately 3,000–3,500 sq ft of living space on a lot measuring 100.9 x 461.7 FT.
What would the monthly mortgage payment be?
With a 20% down payment at a 5.0% interest rate over a 25-year amortization, the estimated monthly payment is about $9,344. Use the mortgage calculator above to model your own scenario.
What are the annual property taxes?
Property taxes are approximately $5,679 per year.
Is there parking?
Yes — 6067 CONCESSION ROAD B-C includes 12 parking spaces.
What is the Toronto area like?
Toronto has a population of about 48,651, a median age of 48, a 70% home-ownership rate, with an average commute of about 24 minutes.
What is the average home value in Toronto?
The median dwelling value in this area is approximately $600,000, based on census data via Neighbourly.
What is the median household income in Toronto?
The median household income in this area is approximately $77,500.
Similar residences
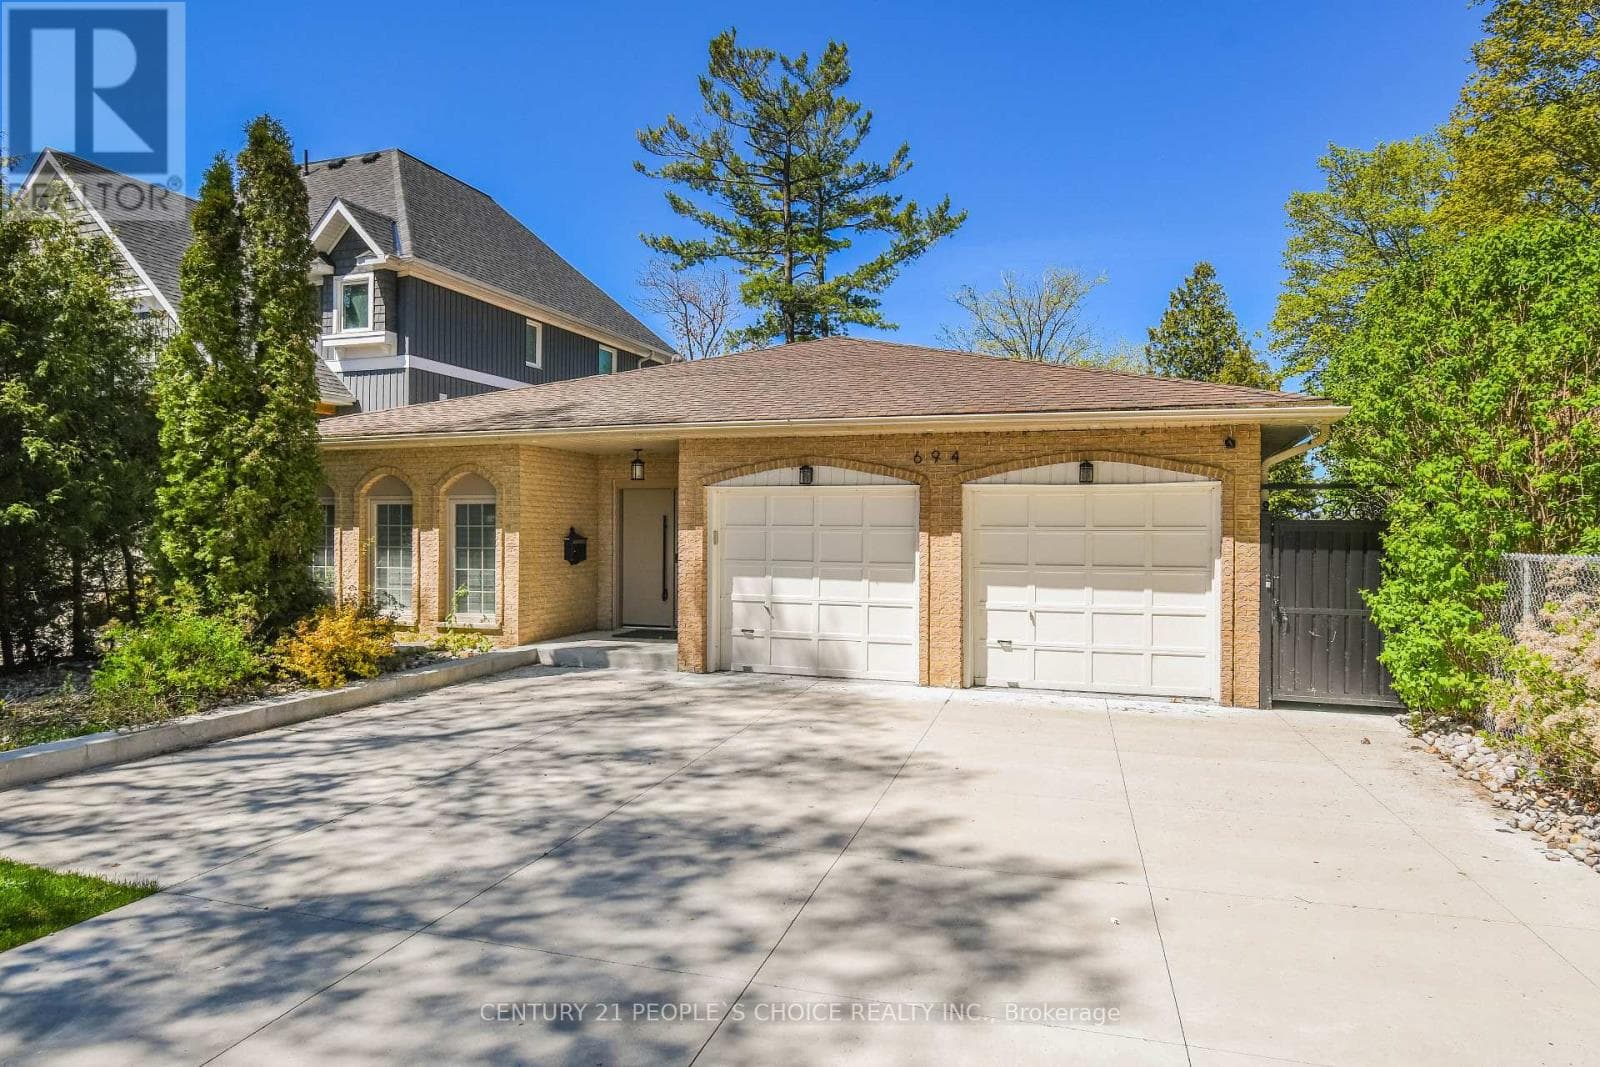
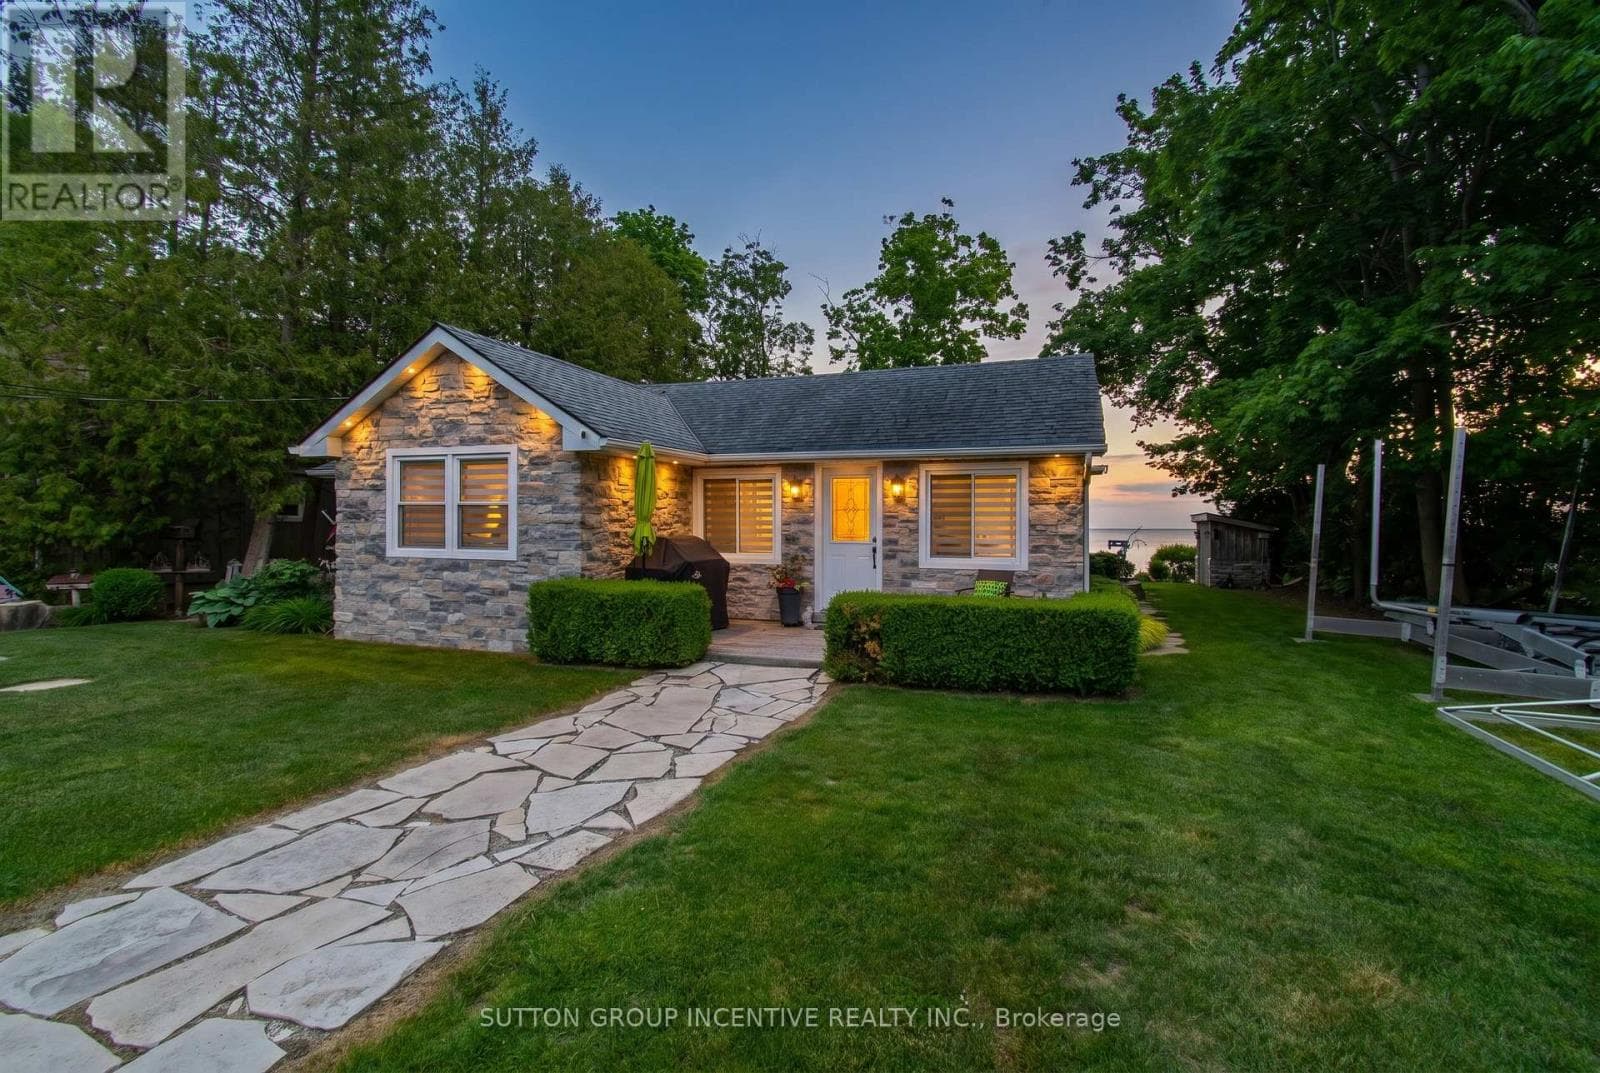
Comparable House near Toronto at a similar price.
Private viewings
Arrange a private viewing of 6067 CONCESSION ROAD B-C.
Our advisors offer discreet, personal guidance from first viewing through to closing. We’d be delighted to assist.