3795 CONCESSION 1 STREET
Ottawa · K0B1L0
$2,700,000
About this residence
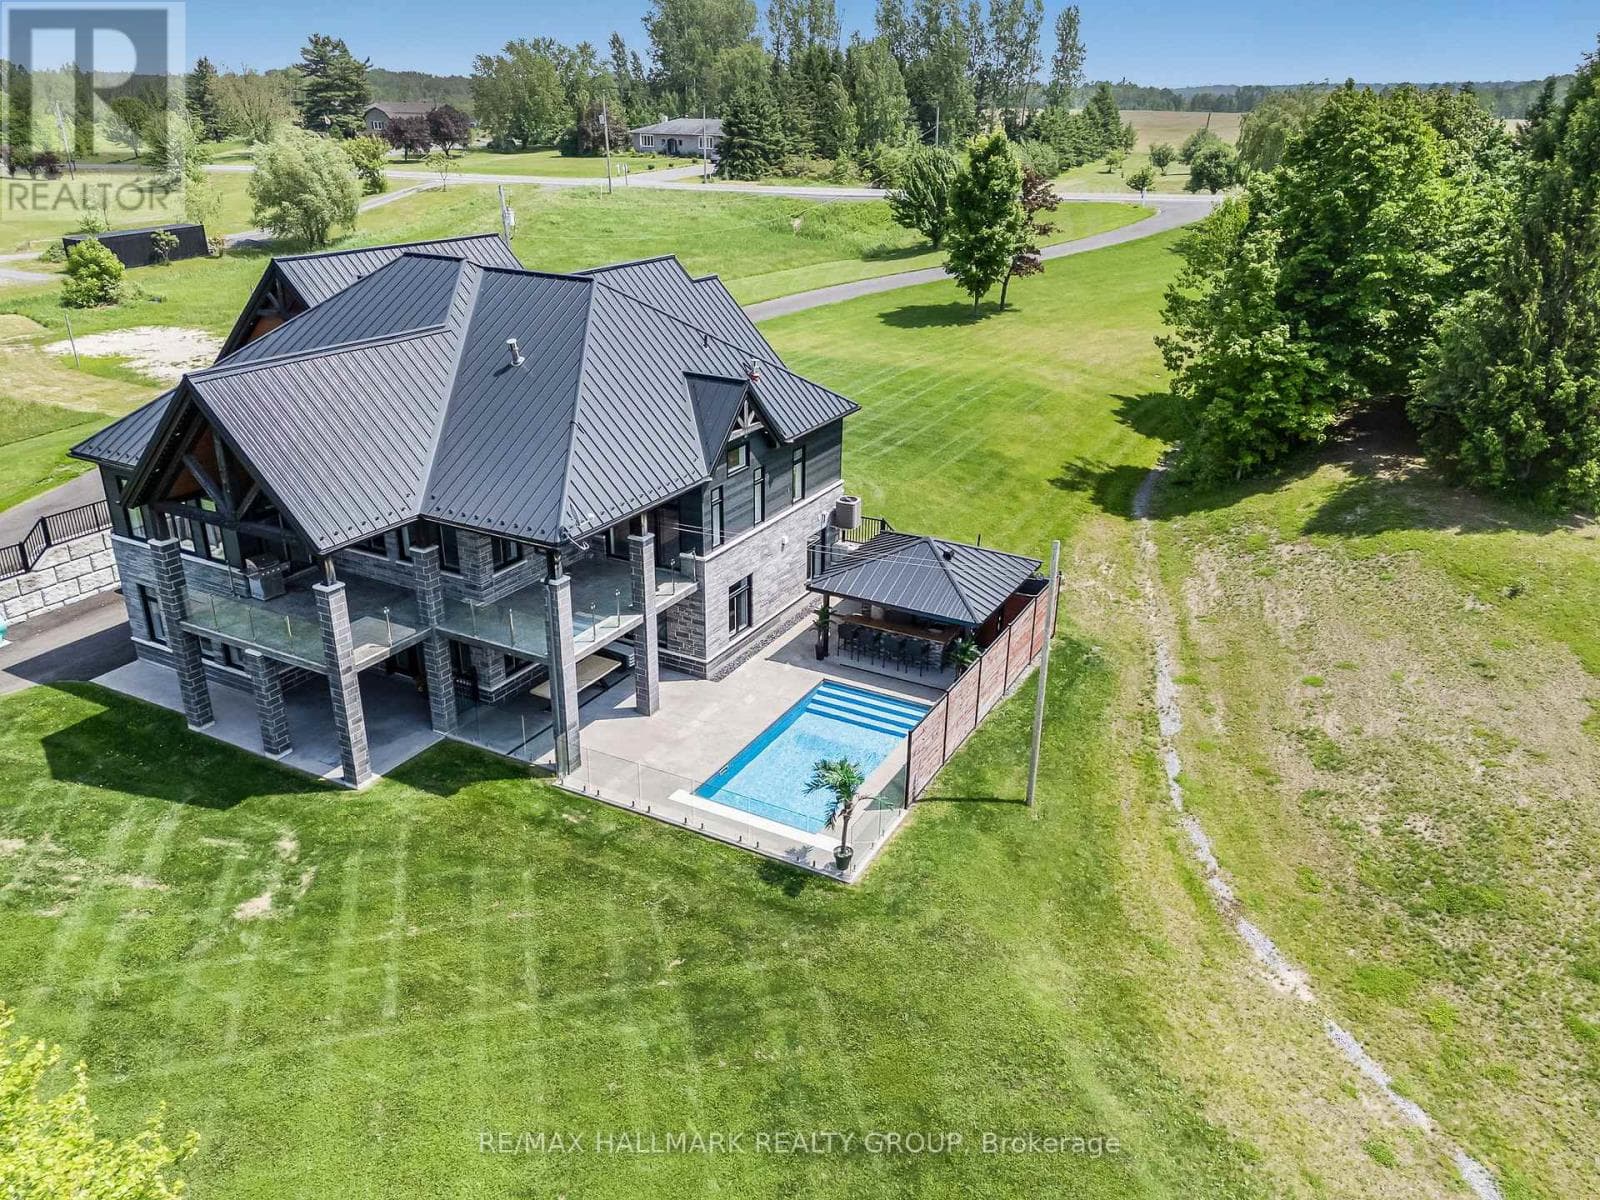
Welcome to 3795 Concession 1 Road; Built in 2017, this immaculate 5 bedroom, 3 bathroom custom WATERFRONT bungalow with radiant heated triple car garage & walkout basement is located on 1.35 of an acre of lifestyle. OVER 199ft of water frontage!!! The main floor features radiant flooring throughout; an open concept grand entrance & family room with 19ft cathedral ceilings; an open concept gourmet kitchen & dining room with plenty of windows offering a breath taking view of the Ottawa river with large patio doors leading to over 610 sqft of a covered stamp concrete balcony with glass railing; Custom gourmet kitchen with plenty of cabinets, high end appliances and 10ft quartz island/breakfast bar. Oversize primary bedroom has an open concept custom 5 piece bathroom separated by a gas fireplace; huge formal 10x7 walking closet; huge patio doors leading to the upper level stamp concrete balcony where an hot tub connections & gas BBQ hookup are already in place. Fully finished walkout basement featuring radiant flooring throughout, a huge recreational room, 4 good size bedroom & a modern 4 pce bathroom. Backyard featuring a glass railing fenced-in area with a 24x12 heated in-ground pool with automatic pool cover; outdoor kitchen with bar sink, industrial cook plate with grill, ice machine & toilet. Pool area surrounded with poured concrete throughout. Other features include: Top quality & High End Seamless Metal roof; approx. 200ft of concrete blocks retaining wall; Asphalt water descent with concrete boat ramp; Front & Backyard sprinkler system; Permanent outdoor lighting->Gemstone lights; Extensive Landscaping; Permanently installed 11ft x 54ft concrete floating dock with electricity & water; Main double car garage with main floor access; upper level access *potential in law suite & lower level garage/ basement access. BOOK YOUR PRIVATE SHOWING TODAY (id:61366)
Property details
- Property type
- Single Family
- Style
- House
- Ownership
- Freehold
- Bedrooms
- 5 (1 above, 4 below)
- Bathrooms
- 4 (1 half)
- Storeys
- 1
- Living area
- 1,500–2,000 sq ft
- Lot size
- 149.8 x 357.6 FT
- Frontage
- 149.9 feet
- Parking
- 3 spaces
- Fireplace
- 1
- Annual tax
- $9,746
- MLS®
- X12064613
- Board
- Ottawa
- Status
- Active
- Listed
- Apr 5, 2025
- Updated
- Dec 15, 2025
Room dimensions
| Room | Level | Dimensions |
|---|---|---|
| Kitchen | Main level | 4.88 × 4.6 m |
| Bedroom 3 | Lower level | 3.66 × 4.9 m |
| Bedroom 4 | Lower level | 3.07 × 4.6 m |
| Bedroom 5 | Lower level | 4.87 × 3.37 m |
| Dining room | Main level | 2.47 × 4.6 m |
| Living room | Main level | 5.81 × 4.89 m |
| Bathroom | Main level | 1.25 × 1.25 m |
| Mud room | Main level | 3.98 × 3.96 m |
| Primary Bedroom | Main level | 3.98 × 4.29 m |
| Recreational, Games room | Lower level | 5.51 × 8.85 m |
| Bathroom | Lower level | 2.76 × 2.44 m |
| Bedroom 2 | Lower level | 3.96 × 4.27 m |
Features & finishes
Appliances
- Washer
- Refrigerator
- Dishwasher
- Dryer
- Stove
- Hood Fan
Heating
- Radiant heat
- Natural gas
Cooling
- Central air conditioning
Basement
- Finished
- Walk out
Exterior
- Brick
Foundation
- Poured Concrete
Parking
- Attached Garage
- Garage
Lot
- In-Law Suite
- Paved yard
Sewer & Utilities
- Septic System
Views
- Mountain view
- Valley view
- View of water
- Direct Water View
Pool
- Indoor pool
Architecture
- Bungalow
Financing
Estimated monthly payment
$12,627/mo
Loan amount
$2,160,000
Down payment
$540,000
Estimate only. Rates and terms vary by lender and qualification.
Powered by Lenderoo.caLocation & area
Ottawa
Nearby
About the area
Census · K0B- 21,020
- Population
- 50
- Median age
- $79,000
- Median income
- $300,000
- Median home value
- 80%
- Home ownership
- 30 min
- Avg. commute
Age distribution
Tenure
Neighbourhood statistics for the property’s forward sortation area. Figures are census-derived estimates.
Powered by Neighbourly.ioFrequently asked questions
What is the asking price for 3795 CONCESSION 1 STREET?
3795 CONCESSION 1 STREET is listed for $2,700,000, in Ottawa.
How many bedrooms and bathrooms does 3795 CONCESSION 1 STREET have?
It offers 5 bedrooms and 4 bathrooms (including 1 half-bath).
What type of home is 3795 CONCESSION 1 STREET?
3795 CONCESSION 1 STREET is a Single Family, House set over 1 storey.
How large is 3795 CONCESSION 1 STREET?
The home offers approximately 1,500–2,000 sq ft of living space on a lot measuring 149.8 x 357.6 FT.
What would the monthly mortgage payment be?
With a 20% down payment at a 5.0% interest rate over a 25-year amortization, the estimated monthly payment is about $12,627. Use the mortgage calculator above to model your own scenario.
What are the annual property taxes?
Property taxes are approximately $9,746 per year.
Is there parking?
Yes — 3795 CONCESSION 1 STREET includes 3 parking spaces.
What is the Ottawa area like?
Ottawa has a population of about 21,020, a median age of 50, a 80% home-ownership rate, with an average commute of about 30 minutes.
What is the average home value in Ottawa?
The median dwelling value in this area is approximately $300,000, based on census data via Neighbourly.
What is the median household income in Ottawa?
The median household income in this area is approximately $79,000.
Similar residences
Comparable House near Ottawa at a similar price.
Private viewings
Arrange a private viewing of 3795 CONCESSION 1 STREET.
Our advisors offer discreet, personal guidance from first viewing through to closing. We’d be delighted to assist.