65 ANTOINE ROAD UNIT 7
Interior REALTORS®
$299,000
About this residence
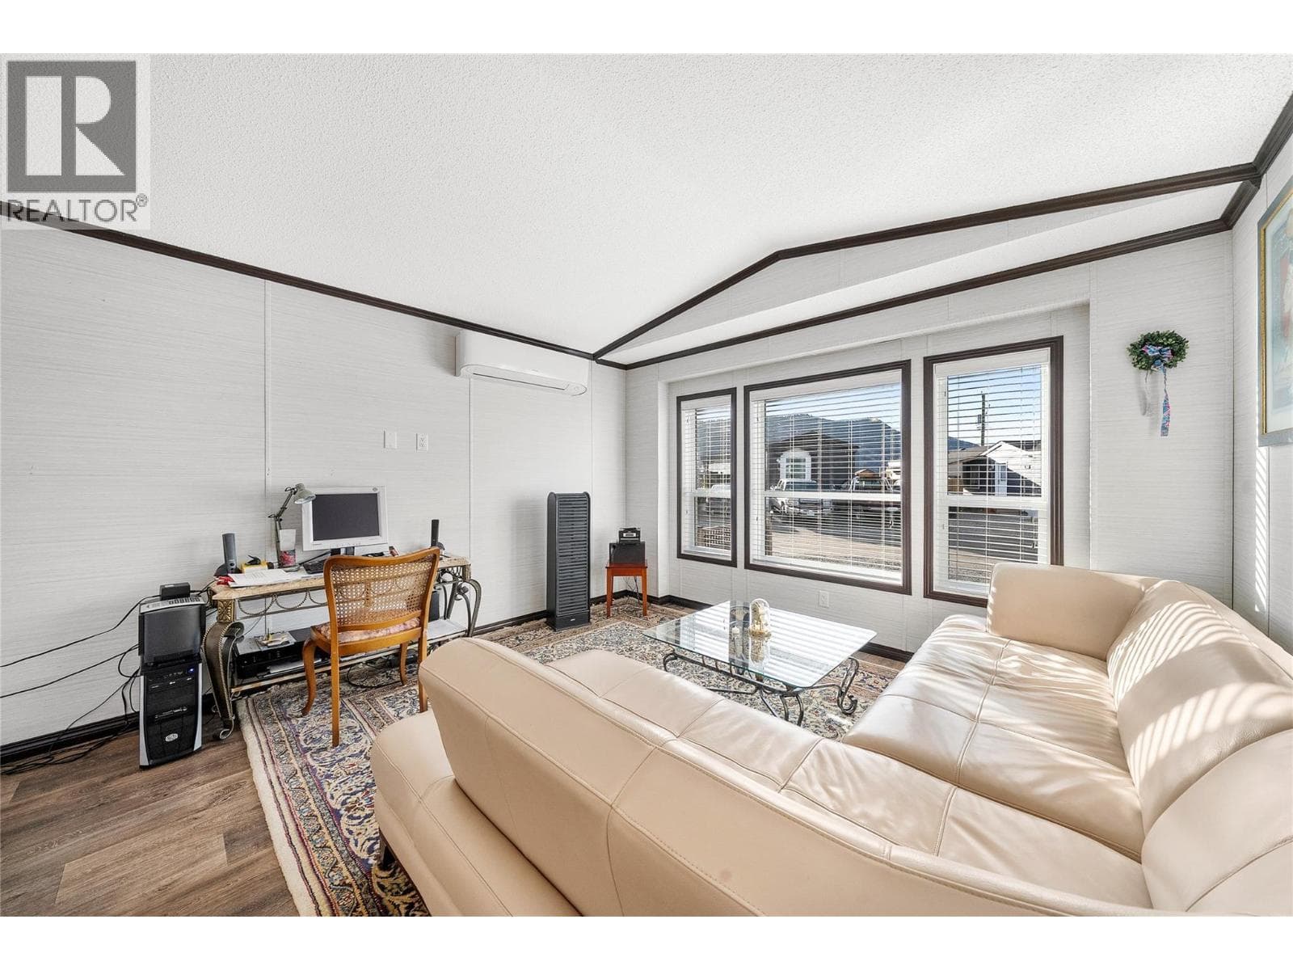
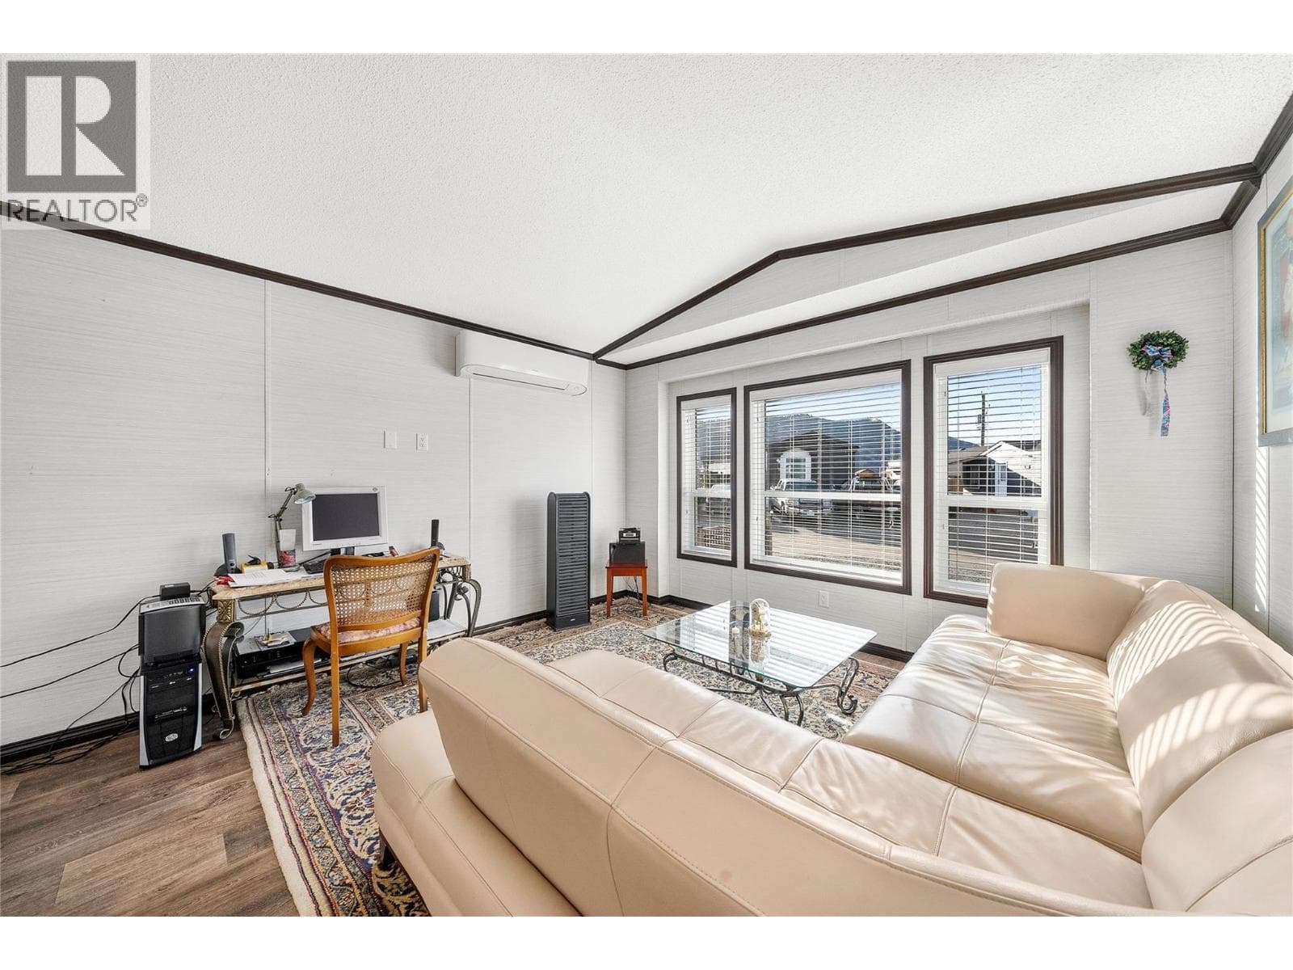
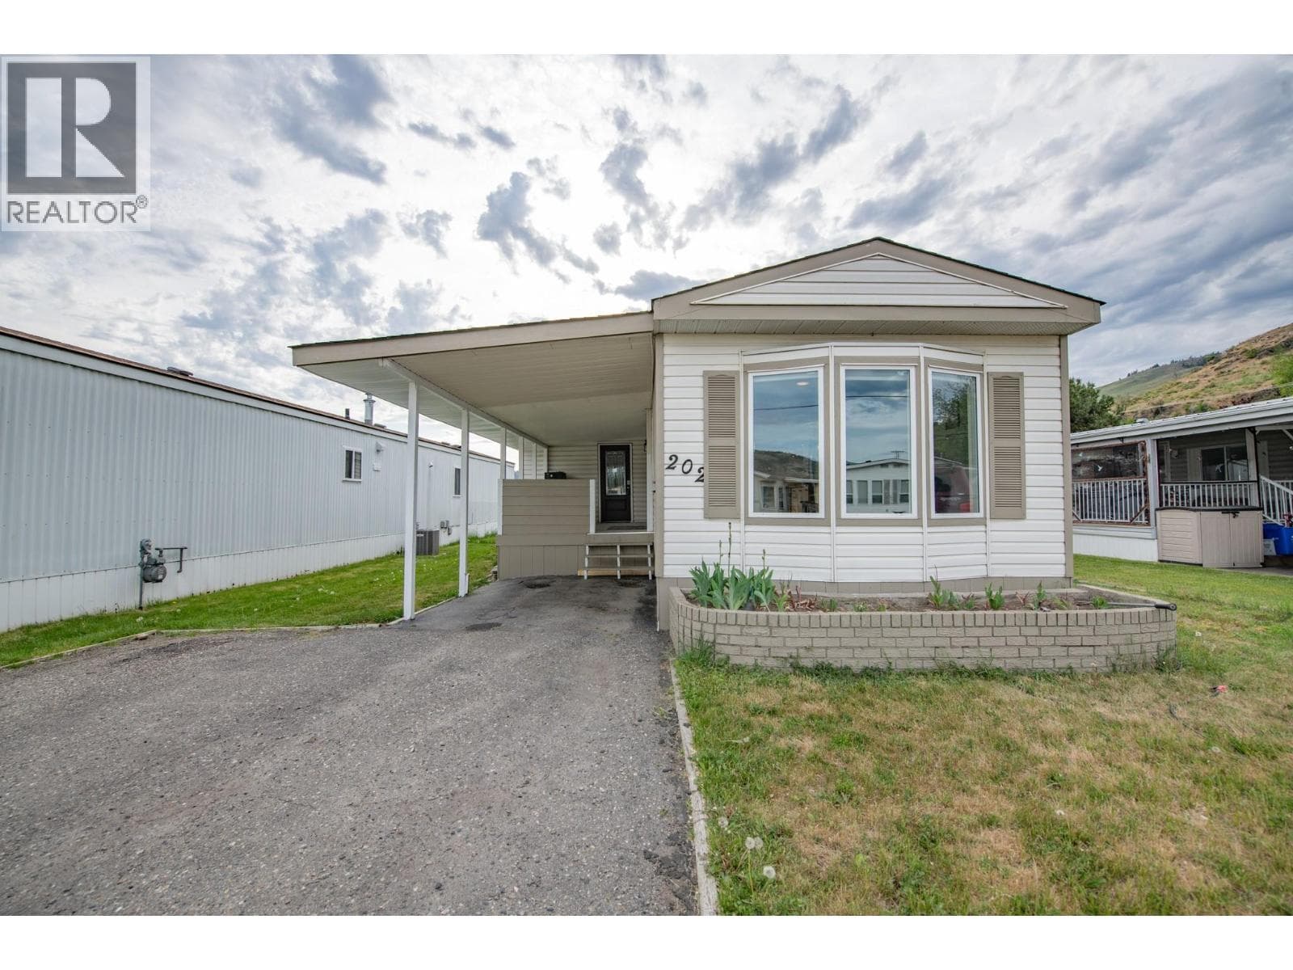
Welcome to lakeside living just minutes from the city. This well-kept 2021 one bedroom, one bathroom mobile home offers a comfortable, functional layout in a peaceful park setting with low pad rental fees. Modern design and colours the home features air conditioning, premium appliances, Covered patio and large back yard shed for hobbies and storage plus a Detached garage. Enjoy the best of the Okanagan life at a great price with private beach access to Okanagan Lake just steps away, complete with a dock, shaded picnic area, and a beautiful willow tree—perfect for swimming, paddleboarding, or simply unwinding by the water. Golfers will appreciate being less than five minutes to the golf course, while downtown Vernon is only a 10-minute drive, keeping shopping, dining, and services close at hand. Outside, the property truly stands out with a large covered patio, separate garage, and a large outbuilding ideal for storage, a workshop, hobbies, or potential future finishing to suit your needs. The park offers additional RV or boat storage for your toys as well. Be in a location that’s hard to beat—this is a rare opportunity to enjoy the Okanagan lifestyle without the Okanagan price tag. Check out the Matterport Virtual tour and property video! (id:61366)
Property details
- Property type
- Single Family
- Style
- Manufactured Home
- Ownership
- Leasehold
- Bedrooms
- 1
- Bathrooms
- 1
- Storeys
- 1
- Living area
- 672 sq ft
- Parking
- 1 spaces
- Year built
- 2021
- Annual tax
- $1,259
- MLS®
- 10370995
- Board
- Interior REALTORS®
- Status
- Active
- Listed
- Dec 17, 2025
- Updated
- Dec 19, 2025
Room dimensions
| Room | Level | Dimensions |
|---|---|---|
| Other | Main level | 15'11'' x 13'11'' |
| Primary Bedroom | Main level | 10'5'' x 10'10'' |
| 4pc Bathroom | Main level | 12'11'' x 4'11'' |
| Laundry room | Main level | 4'11'' x 6'4'' |
| Dining room | Main level | 4'11'' x 10'3'' |
| Kitchen | Main level | 7'8'' x 19'6'' |
| Living room | Main level | 12'11'' x 9'10'' |
Features & finishes
Appliances
- Refrigerator
- Dishwasher
- Microwave
- Washer & Dryer
- Range - Gas
Flooring
- Vinyl
Heating
- Forced air
- See remarks
Cooling
- Heat Pump
Exterior
- Vinyl siding
Parking
- Detached Garage
Sewer & Utilities
- Septic tank
Views
- Mountain view
- View (panoramic)
Financing
Estimated monthly payment
$1,398/mo
Loan amount
$239,200
Down payment
$59,800
Estimate only. Rates and terms vary by lender and qualification.
Powered by Lenderoo.caLocation & area
Interior REALTORS®
Frequently asked questions
What is the asking price for 65 ANTOINE ROAD UNIT 7?
65 ANTOINE ROAD UNIT 7 is listed for $299,000, in Interior REALTORS®.
How many bedrooms and bathrooms does 65 ANTOINE ROAD UNIT 7 have?
It offers 1 bedroom and 1 bathroom.
What type of home is 65 ANTOINE ROAD UNIT 7?
65 ANTOINE ROAD UNIT 7 is a Single Family, Manufactured Home set over 1 storey, built in 2021.
How large is 65 ANTOINE ROAD UNIT 7?
The home offers approximately 672 sq ft of living space.
What would the monthly mortgage payment be?
With a 20% down payment at a 5.0% interest rate over a 25-year amortization, the estimated monthly payment is about $1,398. Use the mortgage calculator above to model your own scenario.
What are the annual property taxes?
Property taxes are approximately $1,259 per year.
Is there parking?
Yes — 65 ANTOINE ROAD UNIT 7 includes 1 parking space.
Similar residences
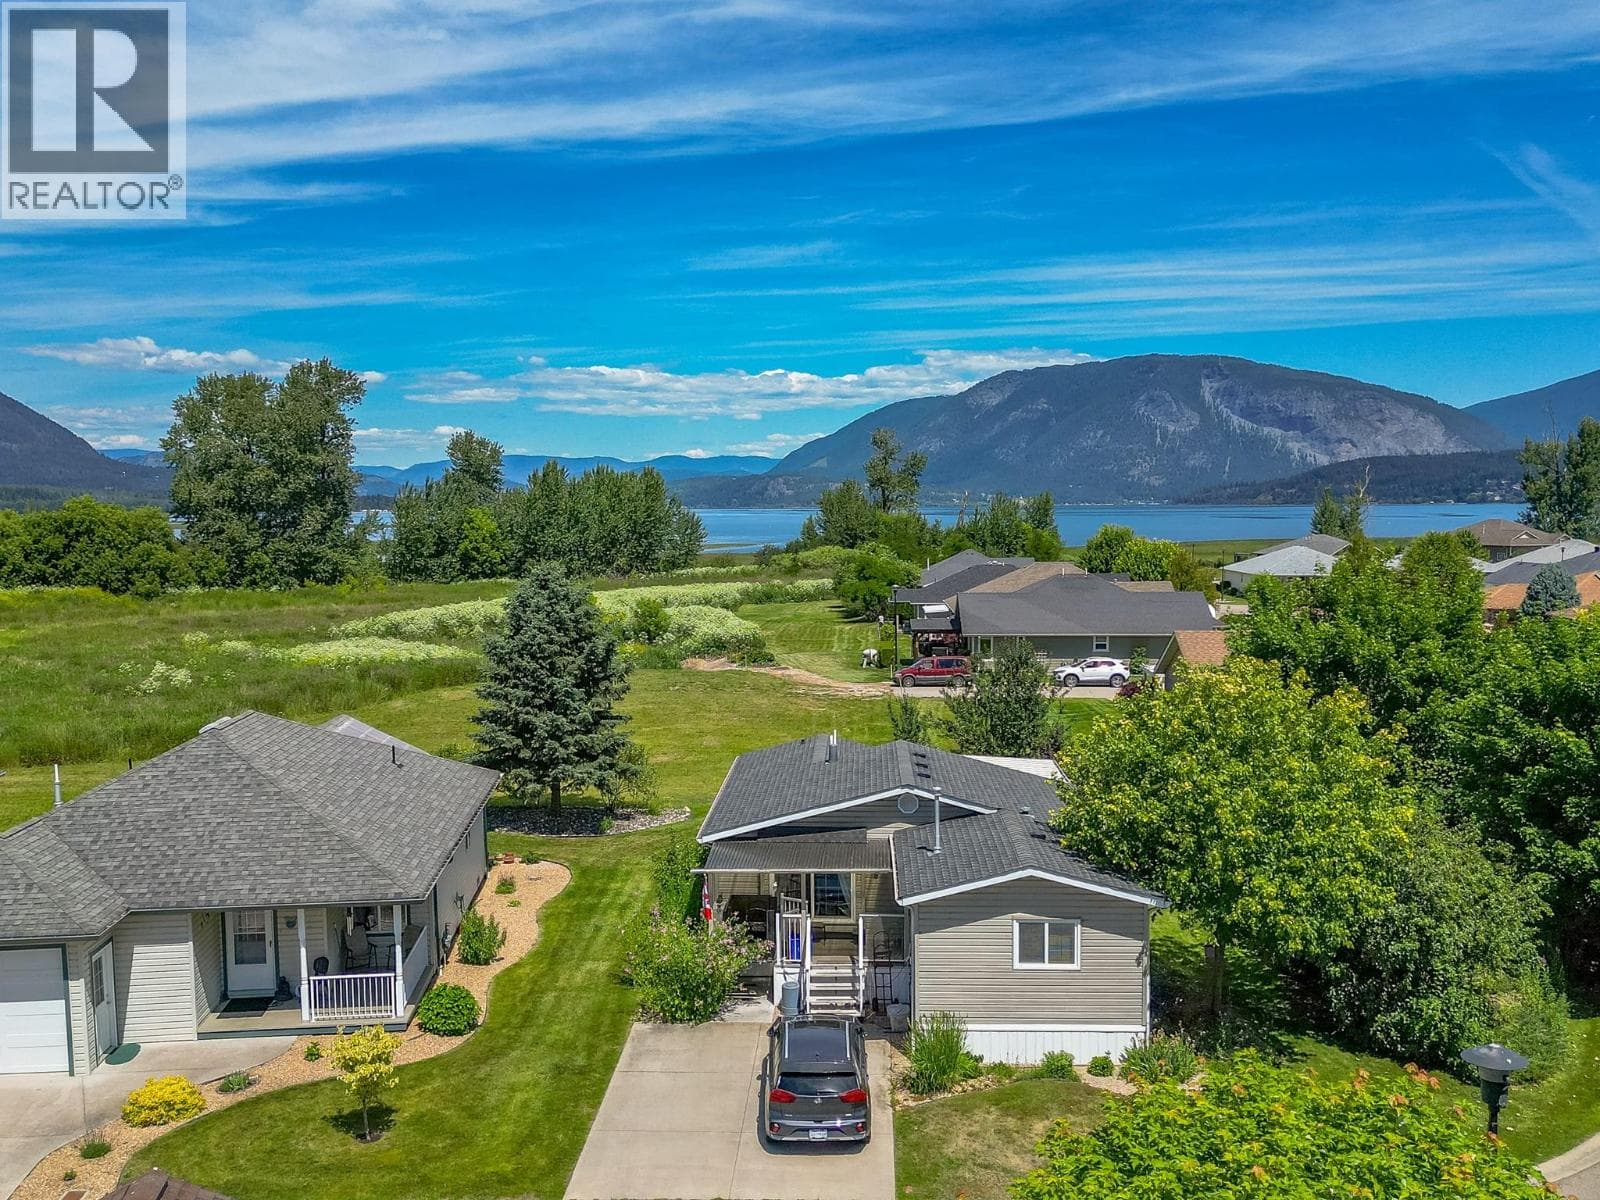
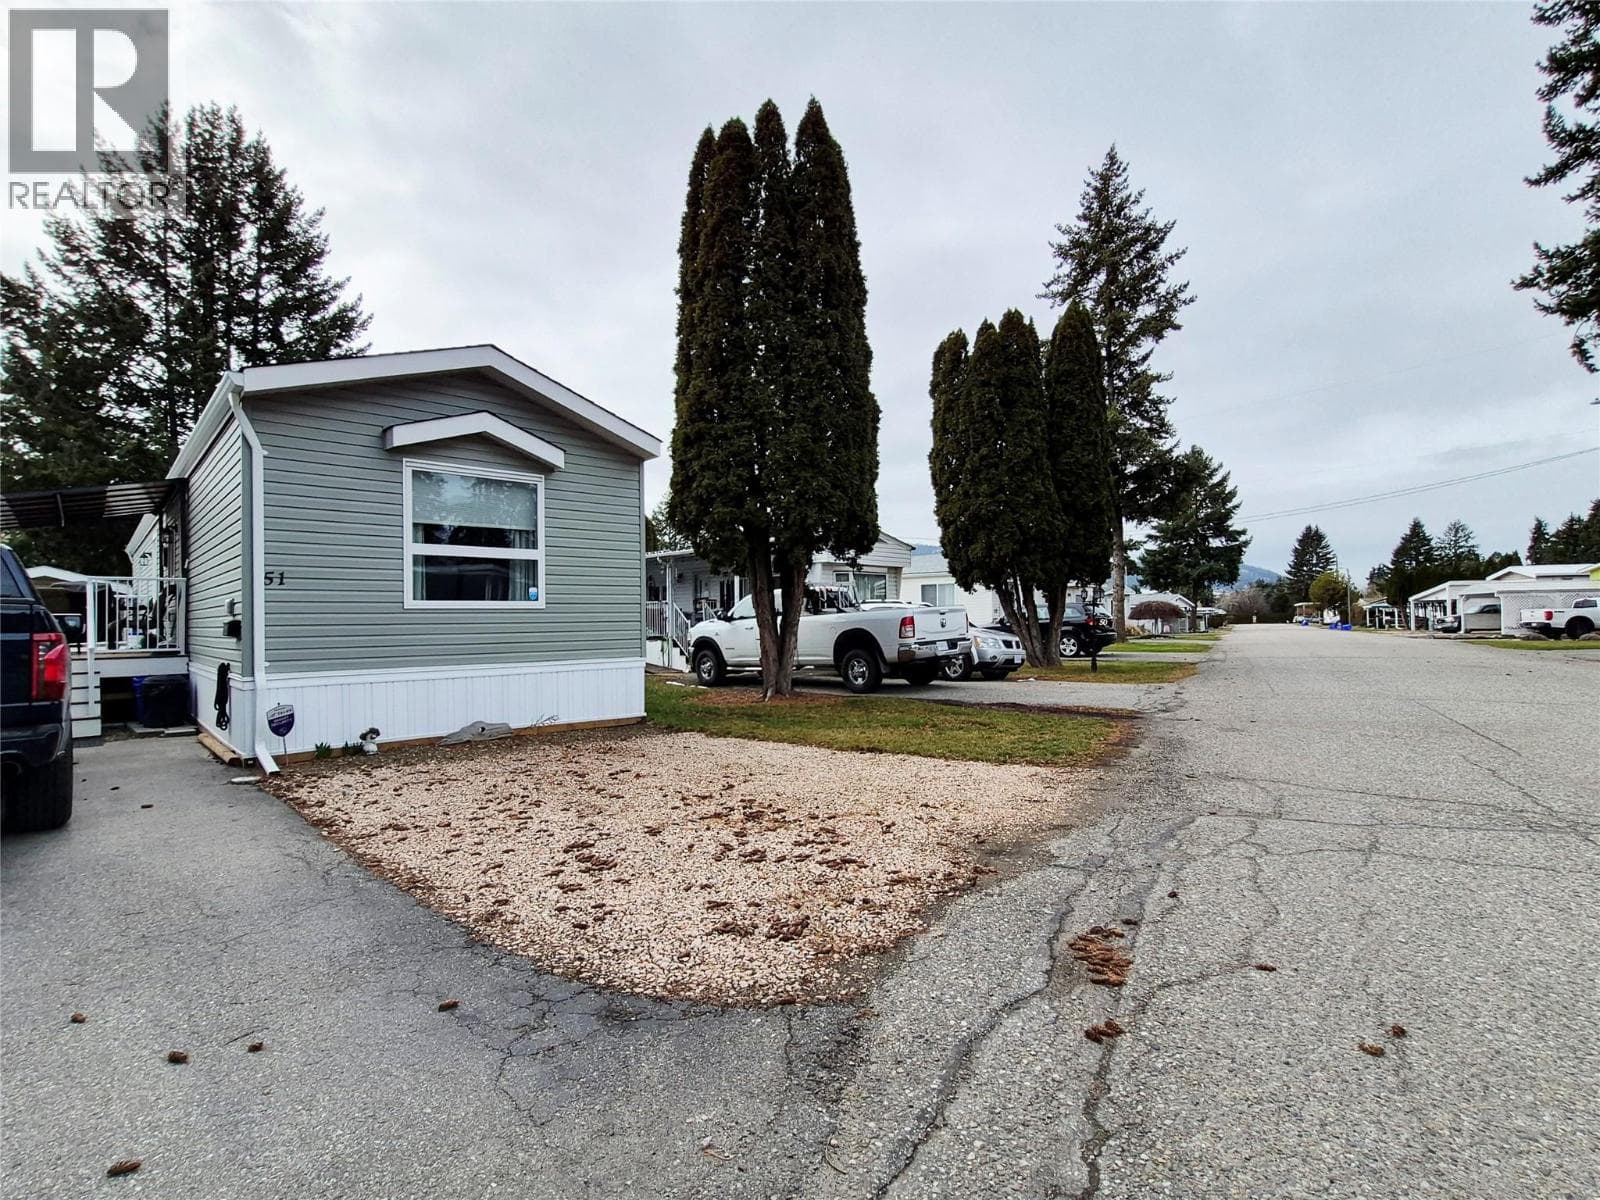
Comparable Manufactured Home near Interior REALTORS® at a similar price.
Private viewings
Arrange a private viewing of 65 ANTOINE ROAD UNIT 7.
Our advisors offer discreet, personal guidance from first viewing through to closing. We’d be delighted to assist.