5484 Okanagan Landing Road Unit# 51
Interior REALTORS®
$299,000
About this residence
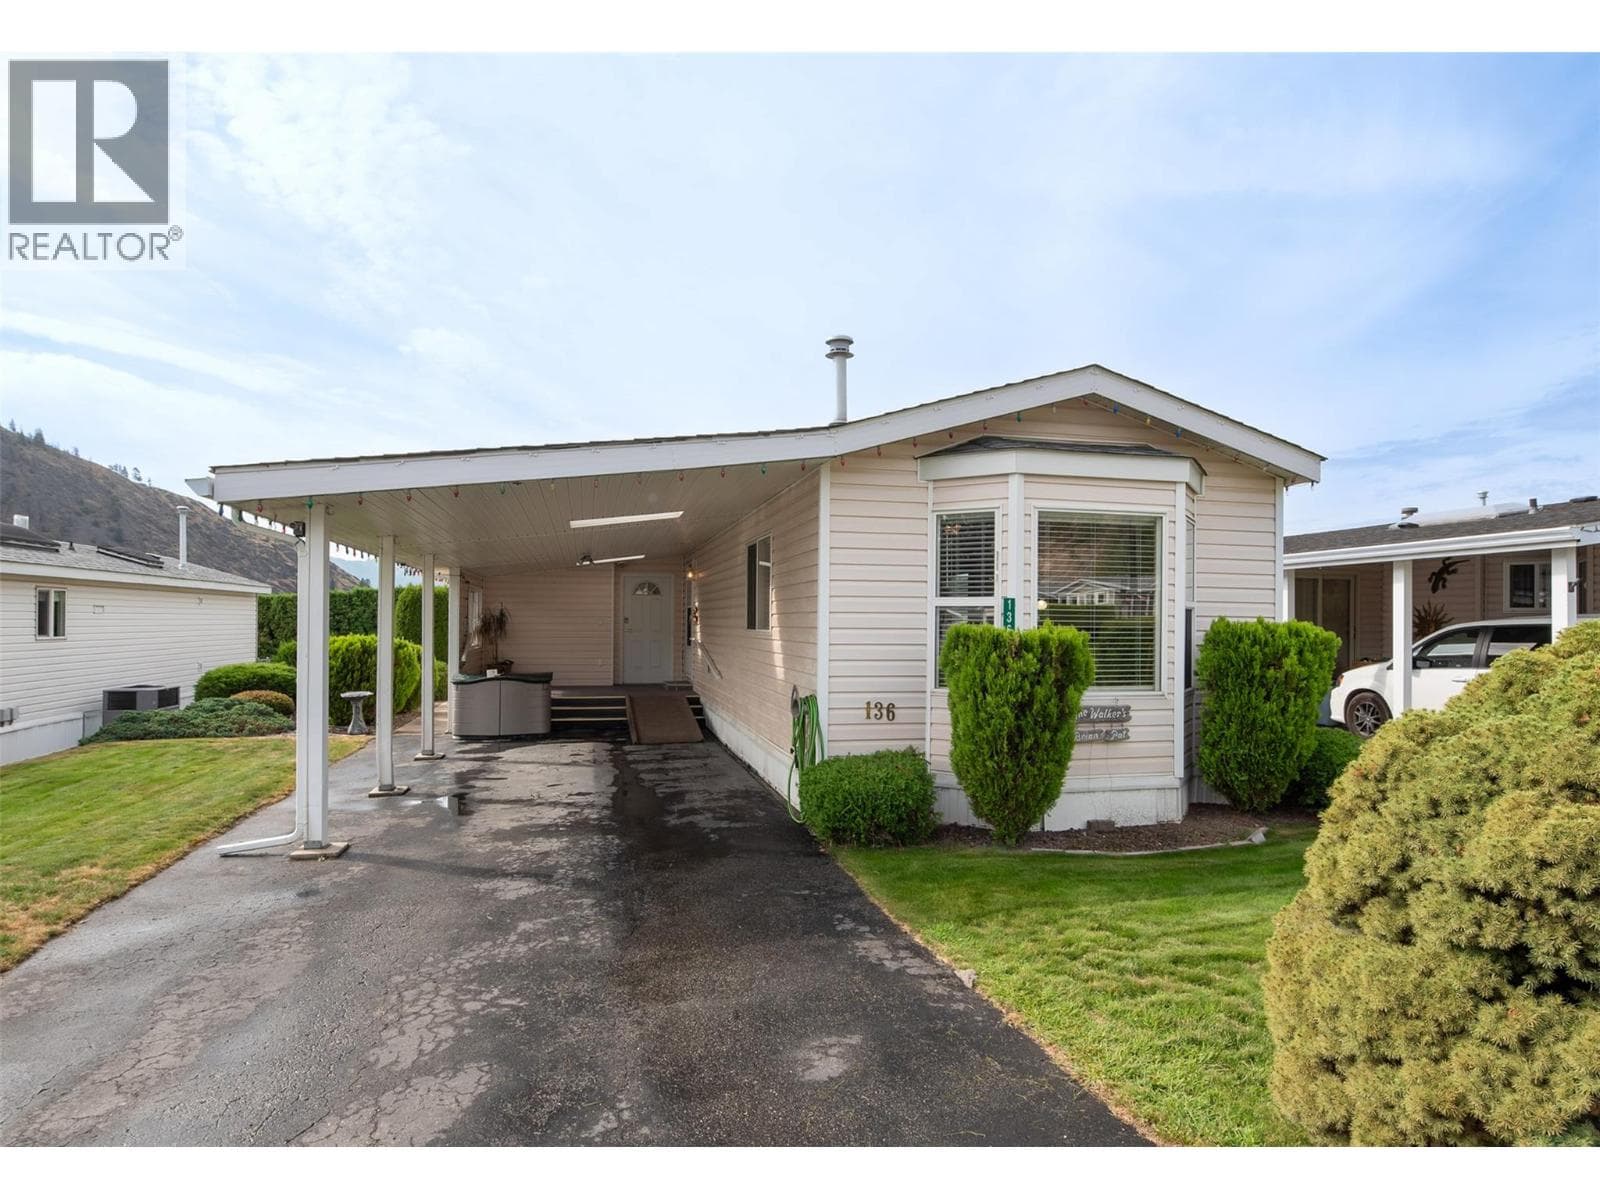
Almost brand new manufactured home in the very desirable Big Chief Mobile Home Park. This is a peaceful great community, with easy and close access to shopping and services with secure access to the Park and very nice landscaped grounds surrounding the area. Level bike paths and walking trails lead you easily to the lake. This is very handy living with all the conveniences but is easy to lock and go as well. This home was newly moved into this Park in 2024. There are 2 full bedrooms, 2 full bathrooms including a full ensuite off the Primary bedroom. This is a 14' x 66' and everything is just like brand new including the appliances. The kitchen cabinets are white with an eat in kitchen and ample cabinet and countertop space. This home offers a very neutral color tone pallet throughout and is bright spacious and has all the cabinets and storage areas set up for easy living. Open floor plan with vaulted ceilings in the main living areas and a fantastic primary bedroom at the back away from the street with a full enuite bathroom and walk in closet. There is a beautiful deck to the side access doors to the home and is partially covered for those hot days for shade or cover for winter so BBQ season can go year round. This is easy living and a no maintenance yard. There is handy shed at the rear and to the side which is insulated as well for storage items. This Park is 55+ and will allow an indoor cat but no dogs, sorry. Book a viewing today to see this great home. (id:61366)
Property details
- Property type
- Single Family
- Style
- Manufactured Home
- Ownership
- Leasehold
- Bedrooms
- 2
- Bathrooms
- 2
- Storeys
- 1
- Living area
- 924 sq ft
- Year built
- 2024
- Annual tax
- $1,148
- Association fee
- $637
- MLS®
- 10379653
- Board
- Interior REALTORS®
- Status
- Active
- Listed
- Mar 17, 2026
- Updated
- Mar 18, 2026
Room dimensions
| Room | Level | Dimensions |
|---|---|---|
| 3pc Ensuite bath | Main level | 10' x 5' |
| Primary Bedroom | Main level | 13' x 9'11'' |
| 4pc Bathroom | Main level | 5' x 7'4'' |
| Bedroom | Main level | 8'11'' x 10' |
| Kitchen | Main level | 14'5'' x 15' |
| Living room | Main level | 13' x 14'5'' |
Features & finishes
Appliances
- Washer
- Refrigerator
- Dishwasher
- Dryer
- Microwave
- Range - Gas
Flooring
- Linoleum
Heating
- Forced air
Cooling
- Central air conditioning
Exterior
- Vinyl siding
Lot
- One Balcony
Sewer & Utilities
- Municipal sewage system
Community
- Pets Allowed With Restrictions
- Seniors Oriented
Architecture
- Other
Financing
Estimated monthly payment
$1,398/mo
Loan amount
$239,200
Down payment
$59,800
Estimate only. Rates and terms vary by lender and qualification.
Powered by Lenderoo.caLocation & area
Interior REALTORS®
Frequently asked questions
What is the asking price for 5484 Okanagan Landing Road Unit# 51?
5484 Okanagan Landing Road Unit# 51 is listed for $299,000, in Interior REALTORS®.
How many bedrooms and bathrooms does 5484 Okanagan Landing Road Unit# 51 have?
It offers 2 bedrooms and 2 bathrooms.
What type of home is 5484 Okanagan Landing Road Unit# 51?
5484 Okanagan Landing Road Unit# 51 is a Single Family, Manufactured Home set over 1 storey, built in 2024.
How large is 5484 Okanagan Landing Road Unit# 51?
The home offers approximately 924 sq ft of living space.
What would the monthly mortgage payment be?
With a 20% down payment at a 5.0% interest rate over a 25-year amortization, the estimated monthly payment is about $1,398. Use the mortgage calculator above to model your own scenario.
What are the annual property taxes?
Property taxes are approximately $1,148 per year.
Similar residences
Comparable Manufactured Home near Interior REALTORS® at a similar price.
Private viewings
Arrange a private viewing of 5484 Okanagan Landing Road Unit# 51.
Our advisors offer discreet, personal guidance from first viewing through to closing. We’d be delighted to assist.