22678 JOHNSTON LINE
Chatham Kent · N0L2C0
$3,200,000
About this residence
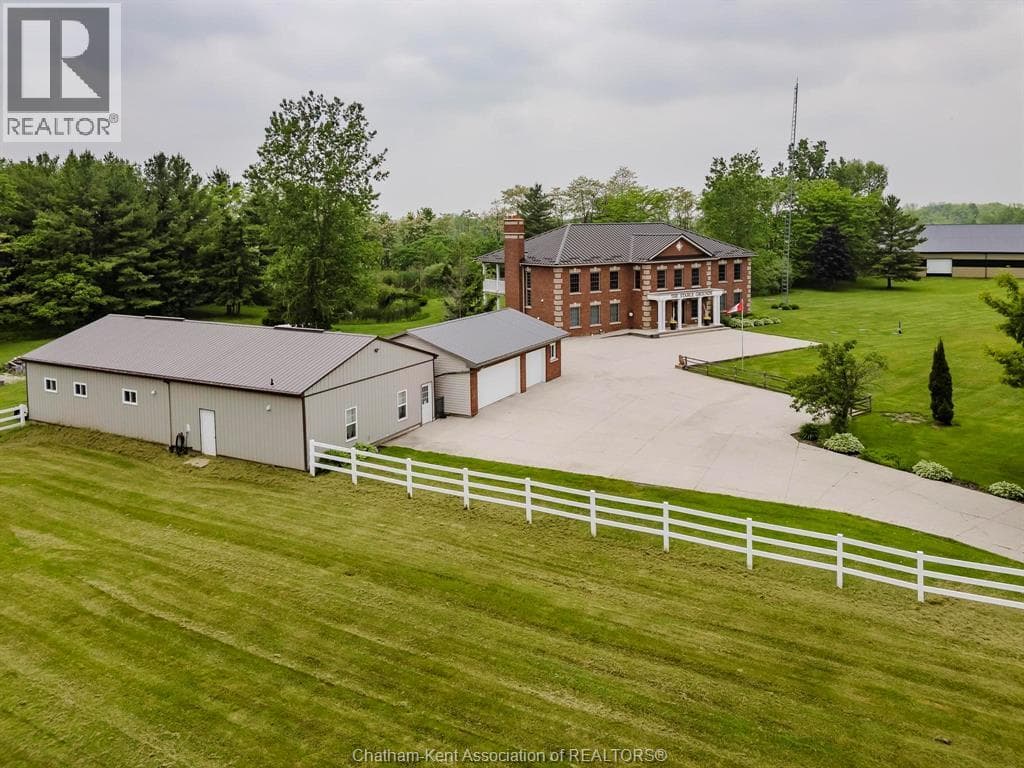
Presenting a rare & exceptional opportunity to acquire a meticulously maintained 55.03-acre countryside retreat. Ideally located just minutes from Highway 401 in West Elgin this facility was built with seclusion & convenience in mind. Currently operating as a thriving wellness retreat, the business is relocating—offering you the chance to reimagine this extraordinary estate’s next chapter. At the heart of the property stands a sprawling 7,500 sq ft residence with 10 spacious bedrooms & 7 bathrooms, designed to host large groups or multi-generational families with ease. The open-concept layout features a stunning chef's dream industrial-style kitchen, complete with a large island, separate butler's kitchen, & bistro-style seating area with access to a panoramic 60' balcony overlooking a tranquil pond & peaceful landscape—perfect for entertaining or running a commercial operation. A cozy fireplace central to the great room creates a warm & welcoming atmosphere for gatherings at the core of the premises. The fully finished lower level offers a private gym, yoga room, gathering room & dedicated office space-catering to both relaxation & productivity. State-of-the-art equestrian facilities are sure to captivate with its 100x150 indoor riding arena, 6-stall horse barn, 3 fenced paddocks, & fully outfitted tack room with attached studio apartment. The grounds also feature trails, offering serene views & the peaceful ambiance that defines this one-of-a-kind estate. Zoned A1 with permitted wellness facility use, the property is primed for continued commercial operation, agricultural ventures with 19 workable acres, or private luxury living. Whether you envision a private sanctuary, a retreat center, or an equestrian training facility, this property delivers unmatched potential in a truly idyllic setting. Don’t miss your chance to own a turnkey acreage combining natural beauty, luxury amenities, & business-ready infrastructure—all within easy reach of major travel routes. (id:61366)
Property details
- Property type
- Agriculture
- Style
- House
- Ownership
- Freehold
- Bedrooms
- 10 (7 above, 3 below)
- Bathrooms
- 7 (2 half)
- Storeys
- 2
- Lot size
- 55.03 ACRES / 55.03 AC
- Year built
- 2003
- Annual tax
- $18,131
- MLS®
- 26000714
- Board
- Chatham Kent
- Status
- Active
- Listed
- Jan 10, 2026
- Updated
- Jun 18, 2026
Room dimensions
| Room | Level | Dimensions |
|---|---|---|
| 2pc Bathroom | Lower level | 7.6 × 6 feet |
| 4pc Bathroom | Lower level | 7.6 × 10 feet |
| Bedroom | Lower level | 13 × 12.1 feet |
| Bedroom | Lower level | 9.1 × 10 feet |
| Bedroom | Lower level | 13.5 × 15.4 feet |
| Den | Lower level | 9.8 × 9.4 feet |
| Utility room | Lower level | 20.3 × 16.4 feet |
| Recreation room | Lower level | 17.7 × 17.7 feet |
| Recreation room | Lower level | 18.2 × 13.6 feet |
| Cold room | Lower level | 23.4 × 4.5 feet |
| Games room | Lower level | 20.7 × 22.4 feet |
| Office | Lower level | 7.1 × 11.9 feet |
| Dining room | Second level | 22.6 × 11.6 feet |
| 4pc Bathroom | Second level | 7.7 × 9.8 feet |
| Den | Second level | 12.1 × 15.8 feet |
| Living room/Fireplace | Second level | 25.11 × 20.1 feet |
| Sunroom | Second level | 20.4 × 14.5 feet |
| Eating area | Second level | 18.1 × 12.7 feet |
| Kitchen | Second level | 33.4 × 17 feet |
| 4pc Bathroom | Main level | 16.4 × 9.1 feet |
| Bedroom | Main level | 12.1 × 12.8 feet |
| Bedroom | Main level | 1.11 × 12.9 feet |
| 4pc Ensuite bath | Main level | 8.4 × 9.2 feet |
| Bedroom | Main level | 11.5 × 14.2 feet |
| Bedroom | Main level | 11.8 × 11 feet |
| Bedroom | Main level | 9.7 × 11 feet |
| 2pc Bathroom | Main level | 6.4 × 4.3 feet |
| 3pc Bathroom | Main level | 8 × 9.1 feet |
| Bedroom | Main level | 12.1 × 14.11 feet |
| Bedroom | Main level | 12.11 × 14.2 feet |
| Recreation room | Main level | 20.1 × 21 feet |
| Foyer | Main level | 17.1 × 6 feet |
Features & finishes
Flooring
- Ceramic/Porcelain
Heating
- Forced air
- Propane
Exterior
- Brick
Foundation
- Concrete
Parking
- Garage
Lot
- Concrete Driveway
- Gravel Driveway
Sewer & Utilities
- Septic System
Financing
Estimated monthly payment
$14,966/mo
Loan amount
$2,560,000
Down payment
$640,000
Estimate only. Rates and terms vary by lender and qualification.
Powered by Lenderoo.caLocation & area
Chatham Kent
Nearby
About the area
Census · N0L- 49,817
- Population
- 44
- Median age
- $100,000
- Median income
- $576,000
- Median home value
- 86%
- Home ownership
- 27 min
- Avg. commute
Age distribution
Tenure
Neighbourhood statistics for the property’s forward sortation area. Figures are census-derived estimates.
Powered by Neighbourly.ioFrequently asked questions
What is the asking price for 22678 JOHNSTON LINE?
22678 JOHNSTON LINE is listed for $3,200,000, in Chatham Kent.
How many bedrooms and bathrooms does 22678 JOHNSTON LINE have?
It offers 10 bedrooms and 7 bathrooms (including 2 half-baths).
What type of home is 22678 JOHNSTON LINE?
22678 JOHNSTON LINE is a Agriculture, House set over 2 storeys, built in 2003.
How large is 22678 JOHNSTON LINE?
The home offers a lot measuring 55.03 ACRES / 55.03 AC.
What would the monthly mortgage payment be?
With a 20% down payment at a 5.0% interest rate over a 25-year amortization, the estimated monthly payment is about $14,966. Use the mortgage calculator above to model your own scenario.
What are the annual property taxes?
Property taxes are approximately $18,131 per year.
What is the Chatham Kent area like?
Chatham Kent has a population of about 49,817, a median age of 44, a 86% home-ownership rate, with an average commute of about 27 minutes.
What is the average home value in Chatham Kent?
The median dwelling value in this area is approximately $576,000, based on census data via Neighbourly.
What is the median household income in Chatham Kent?
The median household income in this area is approximately $100,000.
Similar residences
Comparable House near Chatham Kent at a similar price.
Private viewings
Arrange a private viewing of 22678 JOHNSTON LINE.
Our advisors offer discreet, personal guidance from first viewing through to closing. We’d be delighted to assist.