9385 ELVIAGE DRIVE
London and St. Thomas · N6K4R8
$2,999,000
About this residence
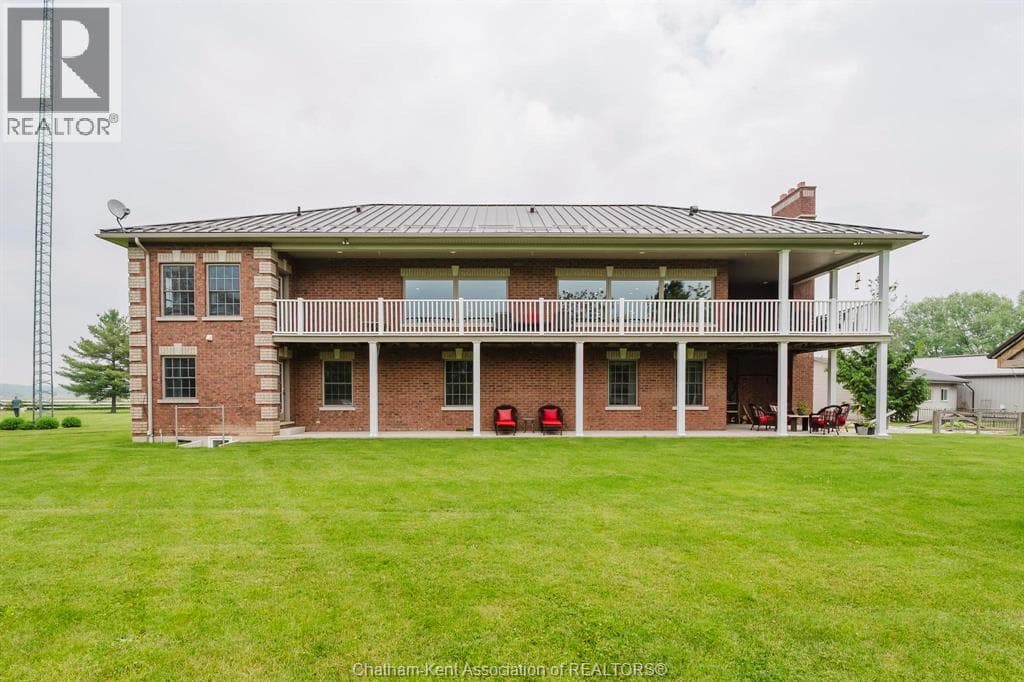
Welcome to 9385 Elviage Drive, surrounded by tall mature trees and with its private driveway, this home will feel serene. Prepare to be amazed by this rare architectural masterpiece on an estate sized lot. This stunning custom home is the very definition of modern West London living with breathtaking views and a luxury resort feel. This family home boasts 5,500 sq. ft. of contemporary finishes with the ultimate in luxury features. Walk to your front door on your heated walkway as you pass your sunken fire pit , inground pool and spectacular outdoor entertaining area. Step into your foyer with views of your wine cellar and pine trees in the background. From the custom chef style kitchen with 2 ovens and 2 dishwashers to your warm heated floors. On this stunning property you will find 5 bedrooms, 8 bathrooms and splashes of luxury finishes throughout. Other features include 10 ft ceilings on both floors, solid oak doors, separate nanny/guest suite above the detached garage, steam shower, sauna by the pool, outdoor putting green, amazing lower t.v room, gym, and smart home system. All showings must have LA present, please do not go direct, and allow 48 Hours for showing request dates. (id:61366)
Property details
- Property type
- Single Family
- Style
- House
- Ownership
- Freehold
- Bedrooms
- 5 (5 above)
- Bathrooms
- 7 (3 half)
- Storeys
- 2
- Living area
- 3,500–5,000 sq ft
- Lot size
- 174.4 x 306.2 FT
- Frontage
- 174.4 feet
- Parking
- 12 spaces
- Fireplace
- 1
- Annual tax
- $19,050
- MLS®
- X12661930
- Board
- London and St. Thomas
- Status
- Active
- Listed
- Jan 5, 2026
- Updated
- Jan 7, 2026
Room dimensions
| Room | Level | Dimensions |
|---|---|---|
| Office | Main level | 3.84 × 3.36 m |
| Laundry room | Second level | 3.25 × 2.36 m |
| Sitting room | Second level | 5.12 × 5.13 m |
| Bedroom 5 | Second level | 3.97 × 3.52 m |
| Kitchen | Second level | 3.81 × 2.51 m |
| Living room | Main level | 6.22 × 6.53 m |
| Living room | Second level | 6.85 × 4.63 m |
| Recreational, Games room | Lower level | 5.81 × 10.92 m |
| Kitchen | Main level | 4.35 × 3.7 m |
| Dining room | Main level | 5.86 × 7.45 m |
| Family room | Main level | 4.17 × 7.45 m |
| Primary Bedroom | Second level | 5.9 × 3.91 m |
| Bedroom 2 | Second level | 4.5 × 4.42 m |
| Bedroom 3 | Second level | 4.5 × 3.19 m |
| Bedroom 4 | Second level | 4.5 × 3.54 m |
| Exercise room | Second level | 3.87 × 5.43 m |
Features & finishes
Appliances
- Washer
- Refrigerator
- Dishwasher
- Dryer
- Range
- Gas stove(s)
- Garage door opener remote(s)
- Central Vacuum
- Oven - Built-In
Heating
- Forced air
- Natural gas
Cooling
- Central air conditioning
Basement
- Full
- Finished
Exterior
- Brick
- Aluminum siding
Foundation
- Poured Concrete
Parking
- Garage
- Detached Garage
Lot
- Wooded area
- In-Law Suite
Sewer & Utilities
- Septic System
- Cable
- Electricity
Views
- View
Pool
- Above ground pool
Financing
Estimated monthly payment
$14,025/mo
Loan amount
$2,399,200
Down payment
$599,800
Estimate only. Rates and terms vary by lender and qualification.
Powered by Lenderoo.caLocation & area
London and St. Thomas
Nearby
About the area
Census · N6K- 37,596
- Population
- 44
- Median age
- $100,000
- Median income
- $700,000
- Median home value
- 70%
- Home ownership
- 23 min
- Avg. commute
Age distribution
Tenure
Neighbourhood statistics for the property’s forward sortation area. Figures are census-derived estimates.
Powered by Neighbourly.ioFrequently asked questions
What is the asking price for 9385 ELVIAGE DRIVE?
9385 ELVIAGE DRIVE is listed for $2,999,000, in London and St. Thomas.
How many bedrooms and bathrooms does 9385 ELVIAGE DRIVE have?
It offers 5 bedrooms and 7 bathrooms (including 3 half-baths).
What type of home is 9385 ELVIAGE DRIVE?
9385 ELVIAGE DRIVE is a Single Family, House set over 2 storeys.
How large is 9385 ELVIAGE DRIVE?
The home offers approximately 3,500–5,000 sq ft of living space on a lot measuring 174.4 x 306.2 FT.
What would the monthly mortgage payment be?
With a 20% down payment at a 5.0% interest rate over a 25-year amortization, the estimated monthly payment is about $14,025. Use the mortgage calculator above to model your own scenario.
What are the annual property taxes?
Property taxes are approximately $19,050 per year.
Is there parking?
Yes — 9385 ELVIAGE DRIVE includes 12 parking spaces.
What is the London and St. Thomas area like?
London and St. Thomas has a population of about 37,596, a median age of 44, a 70% home-ownership rate, with an average commute of about 23 minutes.
What is the average home value in London and St. Thomas?
The median dwelling value in this area is approximately $700,000, based on census data via Neighbourly.
What is the median household income in London and St. Thomas?
The median household income in this area is approximately $100,000.
Similar residences
Comparable House near London and St. Thomas at a similar price.
Private viewings
Arrange a private viewing of 9385 ELVIAGE DRIVE.
Our advisors offer discreet, personal guidance from first viewing through to closing. We’d be delighted to assist.