3 JULIA CRESCENT
Toronto · L4R0A9
$405,000
About this residence
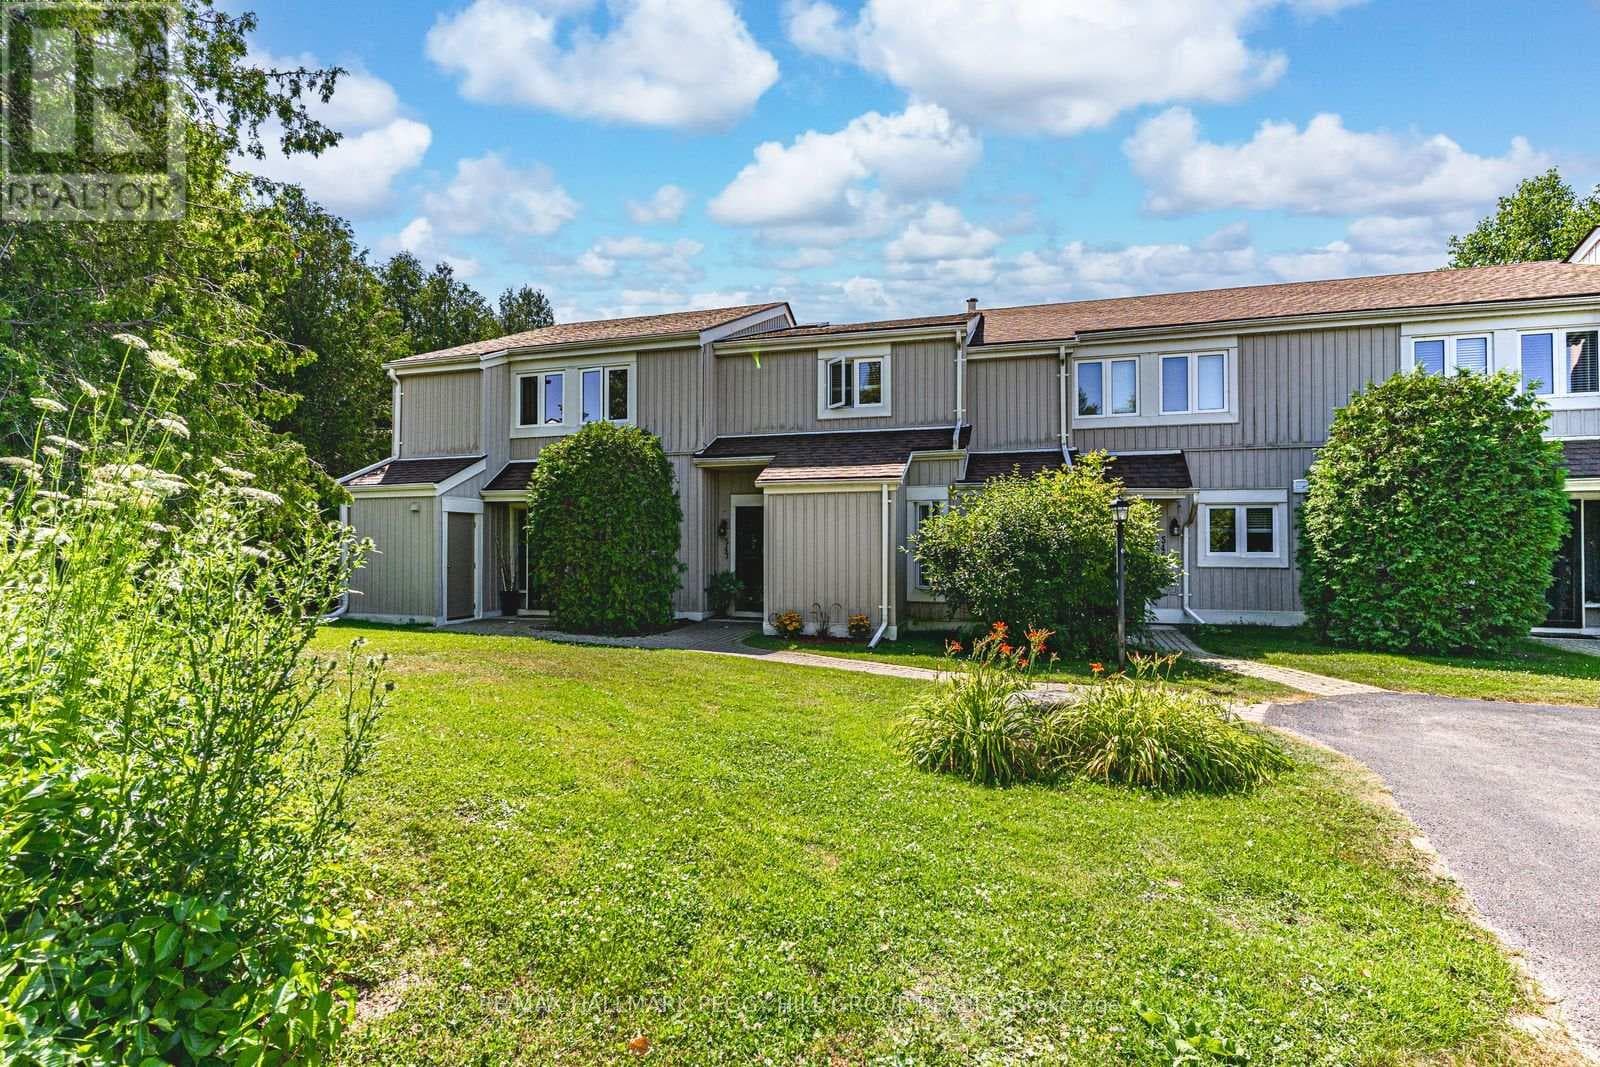
Tucked into a desirable Midland community (The Seasons on Little Lake), this beautifully maintained condo-townhome offers the perfect blend of modern comfort and carefree living! Built in 2022, enjoy low-maintenance living with lawn care and snow removal taken care of for you, giving you more time to enjoy everything this fantastic location has to offer. This thoughtfully designed 1,278 sq ft home has charming curb appeal and a large front porch, perfect for morning coffee. This bright and inviting floorplan features an open-concept, carpet-free living and dining area, ideal for everyday living and entertaining alike. The stylish kitchen is complete with quartz countertops, stainless steel appliances, breakfast bar seating, and plenty of prep space. The main floor showcases 9' ceilings with pot lights, convenient powder room, laundry, and a spacious primary bedroom featuring a walk-in closet and private 3-piece ensuite. Upstairs, you'll find a generous second bedroom with its own walk-in closet and 4-piece ensuite bath - perfect for guests or family. The unfinished basement offers excellent storage or future living space potential. Includes 1 owned surface parking space. Ideally located close to scenic trails and within walking distance to Little Lake, groceries, pharmacy, LCBO, restaurants, and more, all while being just 7 minutes to downtown Midland. A fantastic opportunity to enjoy easy, modern living in an unbeatable location! (id:61366)
Property details
- Property type
- Single Family
- Style
- Row / Townhouse
- Ownership
- Condo/Strata
- Bedrooms
- 2 (2 above)
- Bathrooms
- 3 (1 half)
- Storeys
- 2
- Living area
- 1,200–1,399 sq ft
- Parking
- 1 spaces
- Annual tax
- $4,891
- Association fee
- $369
- MLS®
- S13133984
- Board
- Toronto
- Status
- Inactive
- Listed
- May 15, 2026
- Updated
- May 15, 2026
Room dimensions
| Room | Level | Dimensions |
|---|---|---|
| Kitchen | Main level | 5.78 × 3.29 m |
| Eating area | Main level | 5.78 × 3.29 m |
| Living room | Main level | 5.78 × 3.29 m |
| Primary Bedroom | Main level | 3.46 × 3.23 m |
| Bedroom 2 | Second level | 3.73 × 3.08 m |
Features & finishes
Appliances
- Window Coverings
- All
- Water Heater
Heating
- Forced air
- Natural gas
Cooling
- Central air conditioning
Basement
- Unfinished
Exterior
- Vinyl siding
Foundation
- Concrete
Parking
- No Garage
Lot
- Flat site
- Dry
- Conservation/green belt
Community
- Pets Allowed With Restrictions
Financing
Estimated monthly payment
$1,894/mo
Loan amount
$324,000
Down payment
$81,000
Estimate only. Rates and terms vary by lender and qualification.
Powered by Lenderoo.caLocation & area
Toronto
Frequently asked questions
What is the asking price for 3 JULIA CRESCENT?
3 JULIA CRESCENT is listed for $405,000, in Toronto.
How many bedrooms and bathrooms does 3 JULIA CRESCENT have?
It offers 2 bedrooms and 3 bathrooms (including 1 half-bath).
What type of home is 3 JULIA CRESCENT?
3 JULIA CRESCENT is a Single Family, Row / Townhouse set over 2 storeys.
How large is 3 JULIA CRESCENT?
The home offers approximately 1,200–1,399 sq ft of living space.
What would the monthly mortgage payment be?
With a 20% down payment at a 5.0% interest rate over a 25-year amortization, the estimated monthly payment is about $1,894. Use the mortgage calculator above to model your own scenario.
What are the annual property taxes?
Property taxes are approximately $4,891 per year.
Is there parking?
Yes — 3 JULIA CRESCENT includes 1 parking space.
Similar residences
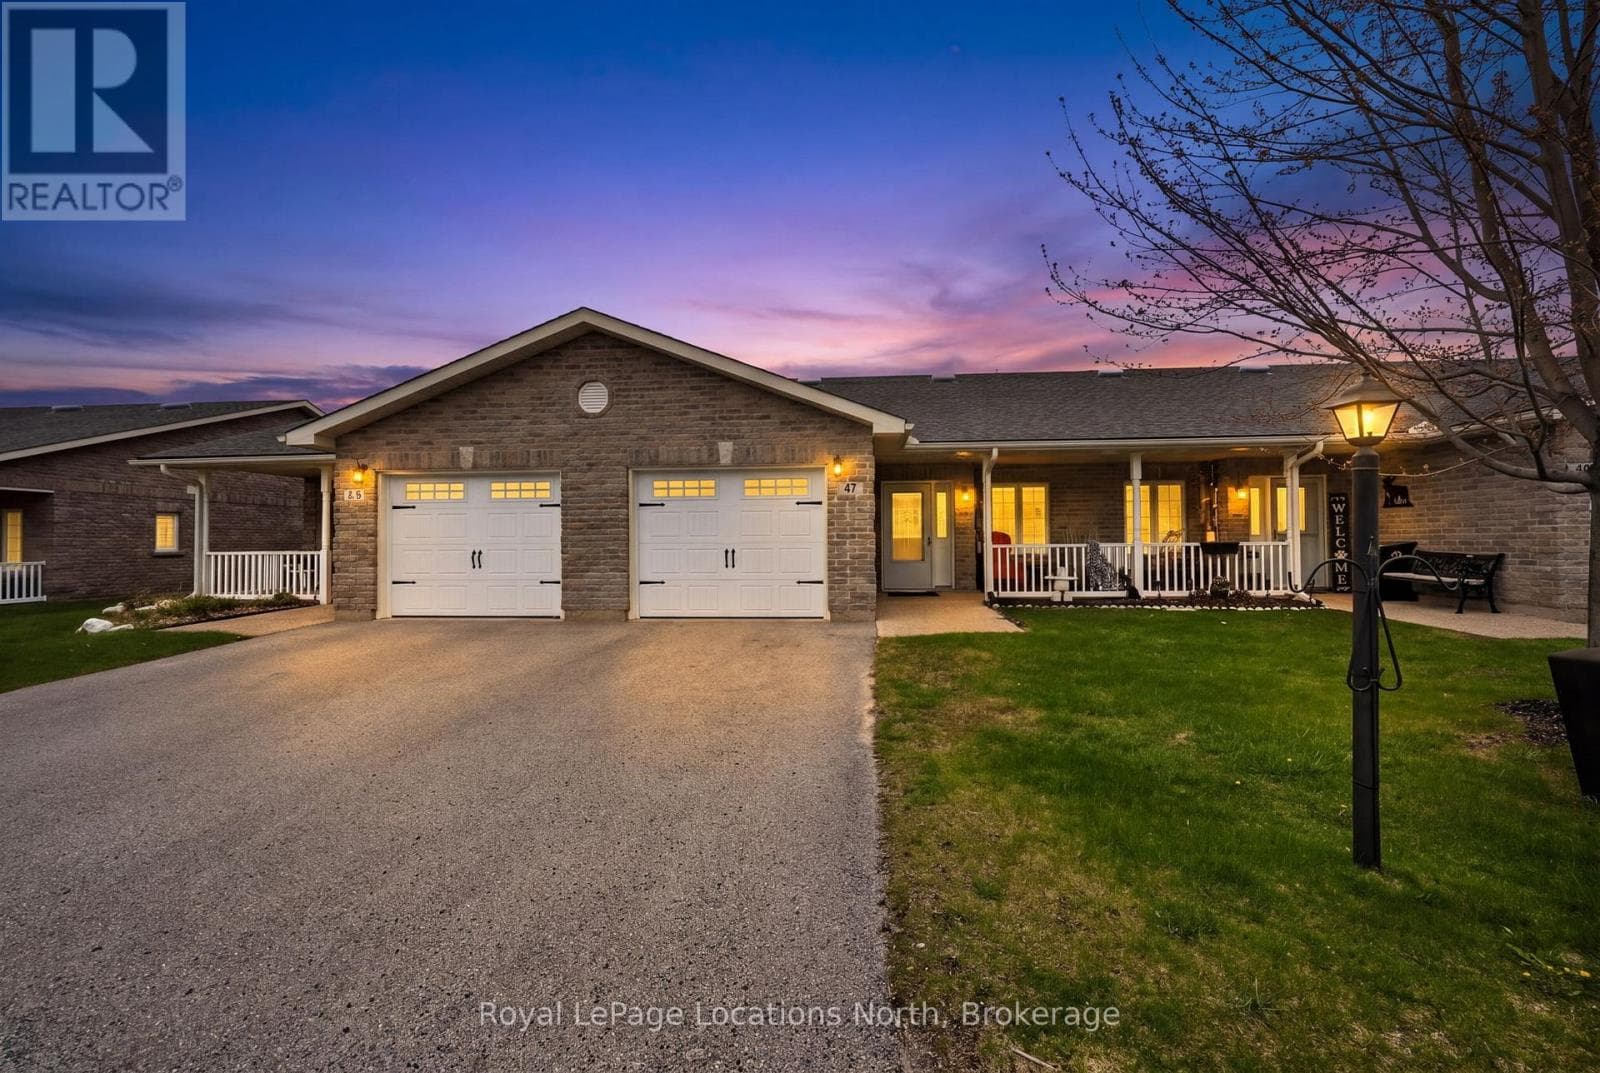
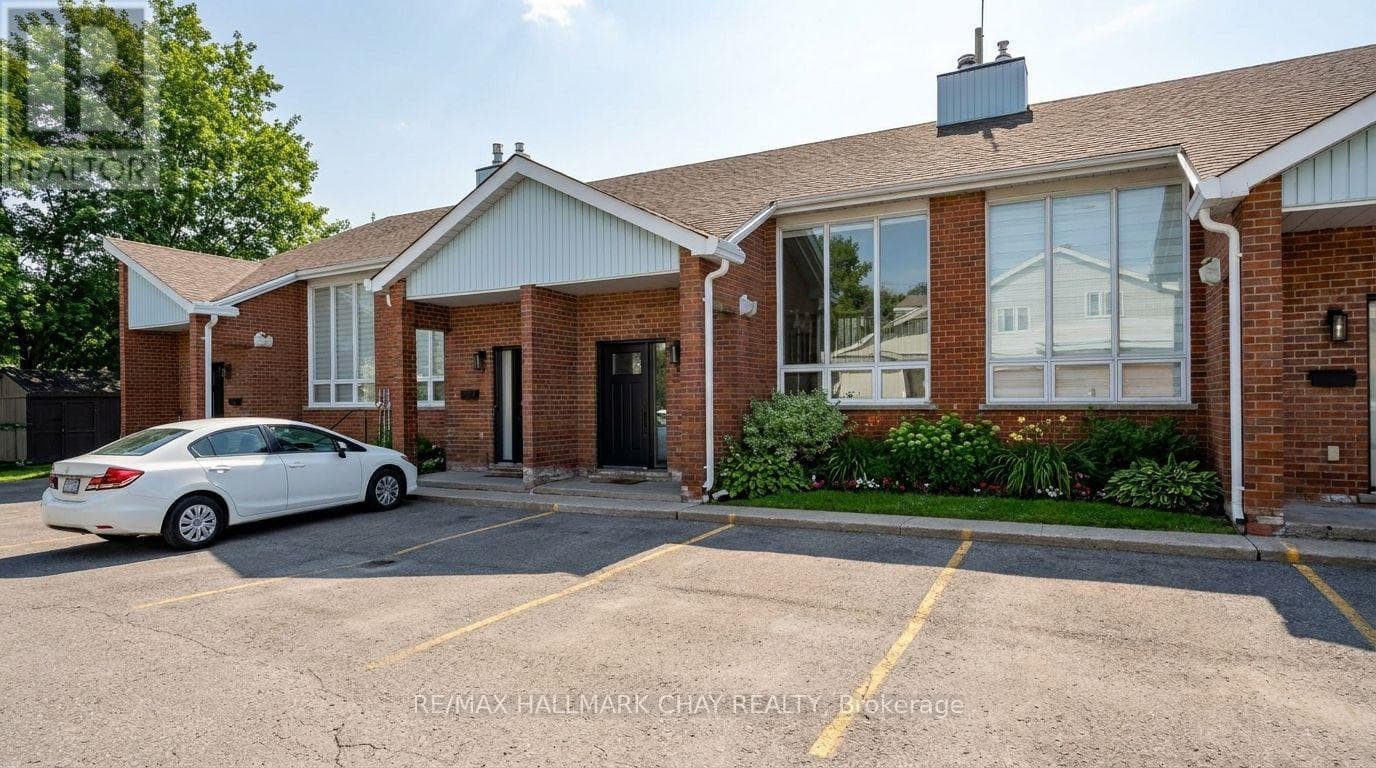
Comparable Row / Townhouse near Toronto at a similar price.
Private viewings
Arrange a private viewing of 3 JULIA CRESCENT.
Our advisors offer discreet, personal guidance from first viewing through to closing. We’d be delighted to assist.