2564 15TH SIDE ROAD
Toronto · L0G1W0
$1,199,900
About this residence
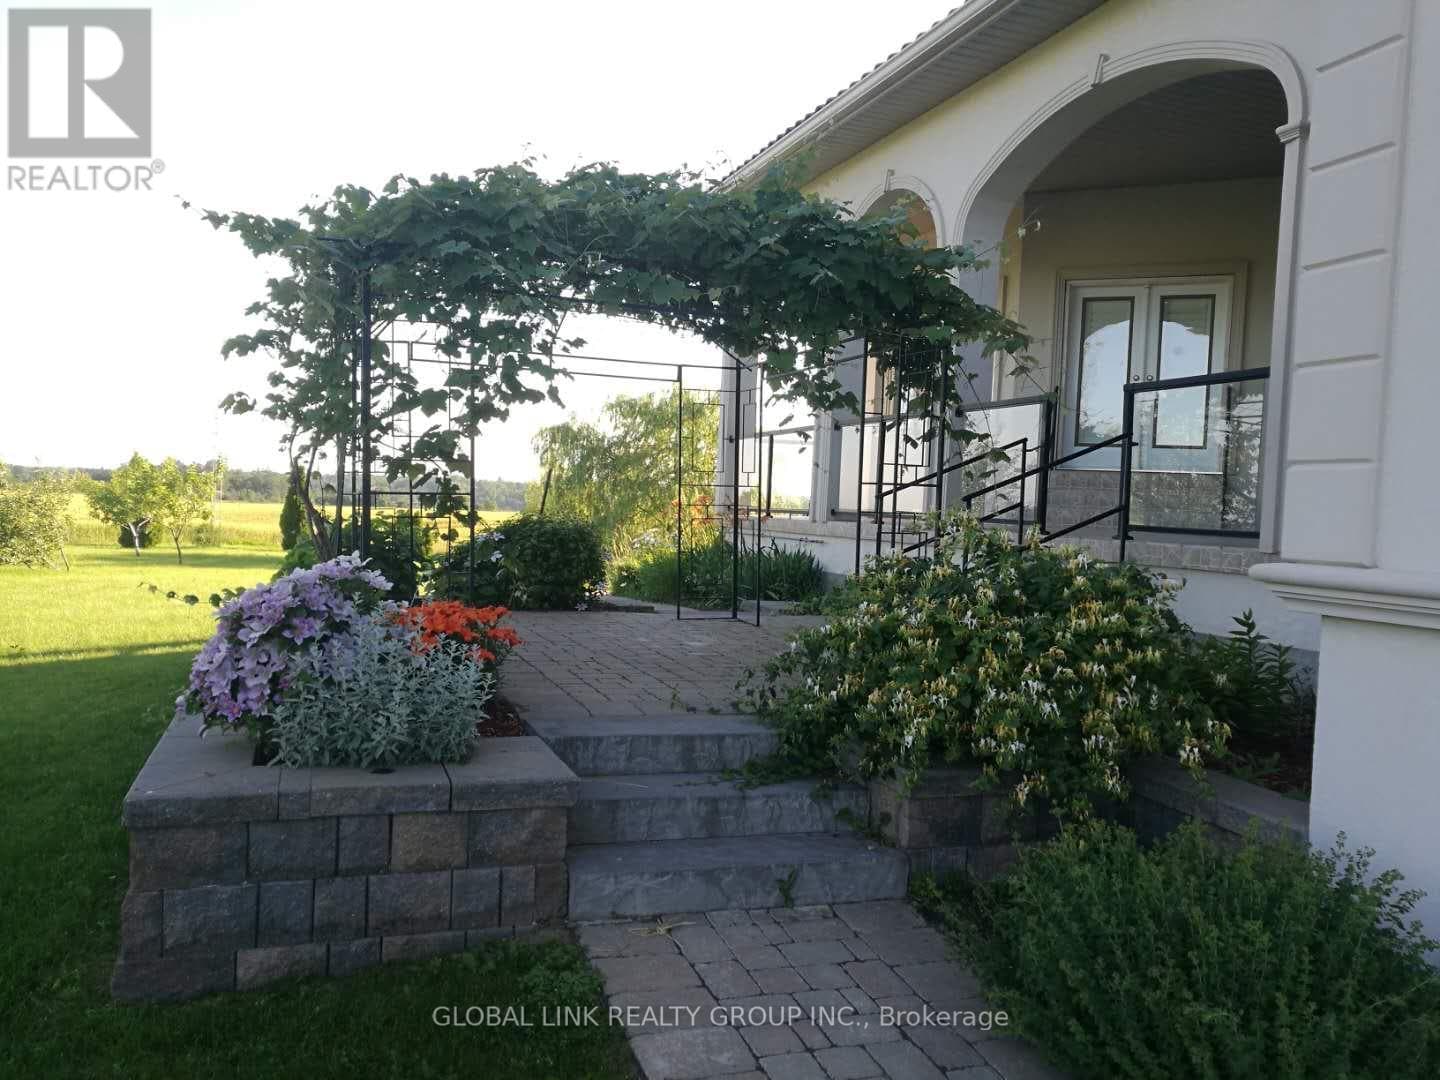
Experience rural living at its finest in this beautifully finished 4-level side-split, set on approximately half an acre with breathtaking field views both front and back. Enjoy stunning sunrises and sunsets from your own private retreat, just minutes to Schomberg, Beeton andTottenham, and with convenient access to Highway 400 in under 10 minutes. This meticulously maintained 3-bedroom home features a fully renovated interior, including a stunning kitchen with an impressive 8-foot centre island, perfect for entertaining. Hardwood flooring -no carpeting anywhere-complemented by three cozy fireplaces located in the living room, family room, and primary bedroom. Two fully updated bathrooms offer a spa-like experience with heated floors, while custom closet organizers add functionality and style. Step outside to your personal backyard oasis featuring a heated saltwater pool, expansive pool deck, outdoor hot tub, and a spectacular pool house with a fully opening glass wall-ideal for seamless indoor-outdoor living. If golf's your game this property is minutes away from the Championship Course at "The Club at Bond Head" (2x 18 hole courses) Additional highlights include gardens, a storage shed, and a heated 2-car garage. Equipped with a propane generator for backup power, this home offers peace of mind along with exceptional comfort and lifestyle. A rare opportunity to enjoy country living with modern upgrades and easy access to nearby amenities. (id:61366)
Property details
- Property type
- Single Family
- Style
- House
- Ownership
- Freehold
- Bedrooms
- 3 (3 above)
- Bathrooms
- 2
- Living area
- 1,500–2,000 sq ft
- Lot size
- 152 x 158.3 FT ; 158.34 ft x 152.00 ft x 109.85 ft x 149
- Frontage
- 152 feet
- Parking
- 10 spaces
- Fireplace
- 1
- Annual tax
- $5,443
- MLS®
- N13134936
- Board
- Toronto
- Status
- Inactive
- Listed
- May 15, 2026
- Updated
- Jun 1, 2026
Room dimensions
| Room | Level | Dimensions |
|---|---|---|
| Kitchen | Main level | 3.25 × 7.92 m |
| Furnace | Basement | 4.94 × 3.04 m |
| Other | Basement | 3.54 × 4.35 m |
| Eating area | Main level | 3.25 × 7.92 m |
| Family room | Main level | 5.1 × 3.61 m |
| Primary Bedroom | Upper Level | 4.2 × 3.73 m |
| Bedroom 2 | Upper Level | 3.66 × 3.05 m |
| Living room | Lower level | 6.94 × 3.77 m |
| Bedroom 3 | Lower level | 4.2 × 4.05 m |
| Laundry room | Lower level | 1.8 × 2.44 m |
| Other | Basement | 3.28 × 3.66 m |
| Other | Basement | 3.06 × 2.57 m |
Features & finishes
Appliances
- Washer
- Refrigerator
- Dishwasher
- Dryer
- Stove
- Water softener
- Window Coverings
- Hot Tub
- Central Vacuum
Flooring
- Hardwood
Heating
- Forced air
- Propane
Cooling
- Central air conditioning
Basement
- Finished
Exterior
- Brick
Foundation
- Block
Parking
- Attached Garage
- Garage
Lot
- Irregular lot size
Sewer & Utilities
- Septic System
Community
- School Bus
Views
- View
Pool
- Inground pool
Financing
Estimated monthly payment
$5,612/mo
Loan amount
$959,920
Down payment
$239,980
Estimate only. Rates and terms vary by lender and qualification.
Powered by Lenderoo.caLocation & area
Toronto
Nearby
About the area
Census · L0G- 44,945
- Population
- 42
- Median age
- $118,000
- Median income
- $950,000
- Median home value
- 88%
- Home ownership
- 37 min
- Avg. commute
Age distribution
Tenure
Neighbourhood statistics for the property’s forward sortation area. Figures are census-derived estimates.
Powered by Neighbourly.ioFrequently asked questions
What is the asking price for 2564 15TH SIDE ROAD?
2564 15TH SIDE ROAD is listed for $1,199,900, in Toronto.
How many bedrooms and bathrooms does 2564 15TH SIDE ROAD have?
It offers 3 bedrooms and 2 bathrooms.
What type of home is 2564 15TH SIDE ROAD?
2564 15TH SIDE ROAD is a Single Family, House.
How large is 2564 15TH SIDE ROAD?
The home offers approximately 1,500–2,000 sq ft of living space on a lot measuring 152 x 158.3 FT ; 158.34 ft x 152.00 ft x 109.85 ft x 149.
What would the monthly mortgage payment be?
With a 20% down payment at a 5.0% interest rate over a 25-year amortization, the estimated monthly payment is about $5,612. Use the mortgage calculator above to model your own scenario.
What are the annual property taxes?
Property taxes are approximately $5,443 per year.
Is there parking?
Yes — 2564 15TH SIDE ROAD includes 10 parking spaces.
What is the Toronto area like?
Toronto has a population of about 44,945, a median age of 42, a 88% home-ownership rate, with an average commute of about 37 minutes.
What is the average home value in Toronto?
The median dwelling value in this area is approximately $950,000, based on census data via Neighbourly.
What is the median household income in Toronto?
The median household income in this area is approximately $118,000.
Similar residences
Comparable House near Toronto at a similar price.
Private viewings
Arrange a private viewing of 2564 15TH SIDE ROAD.
Our advisors offer discreet, personal guidance from first viewing through to closing. We’d be delighted to assist.