402 - 4 SPICE WAY
Toronto
$549,900
About this residence
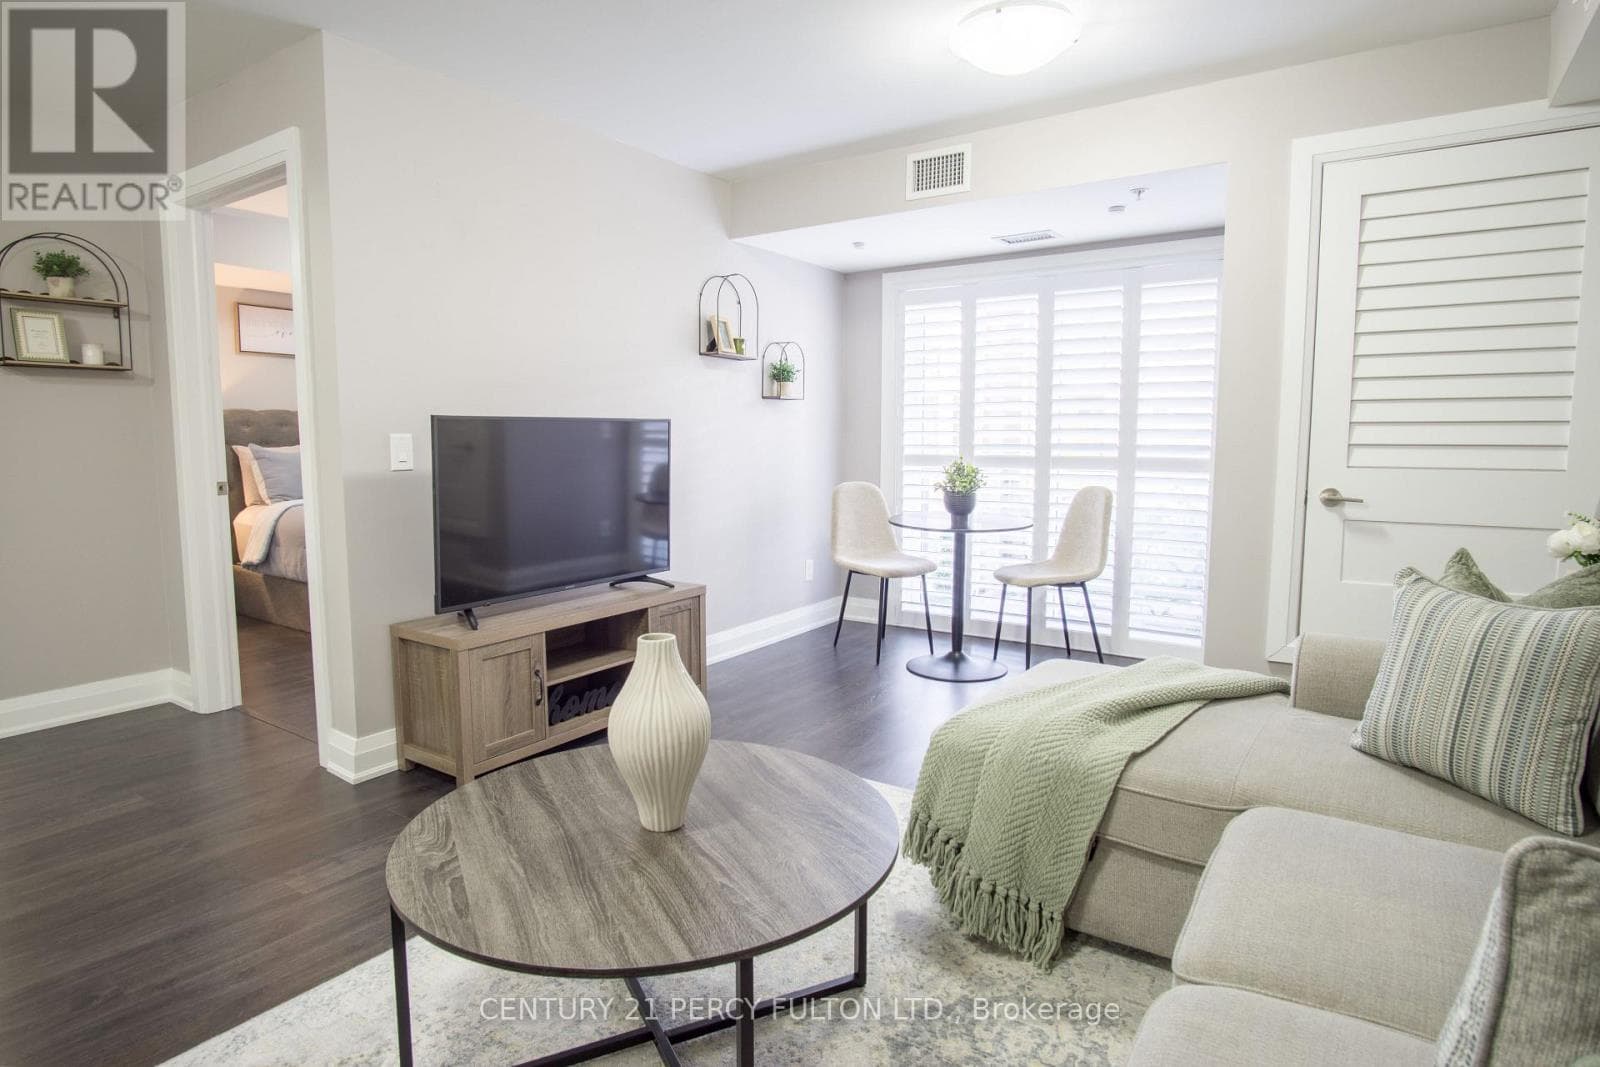
Top 5 Reasons You Will Love This Condo: 1) Welcome to the SUMAC building, a modern condominium built in 2022, featuring a bright and spacious corner suite with desirable northeast exposure that fills the home with natural light throughout the day 2) Beautifully maintained unit with a contemporary kitchen featuring stainless-steel appliances, elegant granite countertops, and a double sink, a full-size washer and dryer, and a natural gas hookup for your barbeque on the private balcony, perfect for outdoor entertaining 3) Generously sized primary bedroom offering double closets, a large window, and a private ensuite complete with a walk-in shower, while the spacious second bedroom includes a full closet, and the versatile third bedroom or den features both side and front-facing windows, making it ideal as a home office, guest room, or nursery 4) Enjoy the expansive open-concept layout connecting the living room, dining area, and balcony, creating exceptional flow and functionality throughout this bright, airy, and very spacious unit 5) Additional features include underground parking space #51 and a dedicated storage locker providing plenty of extra storage space. 1,282 fin.sq.ft. (id:61366)
Property details
- Property type
- Single Family
- Style
- Apartment
- Ownership
- Condo/Strata
- Bedrooms
- 3 (2 above, 1 below)
- Bathrooms
- 2
- Storeys
- 1
- Living area
- 1,200–1,399 sq ft
- Parking
- 1 spaces
- Annual tax
- $4,545
- Association fee
- $648
- MLS®
- S13135358
- Board
- Toronto
- Status
- Active
- Listed
- May 15, 2026
- Updated
- May 15, 2026
Room dimensions
| Room | Level | Dimensions |
|---|---|---|
| Kitchen | Main level | 2.97 × 2.62 m |
| Other | Main level | 3.36 × 2.52 m |
| Living room | Main level | 5.14 × 4.97 m |
| Den | Main level | 3.08 × 2.46 m |
| Primary Bedroom | Main level | 4.8 × 4.02 m |
| Bedroom | Main level | 4.28 × 3.05 m |
Features & finishes
Appliances
- Washer
- Refrigerator
- Dishwasher
- Dryer
- Stove
- Microwave
- Blinds
Flooring
- Laminate
Heating
- Forced air
- Natural gas
Cooling
- Central air conditioning
Exterior
- Brick
Parking
- Garage
- Underground
Lot
- Level lot
- Irregular lot size
- Balcony
- In suite Laundry
Community
- Pets Allowed With Restrictions
Views
- View
Architecture
- Bungalow
Financing
Estimated monthly payment
$2,572/mo
Loan amount
$439,920
Down payment
$109,980
Estimate only. Rates and terms vary by lender and qualification.
Powered by Lenderoo.caLocation & area
Toronto
Frequently asked questions
What is the asking price for 402 - 4 SPICE WAY?
402 - 4 SPICE WAY is listed for $549,900, in Toronto.
How many bedrooms and bathrooms does 402 - 4 SPICE WAY have?
It offers 3 bedrooms and 2 bathrooms.
What type of home is 402 - 4 SPICE WAY?
402 - 4 SPICE WAY is a Single Family, Apartment set over 1 storey.
How large is 402 - 4 SPICE WAY?
The home offers approximately 1,200–1,399 sq ft of living space.
What would the monthly mortgage payment be?
With a 20% down payment at a 5.0% interest rate over a 25-year amortization, the estimated monthly payment is about $2,572. Use the mortgage calculator above to model your own scenario.
What are the annual property taxes?
Property taxes are approximately $4,545 per year.
Is there parking?
Yes — 402 - 4 SPICE WAY includes 1 parking space.
Similar residences
Comparable Apartment near Toronto at a similar price.
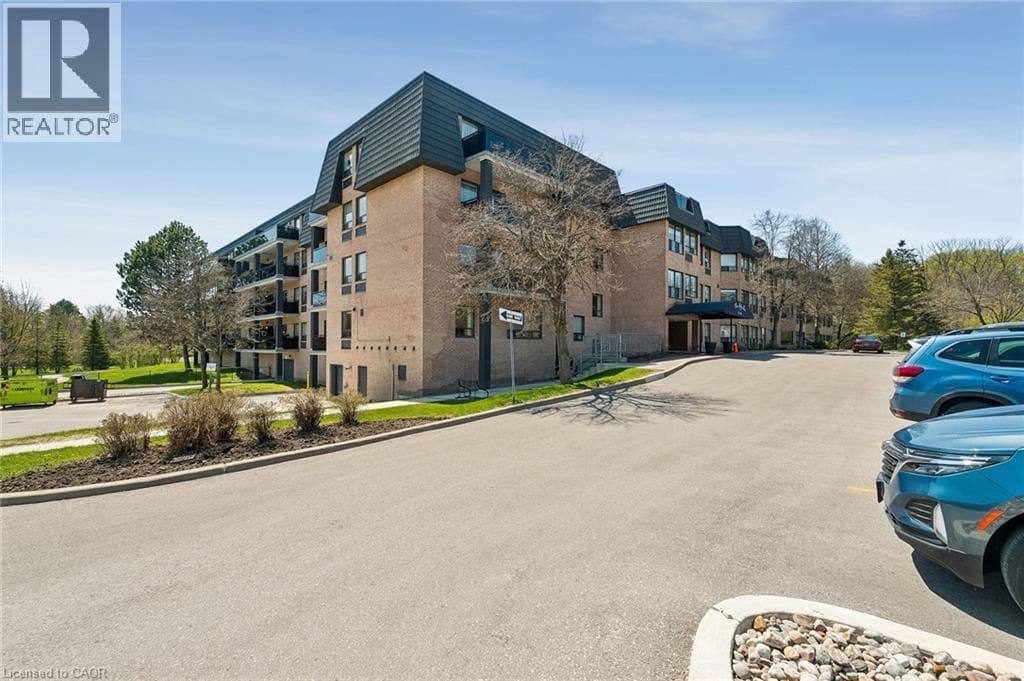
$549,900
Single Family155 MAIN Street N Unit# 327
East Gwillimbury Heights, GREATER TORONTO AREA
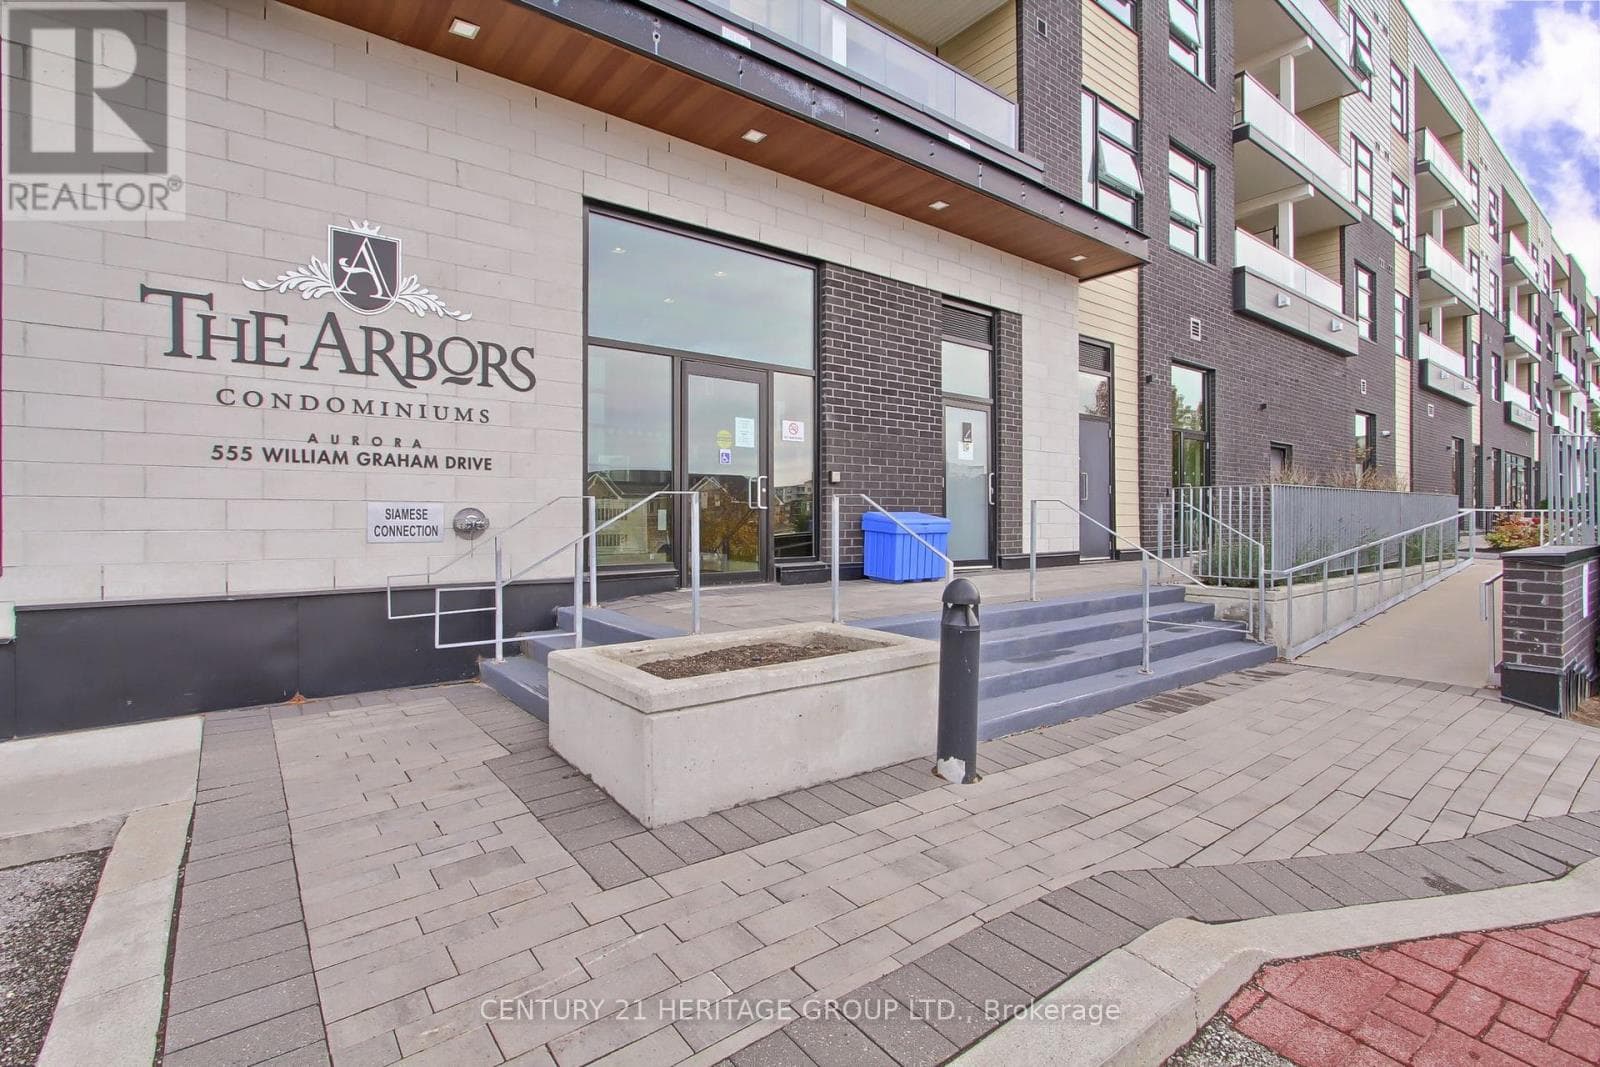
$549,900
Single Family250 - 555 WILLIAM GRAHAM DRIVE
Aurora Centre North, GREATER TORONTO AREA
$539,999
Single Family201 - 481 RUPERT AVENUE
Ballantrae-Stouffville, GREATER TORONTO AREA
Private viewings
Arrange a private viewing of 402 - 4 SPICE WAY.
Our advisors offer discreet, personal guidance from first viewing through to closing. We’d be delighted to assist.