6925 CHARDONNAY PLAZA
Interior REALTORS® · V0H1T4
$814,900
About this residence
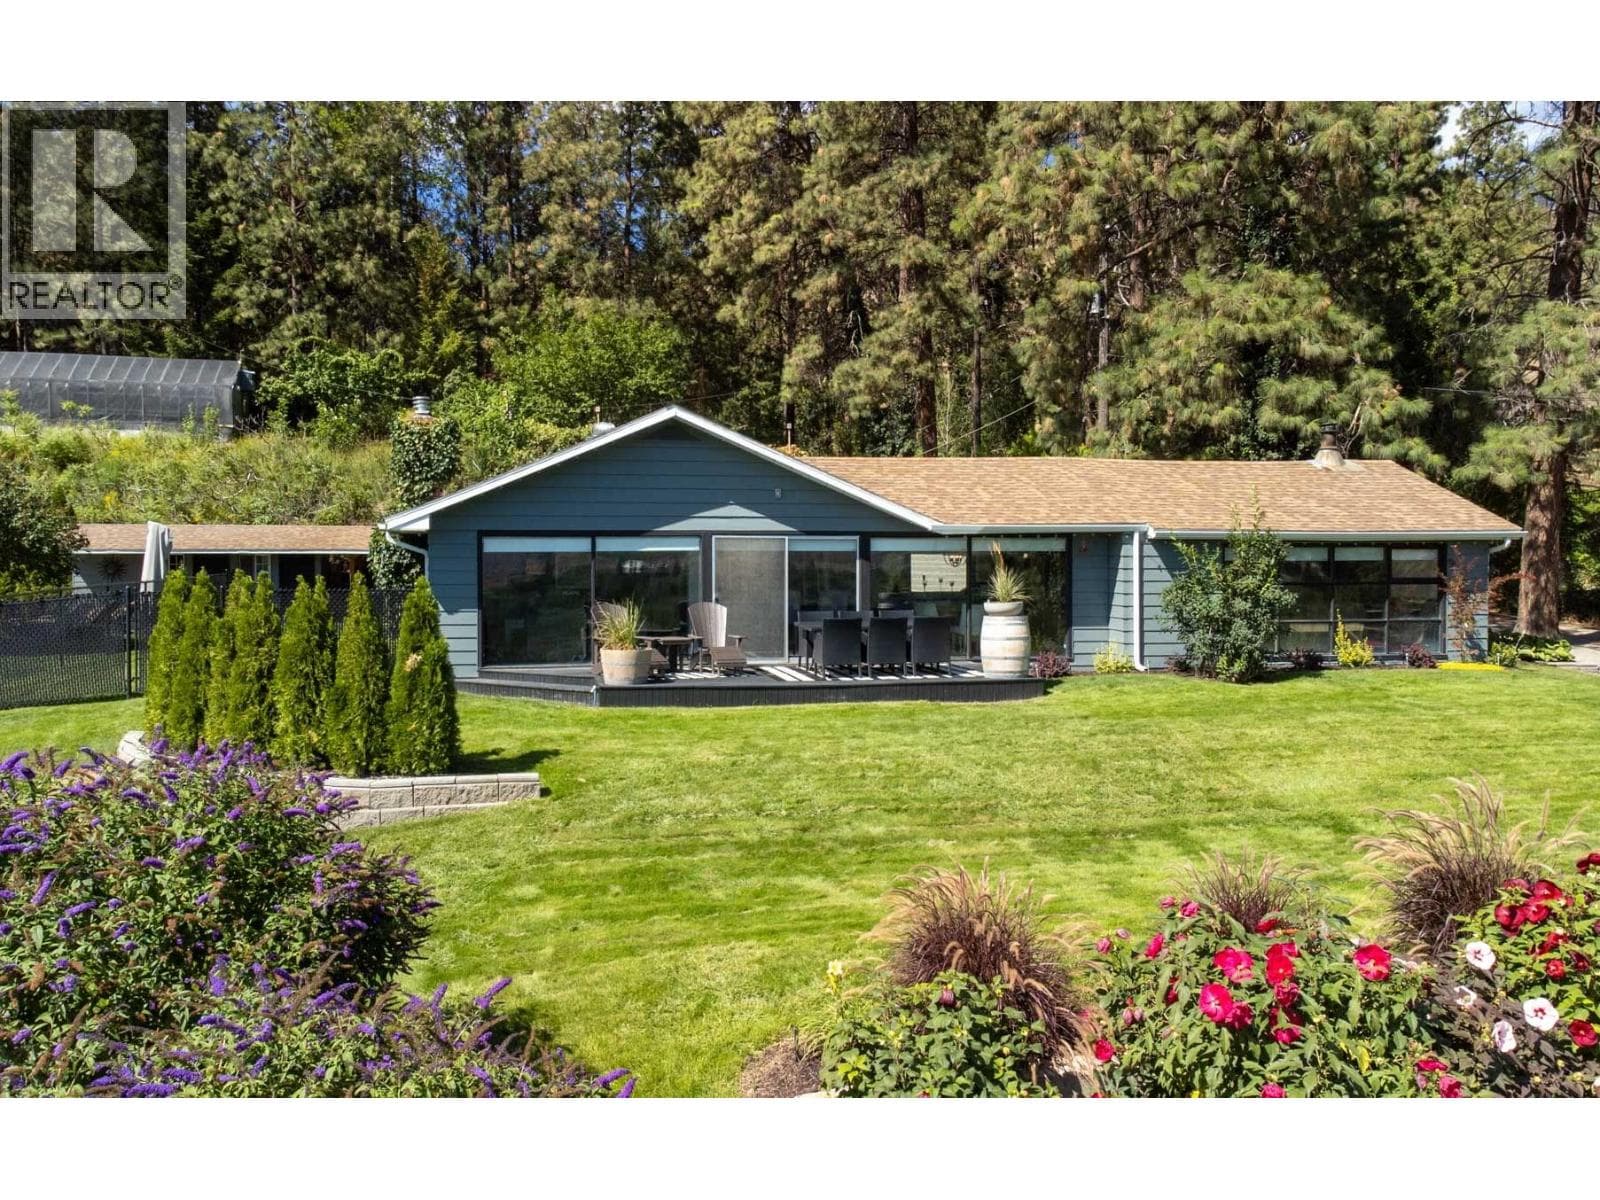
Welcome to your DREAM HOME just 2 blocks from Tucelnuit Lake! Located in one of Oliver’s most desirable neighbourhoods, this stunning 1900 SQ FT 4 BED, 3 BATH two-storey home offers tasteful updates, modern design & exceptional indoor/outdoor living. The highlight is a GORGEOUS IN-GROUND SALTWATER POOL, ready for summer enjoyment! Vaulted ceilings, abundant natural light & attractive decor create an inviting atmosphere throughout the open-concept layout with cozy gas fireplace. The beautifully updated kitchen boasts quartz counters, stone backsplash, apron sink, gas stove, updated cabinetry & modern fixtures. Vinyl plank flooring with 30-year warranty, modern window coverings & tasteful barn doors add style throughout. The spacious primary bedroom features patio access, walk-in closet with built-ins & luxurious ensuite with tiled glass walk-in shower. Upstairs offers 2 huge bedrooms & beautifully updated 5-piece bath with dual vanity. Newer hot water on demand. Step outside to your private backyard oasis complete with in-ground saltwater pool with new liner (2 yrs), creating the perfect space for relaxing or entertaining family & friends on warm Okanagan days. Low-maintenance landscaping, U/G irrigation, spacious patio areas & updated vinyl fencing (5 yrs) make outdoor living easy to enjoy. Fully fenced with attached single garage plus extra parking. A fantastic opportunity in an unbeatable location close to the lake, trails, recreation, schools & town amenities. A must-see! (id:61366)
Property details
- Property type
- Single Family
- Style
- House
- Ownership
- Freehold
- Bedrooms
- 4
- Bathrooms
- 3
- Storeys
- 2
- Living area
- 1,894 sq ft
- Lot size
- 0.11
- Parking
- 4 spaces
- Fireplace
- 1
- Year built
- 2006
- Annual tax
- $4,084
- MLS®
- 10386830
- Board
- Interior REALTORS®
- Status
- Active
- Listed
- May 15, 2026
- Updated
- Jun 29, 2026
Room dimensions
| Room | Level | Dimensions |
|---|---|---|
| 5pc Bathroom | Second level | 7'9'' x 8'1'' |
| Bedroom | Second level | 13'11'' x 15'1'' |
| Primary Bedroom | Main level | 12' x 15'1'' |
| Bedroom | Main level | 10'2'' x 11' |
| 4pc Bathroom | Main level | 6'8'' x 8' |
| 3pc Ensuite bath | Main level | 7'10'' x 8' |
| Laundry room | Main level | 5'1'' x 8'6'' |
| Storage | Main level | 3' x 6'2'' |
| Bedroom | Second level | 14' x 16'2'' |
| Dining room | Main level | 7'11'' x 8'11'' |
| Living room | Main level | 13'3'' x 16'2'' |
| Kitchen | Main level | 10'11'' x 12' |
Features & finishes
Appliances
- Washer
- Refrigerator
- Dishwasher
- Dryer
- Range
- Microwave
Heating
- Forced air
- See remarks
Cooling
- Central air conditioning
Basement
- Crawl space
Exterior
- Other
- Stone
Parking
- Attached Garage
- Additional Parking
Lot
- Level lot
- Cul-de-sac
Sewer & Utilities
- Municipal sewage system
Views
- Mountain view
- View (panoramic)
Pool
- Inground pool
- Pool
- Outdoor pool
Architecture
- Contemporary
Financing
Estimated monthly payment
$3,811/mo
Loan amount
$651,920
Down payment
$162,980
Estimate only. Rates and terms vary by lender and qualification.
Powered by Lenderoo.caLocation & area
Interior REALTORS®
Nearby
About the area
Census · V0H- 58,479
- Population
- 58
- Median age
- $72,500
- Median income
- $552,000
- Median home value
- 82%
- Home ownership
- 21 min
- Avg. commute
Age distribution
Tenure
Neighbourhood statistics for the property’s forward sortation area. Figures are census-derived estimates.
Powered by Neighbourly.ioFrequently asked questions
What is the asking price for 6925 CHARDONNAY PLAZA?
6925 CHARDONNAY PLAZA is listed for $814,900, in Interior REALTORS®.
How many bedrooms and bathrooms does 6925 CHARDONNAY PLAZA have?
It offers 4 bedrooms and 3 bathrooms.
What type of home is 6925 CHARDONNAY PLAZA?
6925 CHARDONNAY PLAZA is a Single Family, House set over 2 storeys, built in 2006.
How large is 6925 CHARDONNAY PLAZA?
The home offers approximately 1,894 sq ft of living space on a lot measuring 0.11.
What would the monthly mortgage payment be?
With a 20% down payment at a 5.0% interest rate over a 25-year amortization, the estimated monthly payment is about $3,811. Use the mortgage calculator above to model your own scenario.
What are the annual property taxes?
Property taxes are approximately $4,084 per year.
Is there parking?
Yes — 6925 CHARDONNAY PLAZA includes 4 parking spaces.
What is the Interior REALTORS® area like?
Interior REALTORS® has a population of about 58,479, a median age of 58, a 82% home-ownership rate, with an average commute of about 21 minutes.
What is the average home value in Interior REALTORS®?
The median dwelling value in this area is approximately $552,000, based on census data via Neighbourly.
What is the median household income in Interior REALTORS®?
The median household income in this area is approximately $72,500.
Similar residences
Comparable House near Interior REALTORS® at a similar price.
Private viewings
Arrange a private viewing of 6925 CHARDONNAY PLAZA.
Our advisors offer discreet, personal guidance from first viewing through to closing. We’d be delighted to assist.