1050 Mt Revelstoke Place Unit# 3
Interior REALTORS® · V1B4A7
$645,000
About this residence
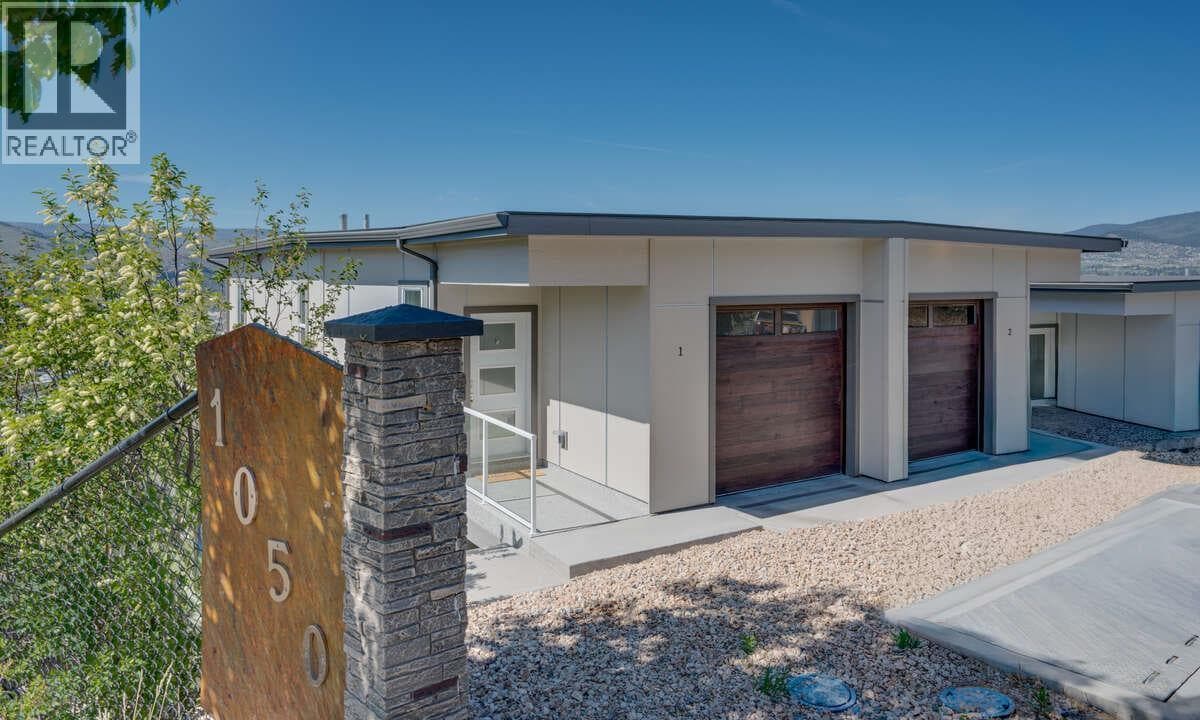
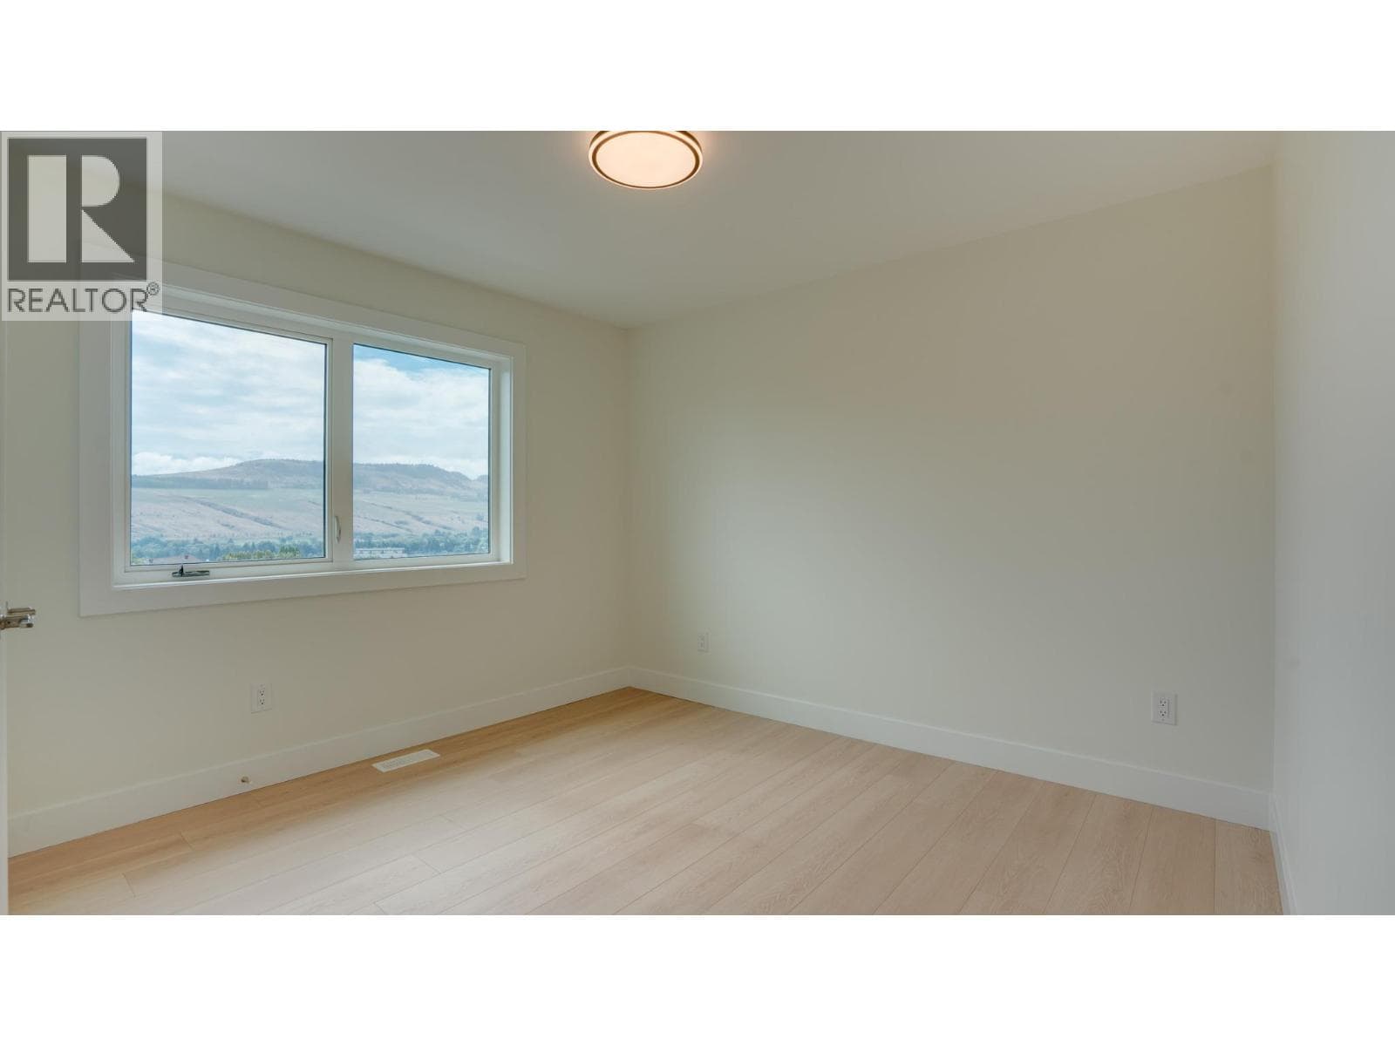
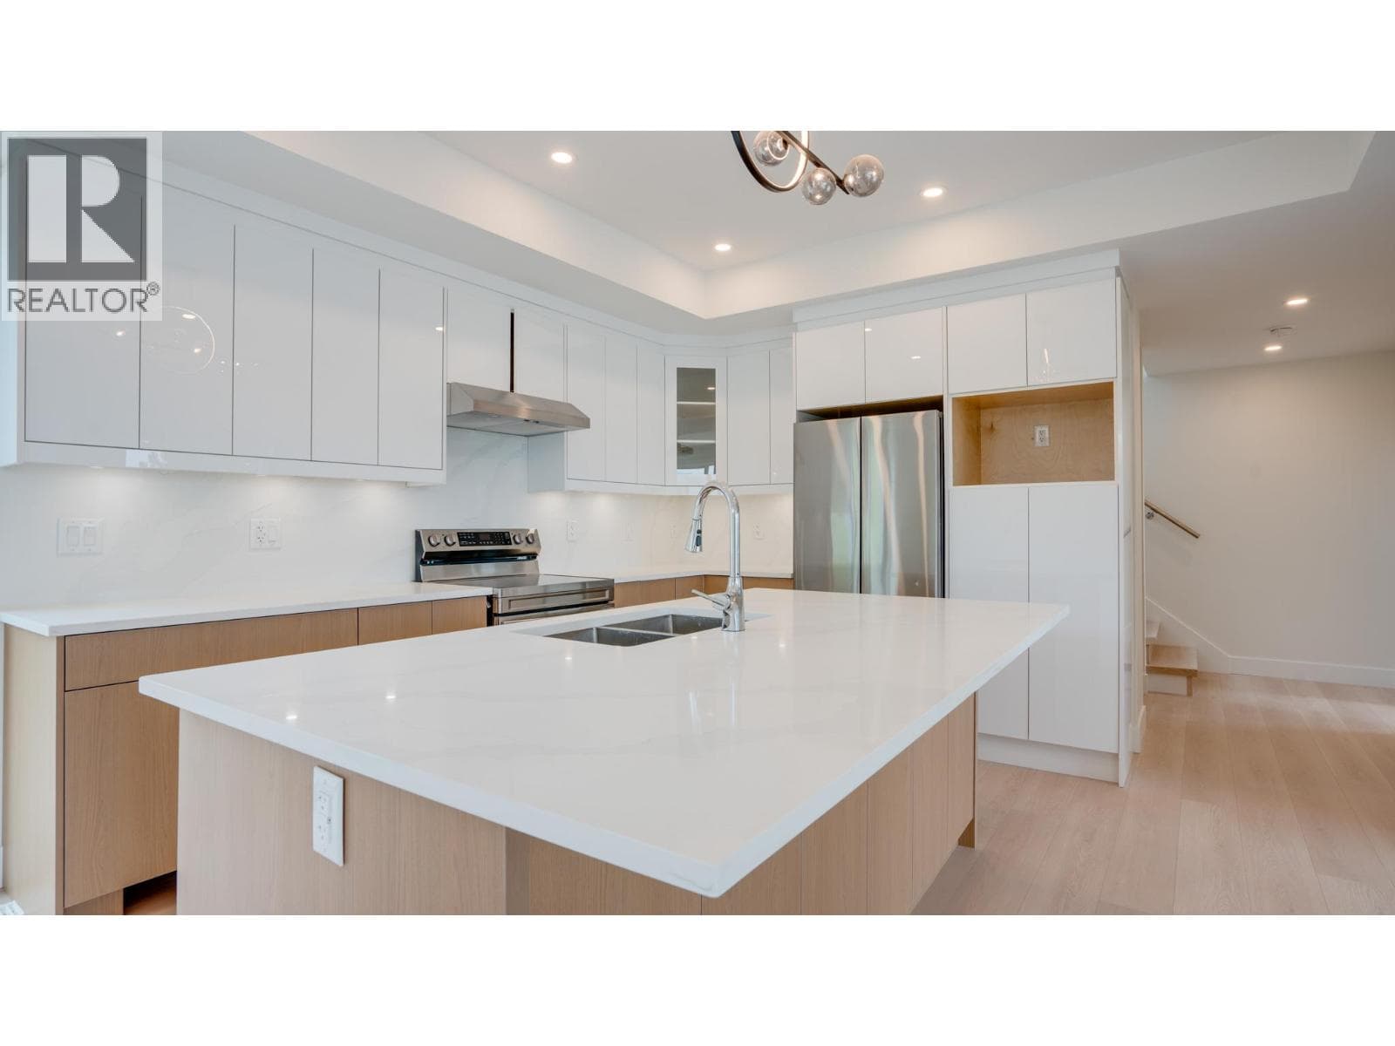
Discover Hawks View on Middleton Mountain — an exclusive collection of only 10 newly built half-duplex residences, thoughtfully designed to showcase breathtaking, unobstructed 180-degree views in one of Vernon’s most sought-after communities. Perfectly perched above the city, Hawks View offers an exceptional blend of tranquility, convenience, and year-round lifestyle. Easy access to world-class golf courses, Silver Star Mountain Resort, scenic hiking and biking trails, and the turquoise waters of Kalamalka Lake — all just minutes away. Everyday essentials and entertainment are also close, with restaurants, shopping, services, and a cinema located just down the hill. Crafted for effortless living, these contemporary homes combine sophisticated design with energy-efficient construction and low-maintenance convenience. Clean architectural lines, thoughtfully curated interiors, and expansive windows create bright, inviting spaces that seamlessly connect indoor comfort with the surrounding natural beauty. Each residence offers 2 bedrooms, a dedicated office space, 2.5 bathrooms, with floorplans designed to maximize both functionality and the stunning panoramic views. Hawks View presents a rare opportunity to own within an intimate, design-forward community where elevated living, modern comfort, and the Okanagan lifestyle come together effortlessly. Note: the property has not yet been assessed, and the strata corporation is not yet registered. $8000 appliance package bonus for the month of July. Price does not include GST (id:61366)
Property details
- Property type
- Single Family
- Style
- Duplex
- Ownership
- Condo/Strata
- Bedrooms
- 2
- Bathrooms
- 3 (1 half)
- Storeys
- 2
- Living area
- 1,490 sq ft
- Lot size
- 0.09
- Parking
- 2 spaces
- Year built
- 2025
- Annual tax
- $0
- Association fee
- $196
- MLS®
- 10387709
- Board
- Interior REALTORS®
- Status
- Active
- Listed
- May 15, 2026
- Updated
- Jul 12, 2026
Room dimensions
| Room | Level | Dimensions |
|---|---|---|
| 3pc Bathroom | Lower level | — |
| 4pc Ensuite bath | Lower level | — |
| 2pc Bathroom | Main level | — |
| Office | Lower level | 8'0'' x 8'0'' |
| Bedroom | Lower level | 10'0'' x 12'0'' |
| Primary Bedroom | Lower level | 11'0'' x 12'0'' |
| Dining room | Main level | 10'0'' x 10'0'' |
| Kitchen | Main level | 9'0'' x 9'0'' |
| Great room | Main level | 36'0'' x 19'0'' |
Features & finishes
Flooring
- Carpeted
- Laminate
- Ceramic Tile
Heating
- Forced air
- Heat Pump
- See remarks
Cooling
- Central air conditioning
- Heat Pump
Basement
- Crawl space
- Full
Exterior
- Other
Parking
- Attached Garage
- Stall
Lot
- Cul-de-sac
- Private setting
- Sloping
- Two Balconies
- Central island
Sewer & Utilities
- Municipal sewage system
Community
- Pets Allowed
- Rentals Allowed
Views
- City view
- Lake view
- Mountain view
- Valley view
- View of water
- View (panoramic)
Architecture
- Multi-level
Financing
Estimated monthly payment
$3,016/mo
Loan amount
$516,000
Down payment
$129,000
Estimate only. Rates and terms vary by lender and qualification.
Powered by Lenderoo.caLocation & area
Interior REALTORS®
Nearby
About the area
Census · V1B- 23,425
- Population
- 48
- Median age
- $104,000
- Median income
- $725,000
- Median home value
- 88%
- Home ownership
- 21 min
- Avg. commute
Age distribution
Tenure
Neighbourhood statistics for the property’s forward sortation area. Figures are census-derived estimates.
Powered by Neighbourly.ioFrequently asked questions
What is the asking price for 1050 Mt Revelstoke Place Unit# 3?
1050 Mt Revelstoke Place Unit# 3 is listed for $645,000, in Interior REALTORS®.
How many bedrooms and bathrooms does 1050 Mt Revelstoke Place Unit# 3 have?
It offers 2 bedrooms and 3 bathrooms (including 1 half-bath).
What type of home is 1050 Mt Revelstoke Place Unit# 3?
1050 Mt Revelstoke Place Unit# 3 is a Single Family, Duplex set over 2 storeys, built in 2025.
How large is 1050 Mt Revelstoke Place Unit# 3?
The home offers approximately 1,490 sq ft of living space on a lot measuring 0.09.
What would the monthly mortgage payment be?
With a 20% down payment at a 5.0% interest rate over a 25-year amortization, the estimated monthly payment is about $3,016. Use the mortgage calculator above to model your own scenario.
Is there parking?
Yes — 1050 Mt Revelstoke Place Unit# 3 includes 2 parking spaces.
What is the Interior REALTORS® area like?
Interior REALTORS® has a population of about 23,425, a median age of 48, a 88% home-ownership rate, with an average commute of about 21 minutes.
What is the average home value in Interior REALTORS®?
The median dwelling value in this area is approximately $725,000, based on census data via Neighbourly.
What is the median household income in Interior REALTORS®?
The median household income in this area is approximately $104,000.
Similar residences
Comparable Duplex near Interior REALTORS® at a similar price.
Private viewings
Arrange a private viewing of 1050 Mt Revelstoke Place Unit# 3.
Our advisors offer discreet, personal guidance from first viewing through to closing. We’d be delighted to assist.