2450 BROMUS PATH
Toronto
$799,999
About this residence
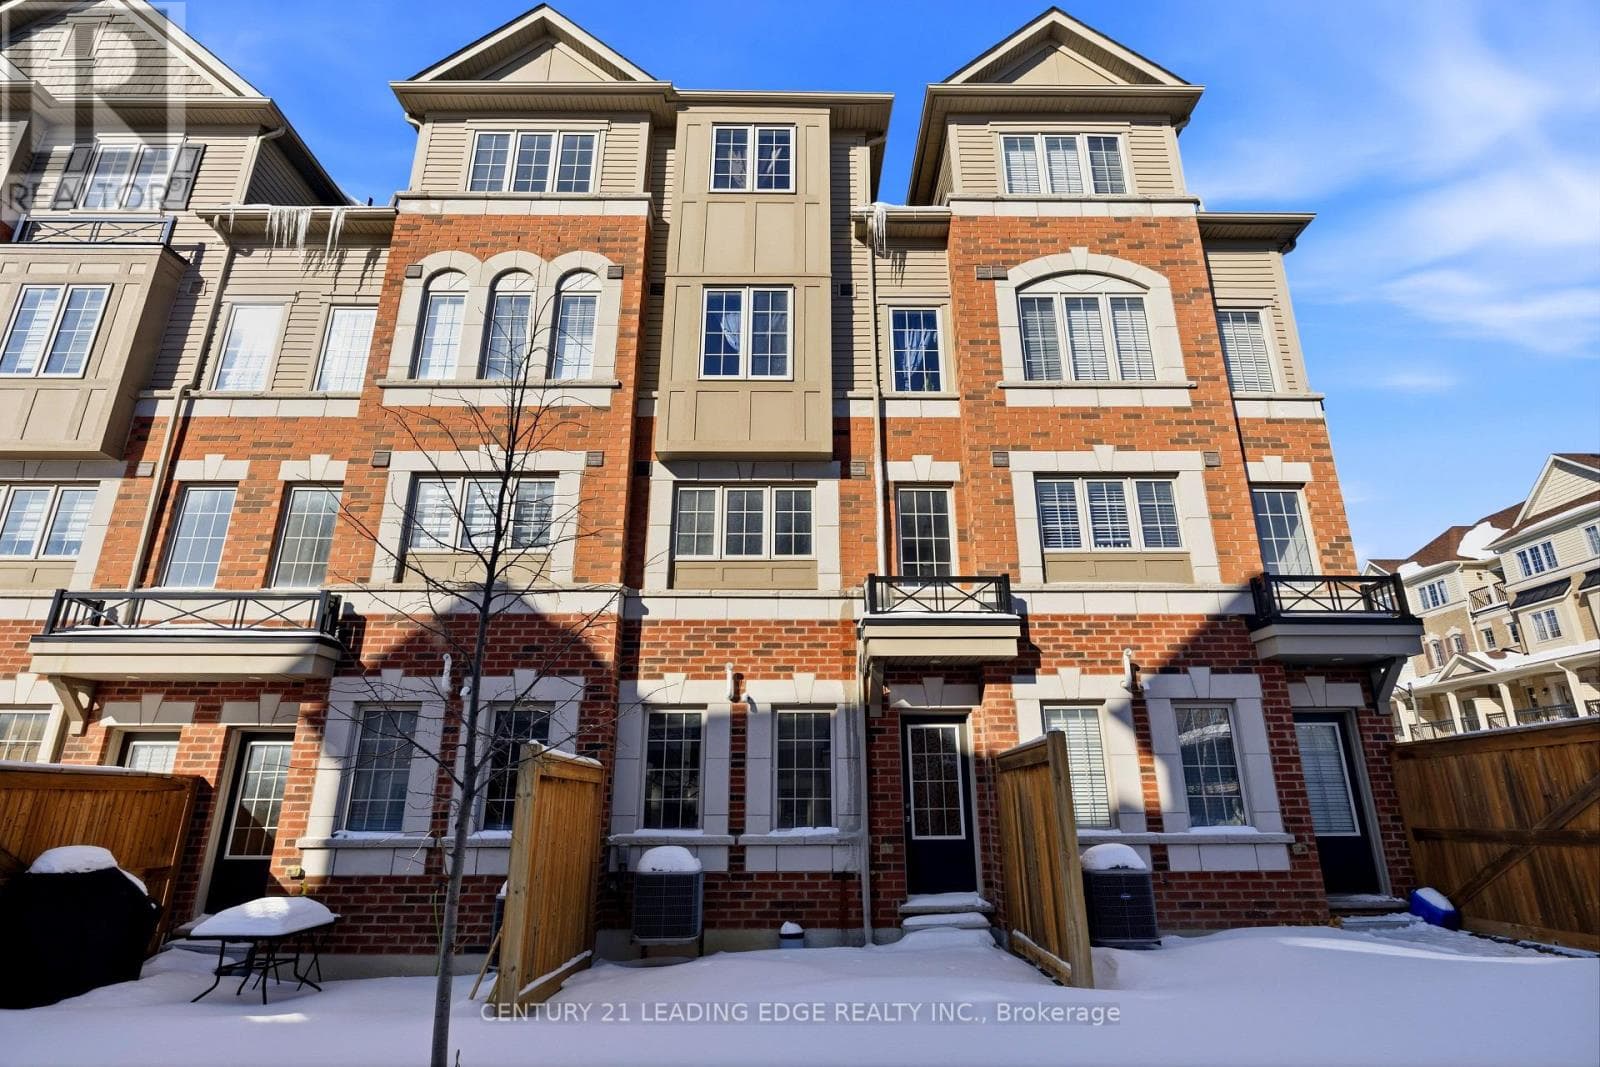
This is a ravine and corner unit that has an unobstructed view from three sides a beautiful Open Concept Tribute Community Built Home. The Bright Corner Unit Feels Like A Semidetached House. The Townhouse Backs Onto A Ravine. Lots Of Natural light, A Family Room, and 2 Wooden Decks. 4 Bedrooms, around 1800 sqft. Townhouse. Walking Distance To the University Of Ontario Institute Of Technology & Durham College, Minutes From The 407. Nestled In A Family-friendly Neighborhood Of Oshawa, This Ravine Corner Freehold Townhouse Has the Feel Of A Semi-detached Home And Has Charming 4 Bedrooms Which Offer A Perfect Blend Of Comfort And Modern Living. Boasting A Spacious Layout Across Multiple Levels And An Unblocked View From 3 Sides, This Home Is Designed To Accommodate The Needs Of A Growing Family Or Those Seeking Ample Space. (id:61366)
Property details
- Property type
- Single Family
- Style
- Row / Townhouse
- Ownership
- Freehold
- Bedrooms
- 5 (4 above, 1 below)
- Bathrooms
- 3 (1 half)
- Storeys
- 3
- Living area
- 1,500–2,000 sq ft
- Lot size
- 24 x 90 FT
- Frontage
- 24 feet
- Parking
- 2 spaces
- Fireplace
- Yes
- Annual tax
- $6,921
- Association fee
- $401
- MLS®
- E13139152
- Board
- Toronto
- Status
- Active
- Listed
- May 16, 2026
- Updated
- May 16, 2026
Room dimensions
| Room | Level | Dimensions |
|---|---|---|
| Office | Main level | 3.35 × 5.05 m |
| Family room | Second level | 8.22 × 6.1 m |
| Dining room | Second level | 3.29 × 2.23 m |
| Kitchen | Second level | 3.29 × 2.83 m |
| Primary Bedroom | Third level | 3.96 × 2.62 m |
| Bedroom 3 | Third level | 2.77 × 2.56 m |
| Bedroom 4 | Third level | 2.62 × 2.4 m |
| Bedroom 4 | Third level | 2.74 × 2.74 m |
| Den | Basement | 3.29 × 2.23 m |
Features & finishes
Appliances
- Washer
- Refrigerator
- Dishwasher
- Dryer
- Stove
Heating
- Forced air
- Natural gas
Cooling
- Central air conditioning
Basement
- Finished
Exterior
- Brick
Parking
- Attached Garage
- Garage
Lot
- Carpet Free
Sewer & Utilities
- Sanitary sewer
Financing
Estimated monthly payment
$3,741/mo
Loan amount
$639,999
Down payment
$160,000
Estimate only. Rates and terms vary by lender and qualification.
Powered by Lenderoo.caLocation & area
Toronto
Frequently asked questions
What is the asking price for 2450 BROMUS PATH?
2450 BROMUS PATH is listed for $799,999, in Toronto.
How many bedrooms and bathrooms does 2450 BROMUS PATH have?
It offers 5 bedrooms and 3 bathrooms (including 1 half-bath).
What type of home is 2450 BROMUS PATH?
2450 BROMUS PATH is a Single Family, Row / Townhouse set over 3 storeys.
How large is 2450 BROMUS PATH?
The home offers approximately 1,500–2,000 sq ft of living space on a lot measuring 24 x 90 FT.
What would the monthly mortgage payment be?
With a 20% down payment at a 5.0% interest rate over a 25-year amortization, the estimated monthly payment is about $3,741. Use the mortgage calculator above to model your own scenario.
What are the annual property taxes?
Property taxes are approximately $6,921 per year.
Is there parking?
Yes — 2450 BROMUS PATH includes 2 parking spaces.
Similar residences
Comparable Row / Townhouse near Toronto at a similar price.
Private viewings
Arrange a private viewing of 2450 BROMUS PATH.
Our advisors offer discreet, personal guidance from first viewing through to closing. We’d be delighted to assist.