1 JOHN Avenue
Cornerstone · N3L2S8
$599,999
About this residence
Welcome to 1 John Avenue in the heart of Paris, one of Ontario's most charming small towns. Originally built in 1910, this home carries the kind of character you simply can't recreate and with that comes the kind of quirks you would expect from a home of this era. With 1,823 sq. ft, 5 beds, and 2 full baths, there is plenty of space here for a growing family or multi generational living. At one point, this home functioned as a duplex, and it still offers 2 separate entrances. One is on the West side leading to the main floor, and another on the South side that could provide direct access to the upper level. The main floor offers a renovated full bathroom completed in 2024, a bedroom, and a large kitchen with plenty of counter and prep space. Just off the kitchen is a spacious, dining room with a sliding door leading to the rear deck and yard. Laundry is conveniently located on the main floor. The appliances have all been updated within the last 5 years, and the updated furnace, AC and 200 amp electrical provide peace of mind. The 2nd floor continues the unique character of the home while offering practical additional bedroom space with the primary bedroom including its own ensuite, along with 3 additional beds. All of the windows in the home face East, South and West, allowing daylight to pour in all day long. Set on a large corner lot, with beautiful, mature trees, John Avenue is the kind of street you only drive down if you live there, making it a quiet place to enjoy the solitude of home. Enjoy being close to everything that makes Paris so special, with the charming downtown core just a short distance away, offering inviting restaurants that overlook the Grand River, cafés, one of a kind shops, and a beloved local brewery. Parks, and trails are also just a short walk away, offering year round opportunities to enjoy the outdoors. If you have been waiting for something with character and space at a price that doesn't break the bank, this is one worth seeing! (id:61366)
Property details
- Property type
- Single Family
- Style
- House
- Ownership
- Freehold
- Bedrooms
- 5 (5 above)
- Bathrooms
- 2
- Storeys
- 2
- Living area
- 2,199 sq ft
- Frontage
- 78 feet
- Parking
- 3 spaces
- Year built
- 1910
- Annual tax
- $3,105
- MLS®
- 40831234
- Board
- Cornerstone
- Status
- Active
- Listed
- May 19, 2026
- Updated
- Jun 14, 2026
Room dimensions
| Room | Level | Dimensions |
|---|---|---|
| Utility room | Basement | 16'9'' x 21'9'' |
| Storage | Basement | 8'5'' x 9'8'' |
| Bedroom | Second level | 7'10'' x 13'8'' |
| Bedroom | Second level | 11'5'' x 13'8'' |
| Bedroom | Second level | 11'7'' x 17'5'' |
| 4pc Bathroom | Second level | 8'8'' x 12'11'' |
| Primary Bedroom | Second level | 15'1'' x 16'11'' |
| Foyer | Main level | 6'11'' x 11'2'' |
| Foyer | Main level | 4'4'' x 12'9'' |
| Bedroom | Main level | 11'2'' x 12'11'' |
| Living room | Main level | 10'11'' x 20'1'' |
| 3pc Bathroom | Main level | 5'5'' x 8'9'' |
| Dining room | Main level | 12'0'' x 18'3'' |
| Breakfast | Main level | 10'9'' x 12'5'' |
| Kitchen | Main level | 12'5'' x 13'3'' |
Features & finishes
Appliances
- Refrigerator
- Dishwasher
- Stove
- Window Coverings
Heating
- Forced air
- Heat Pump
- Natural gas
Cooling
- Central air conditioning
- Ductless
Basement
- Partial
- Partially finished
Exterior
- Vinyl siding
Foundation
- Stone
Parking
- Carport
Lot
- Conservation/green belt
Sewer & Utilities
- Municipal sewage system
Community
- Quiet Area
Financing
Estimated monthly payment
$2,806/mo
Loan amount
$479,999
Down payment
$120,000
Estimate only. Rates and terms vary by lender and qualification.
Powered by Lenderoo.caLocation & area
Cornerstone
Nearby
About the area
Census · N3L- 17,676
- Population
- 42
- Median age
- $102,000
- Median income
- $650,000
- Median home value
- 83%
- Home ownership
- 28 min
- Avg. commute
Age distribution
Tenure
Neighbourhood statistics for the property’s forward sortation area. Figures are census-derived estimates.
Powered by Neighbourly.ioFrequently asked questions
What is the asking price for 1 JOHN Avenue?
1 JOHN Avenue is listed for $599,999, in Cornerstone.
How many bedrooms and bathrooms does 1 JOHN Avenue have?
It offers 5 bedrooms and 2 bathrooms.
What type of home is 1 JOHN Avenue?
1 JOHN Avenue is a Single Family, House set over 2 storeys, built in 1910.
How large is 1 JOHN Avenue?
The home offers approximately 2,199 sq ft of living space.
What would the monthly mortgage payment be?
With a 20% down payment at a 5.0% interest rate over a 25-year amortization, the estimated monthly payment is about $2,806. Use the mortgage calculator above to model your own scenario.
What are the annual property taxes?
Property taxes are approximately $3,105 per year.
Is there parking?
Yes — 1 JOHN Avenue includes 3 parking spaces.
What is the Cornerstone area like?
Cornerstone has a population of about 17,676, a median age of 42, a 83% home-ownership rate, with an average commute of about 28 minutes.
What is the average home value in Cornerstone?
The median dwelling value in this area is approximately $650,000, based on census data via Neighbourly.
What is the median household income in Cornerstone?
The median household income in this area is approximately $102,000.
Similar residences
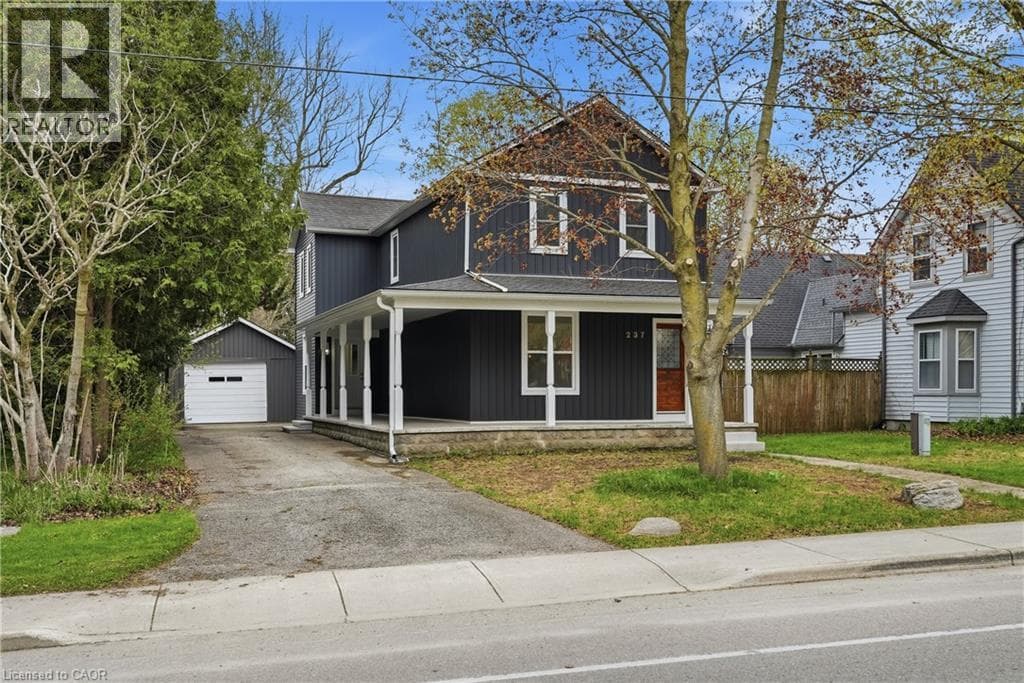
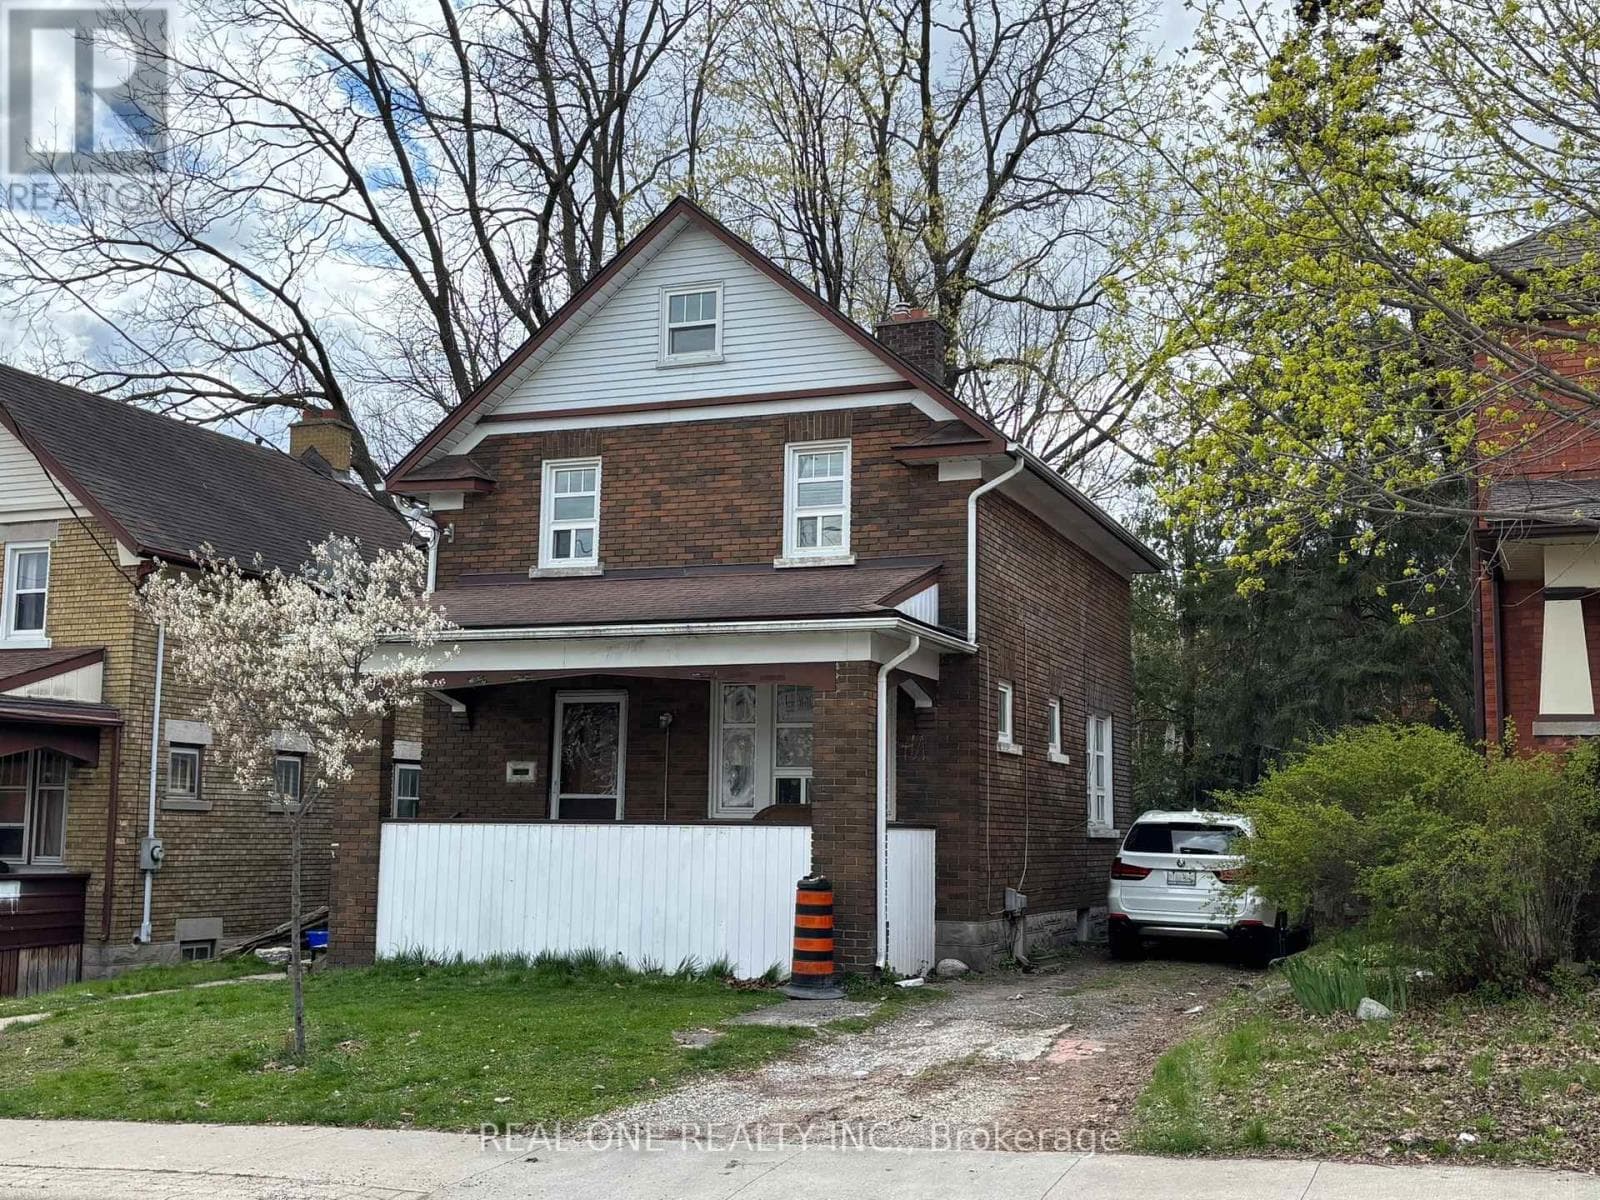
Comparable House near Cornerstone at a similar price.
Private viewings
Arrange a private viewing of 1 JOHN Avenue.
Our advisors offer discreet, personal guidance from first viewing through to closing. We’d be delighted to assist.