70 MAPLE AVENUE
Ottawa · K7A2A7
$689,000
About this residence
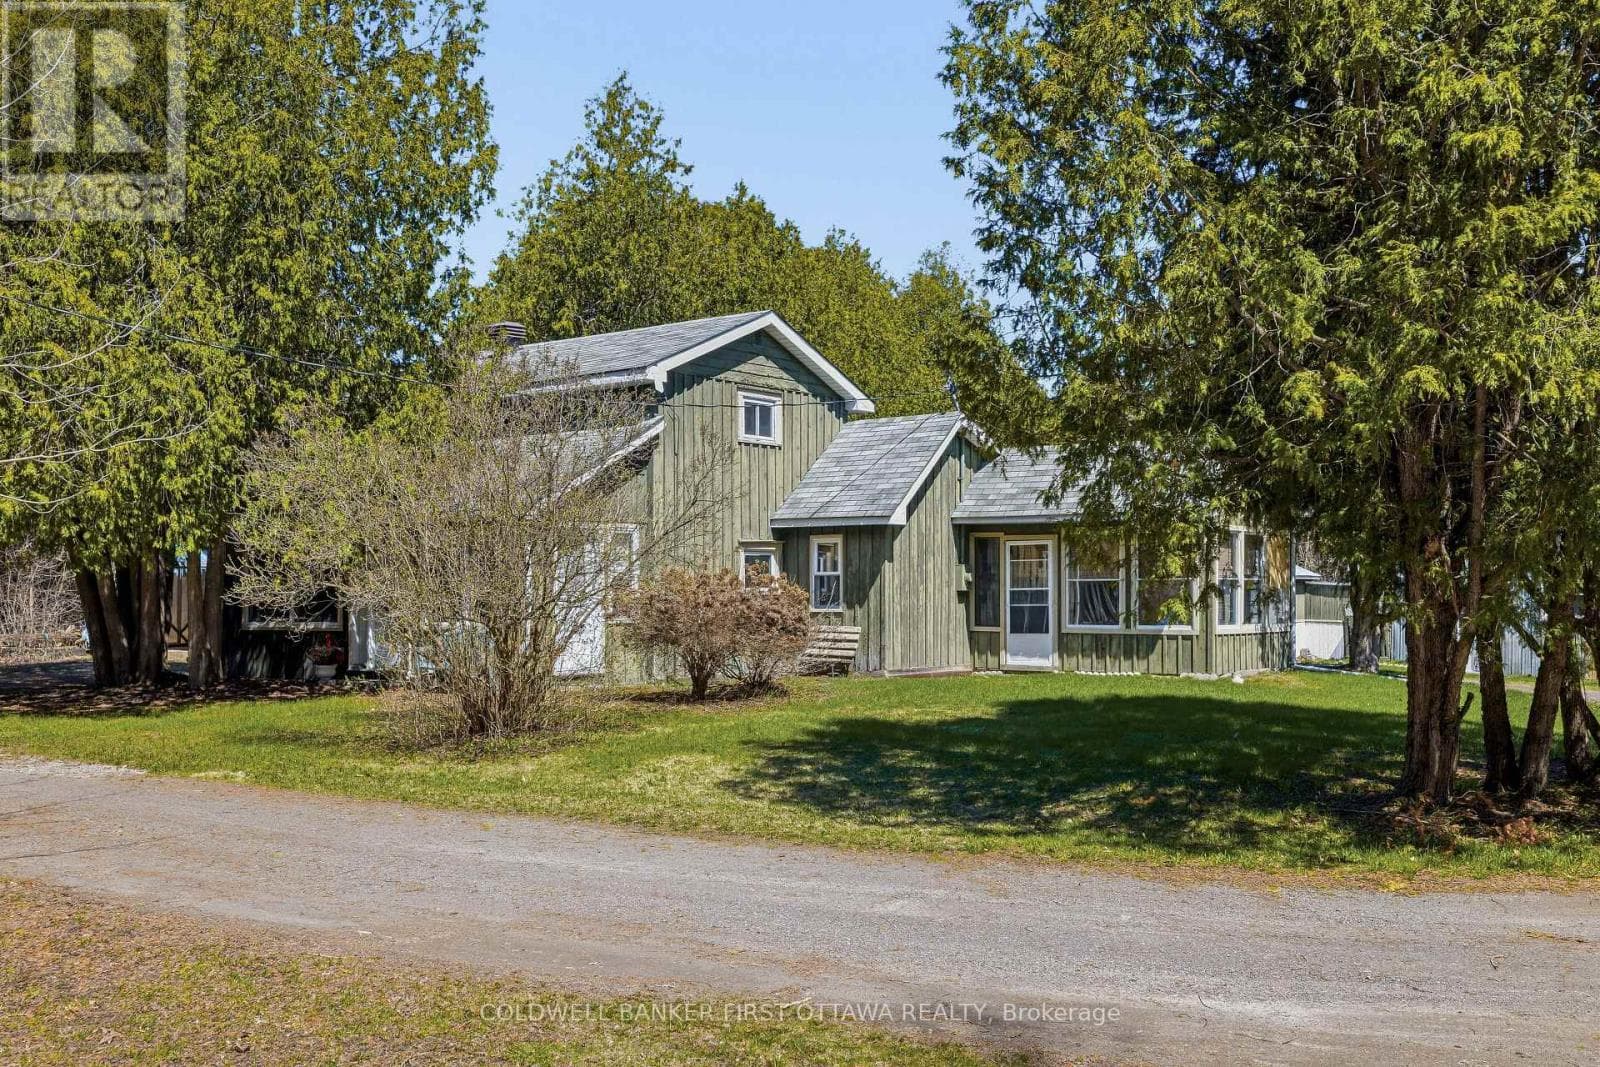
Step into timeless charm with this turn-of-the-century gem, lovingly maintained by the same family for over 50 years and brimming with architectural details that modern builds can only aspire to. The main level offers a sophisticated footprint for daily living, featuring a primary suite with a private ensuite, a formal living and dining room, a custom Laurysen kitchen perfect for entertaining, and a versatile den or office. The atmosphere is kept effortlessly cozy by a classic gas fireplace on the main floor, complemented by the gentle, consistent warmth of radiant heat throughout the entire home. Designed for seamless indoor-outdoor living, this is truly a "house of porches," boasting three on the main level and two on the second, offering a breezy retreat for every time of day. The upper level provides incredible versatility as a complete living unit with 2-3 bedrooms, a full kitchen, dining area, and dedicated laundry-perfect for multi-generational living or rental income. Situated on a generous 120' x 60' corner lot with a fully fenced backyard and a paved driveway, the property is anchored by a detached double-car garage. With its own dedicated workshop and loft space above, this auxiliary building is ready for hobbyists or a studio conversion, offering a rare combination of historic character and limitless potential with the R3 zoning designation. (id:61366)
Property details
- Property type
- Single Family
- Style
- House
- Ownership
- Freehold
- Bedrooms
- 4 (4 above)
- Bathrooms
- 3
- Storeys
- 2
- Living area
- 2,500–3,000 sq ft
- Lot size
- 60 x 120 FT
- Frontage
- 60 feet
- Parking
- 8 spaces
- Fireplace
- 1
- Annual tax
- $6,144
- MLS®
- X13142810
- Board
- Ottawa
- Status
- Active
- Listed
- May 19, 2026
- Updated
- Jun 21, 2026
Features & finishes
Appliances
- Washer
- Refrigerator
- Dishwasher
- Dryer
- Stove
- Garage door opener remote(s)
Heating
- Radiant heat
- Natural gas
Basement
- Unfinished
Exterior
- Brick
- Vinyl siding
Foundation
- Stone
Parking
- Garage
- Detached Garage
- Covered
Sewer & Utilities
- Sanitary sewer
Community
- Community Centre
Financing
Estimated monthly payment
$3,222/mo
Loan amount
$551,200
Down payment
$137,800
Estimate only. Rates and terms vary by lender and qualification.
Powered by Lenderoo.caLocation & area
Ottawa
Nearby
About the area
Census · K7A- 17,575
- Population
- 47
- Median age
- $74,500
- Median income
- $356,000
- Median home value
- 72%
- Home ownership
- 28 min
- Avg. commute
Age distribution
Tenure
Neighbourhood statistics for the property’s forward sortation area. Figures are census-derived estimates.
Powered by Neighbourly.ioFrequently asked questions
What is the asking price for 70 MAPLE AVENUE?
70 MAPLE AVENUE is listed for $689,000, in Ottawa.
How many bedrooms and bathrooms does 70 MAPLE AVENUE have?
It offers 4 bedrooms and 3 bathrooms.
What type of home is 70 MAPLE AVENUE?
70 MAPLE AVENUE is a Single Family, House set over 2 storeys.
How large is 70 MAPLE AVENUE?
The home offers approximately 2,500–3,000 sq ft of living space on a lot measuring 60 x 120 FT.
What would the monthly mortgage payment be?
With a 20% down payment at a 5.0% interest rate over a 25-year amortization, the estimated monthly payment is about $3,222. Use the mortgage calculator above to model your own scenario.
What are the annual property taxes?
Property taxes are approximately $6,144 per year.
Is there parking?
Yes — 70 MAPLE AVENUE includes 8 parking spaces.
What is the Ottawa area like?
Ottawa has a population of about 17,575, a median age of 47, a 72% home-ownership rate, with an average commute of about 28 minutes.
What is the average home value in Ottawa?
The median dwelling value in this area is approximately $356,000, based on census data via Neighbourly.
What is the median household income in Ottawa?
The median household income in this area is approximately $74,500.
Similar residences
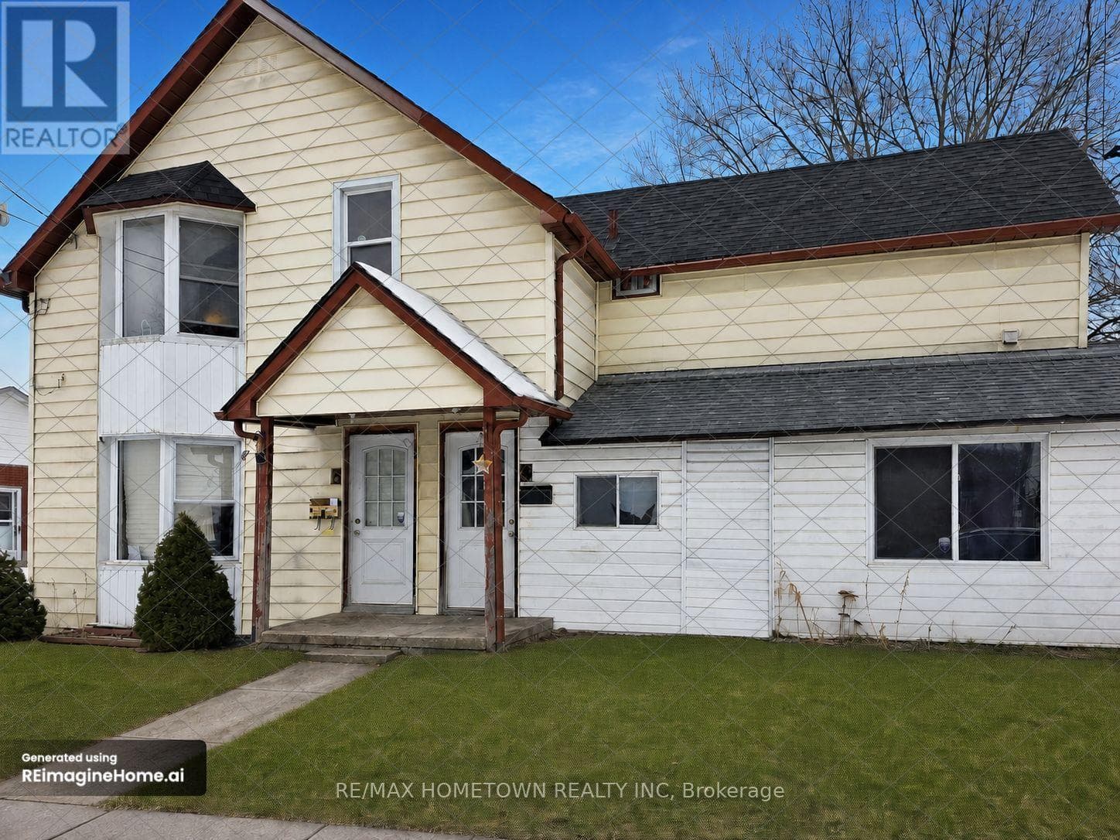
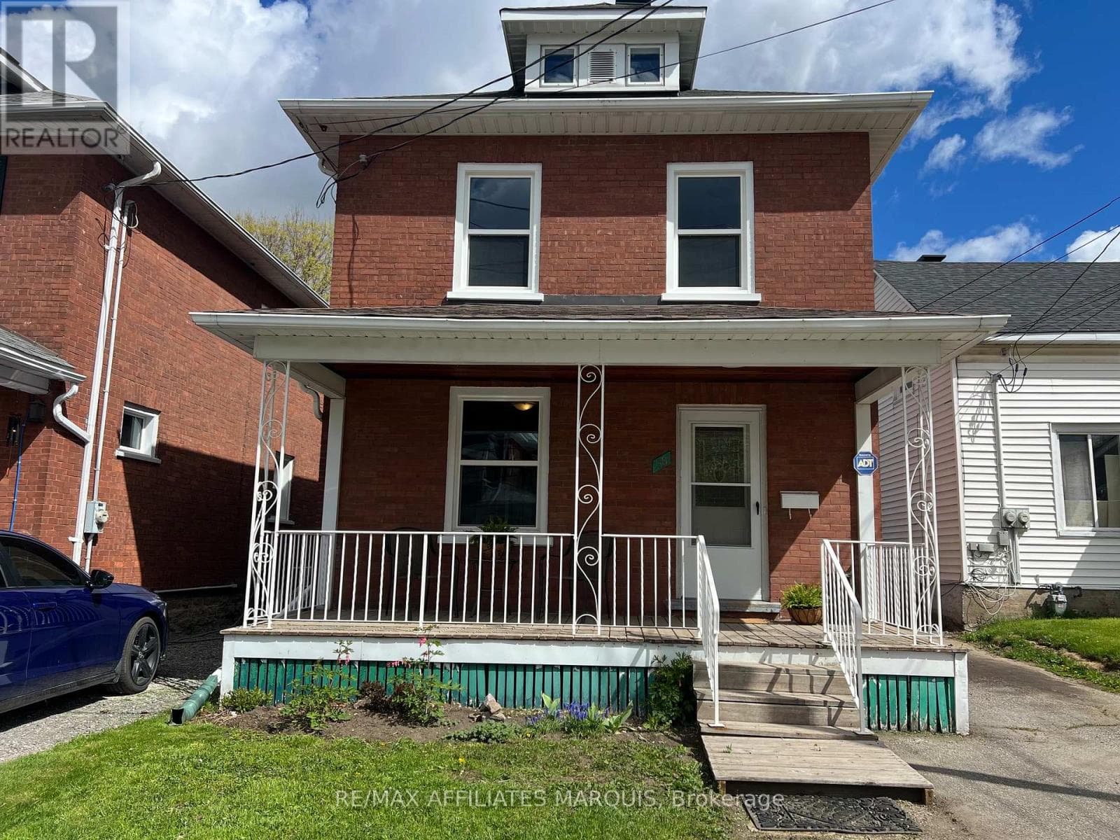
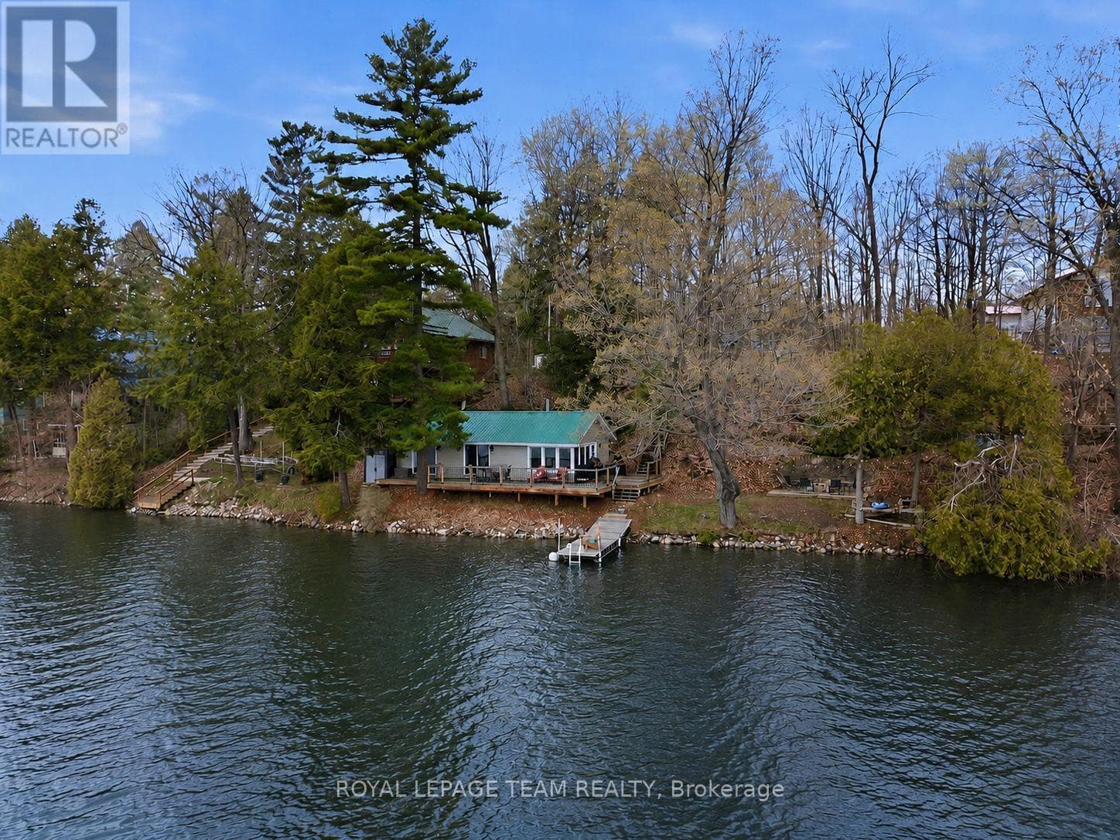
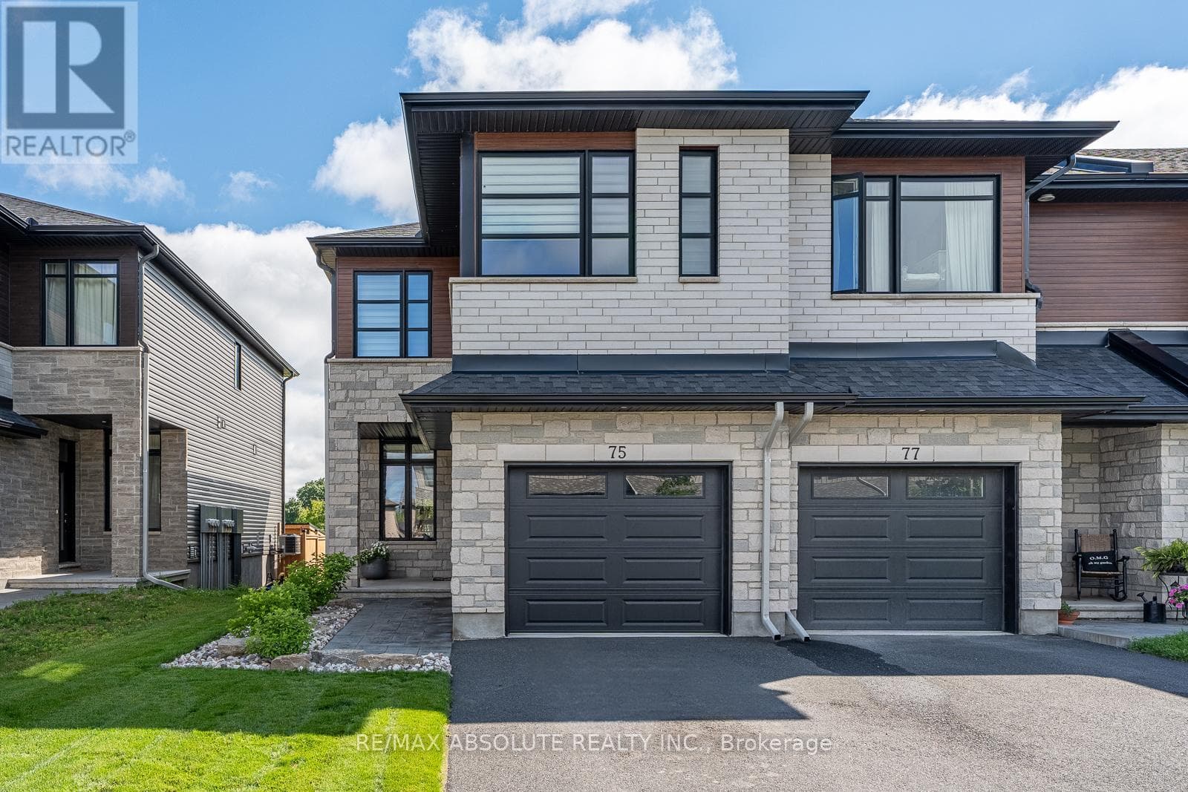
Comparable House near Ottawa at a similar price.
Private viewings
Arrange a private viewing of 70 MAPLE AVENUE.
Our advisors offer discreet, personal guidance from first viewing through to closing. We’d be delighted to assist.