14 HARBOUR DRIVE
Toronto · L8E4Z5
$899,900
About this residence
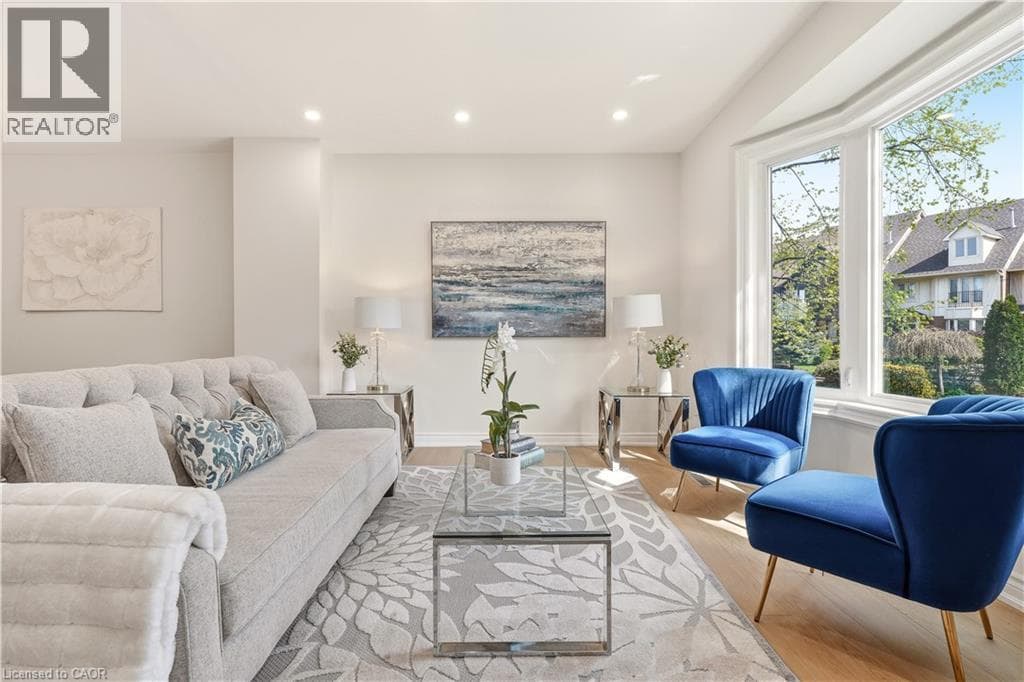
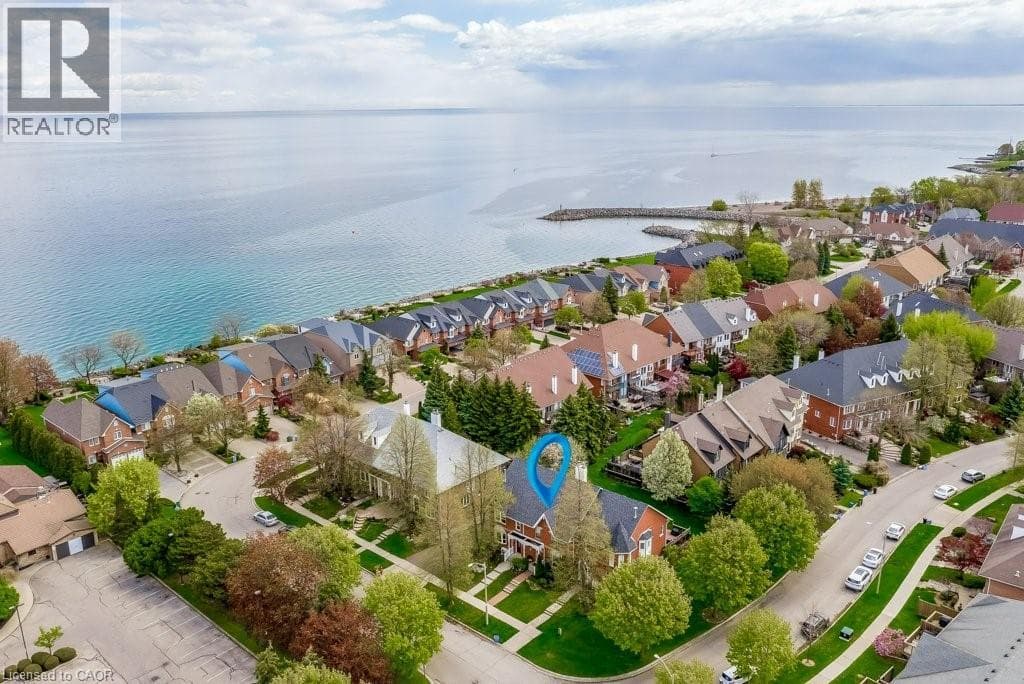
Freehold living by the water at Newport Marina and Yacht Club in Stoney Creek. This 3-bedroom townhome is fully renovated and built forfamilies who want real space, a two-car garage, and a lake community address that is hard to find at this price point. The layout delivers: asunken living room with bay window, separate dining room, and a kitchen with breakfast bar and generous counter and cupboard space. Themain floor family room has a walk-out to a 20x20 patio with a landscaped yard. Upstairs, the primary bedroom has a Juliette balcony withescarpment views and a private ensuite with large shower, soaker tub and double vanity. Carpet-free throughout, with new flooring, updatedbathrooms, fresh paint, and lighting fixtures. Outside the door you will find well-rated schools, daycares, parks, and groceries all within reach,with fast QEW access for the Toronto commute. The Centennial GO station nearby adds another layer of connectivity for commuters. StoneyCreek's lake community has that small-neighbourhood feel. Kids play outside, neighbours wave, and streets turn over slowly because people donot want to leave. (id:61366)
Property details
- Property type
- Single Family
- Style
- Row / Townhouse
- Ownership
- Freehold
- Bedrooms
- 3 (3 above)
- Bathrooms
- 3 (1 half)
- Storeys
- 2
- Living area
- 2,000–2,500 sq ft
- Lot size
- 21.7 x 124.5 FT
- Frontage
- 21.8 feet
- Parking
- 2 spaces
- Fireplace
- 1
- Annual tax
- $5,108
- MLS®
- X13142832
- Board
- Toronto
- Status
- Active
- Listed
- May 19, 2026
- Updated
- Jul 13, 2026
Room dimensions
| Room | Level | Dimensions |
|---|---|---|
| Living room | Main level | 4.07 × 6.27 m |
| Recreational, Games room | Basement | 7.6 × 6.16 m |
| Laundry room | Basement | 4.26 × 2.42 m |
| Dining room | Main level | 4.42 × 6.27 m |
| Kitchen | Main level | 3.44 × 3.92 m |
| Family room | Main level | 3.92 × 6.27 m |
| Bathroom | Main level | 2.22 × 0.89 m |
| Primary Bedroom | Second level | 5.94 × 6.3 m |
| Bathroom | Second level | 3.19 × 3.02 m |
| Bedroom 2 | Second level | 3.73 × 3.18 m |
| Bedroom 3 | Second level | 3.74 × 2.92 m |
| Bathroom | Second level | 1.5 × 2.18 m |
Features & finishes
Appliances
- Washer
- Refrigerator
- Dishwasher
- Dryer
- Stove
Heating
- Forced air
- Natural gas
Cooling
- Central air conditioning
Basement
- Full
- Finished
Exterior
- Brick
Foundation
- Poured Concrete
Parking
- Garage
- Other
Lot
- Carpet Free
Sewer & Utilities
- Sanitary sewer
Financing
Estimated monthly payment
$4,209/mo
Loan amount
$719,920
Down payment
$179,980
Estimate only. Rates and terms vary by lender and qualification.
Powered by Lenderoo.caLocation & area
Toronto
Nearby
About the area
Census · L8E- 41,927
- Population
- 41
- Median age
- $91,000
- Median income
- $750,000
- Median home value
- 71%
- Home ownership
- 28 min
- Avg. commute
Age distribution
Tenure
Neighbourhood statistics for the property’s forward sortation area. Figures are census-derived estimates.
Powered by Neighbourly.ioFrequently asked questions
What is the asking price for 14 HARBOUR DRIVE?
14 HARBOUR DRIVE is listed for $899,900, in Toronto.
How many bedrooms and bathrooms does 14 HARBOUR DRIVE have?
It offers 3 bedrooms and 3 bathrooms (including 1 half-bath).
What type of home is 14 HARBOUR DRIVE?
14 HARBOUR DRIVE is a Single Family, Row / Townhouse set over 2 storeys.
How large is 14 HARBOUR DRIVE?
The home offers approximately 2,000–2,500 sq ft of living space on a lot measuring 21.7 x 124.5 FT.
What would the monthly mortgage payment be?
With a 20% down payment at a 5.0% interest rate over a 25-year amortization, the estimated monthly payment is about $4,209. Use the mortgage calculator above to model your own scenario.
What are the annual property taxes?
Property taxes are approximately $5,108 per year.
Is there parking?
Yes — 14 HARBOUR DRIVE includes 2 parking spaces.
What is the Toronto area like?
Toronto has a population of about 41,927, a median age of 41, a 71% home-ownership rate, with an average commute of about 28 minutes.
What is the average home value in Toronto?
The median dwelling value in this area is approximately $750,000, based on census data via Neighbourly.
What is the median household income in Toronto?
The median household income in this area is approximately $91,000.
Similar residences
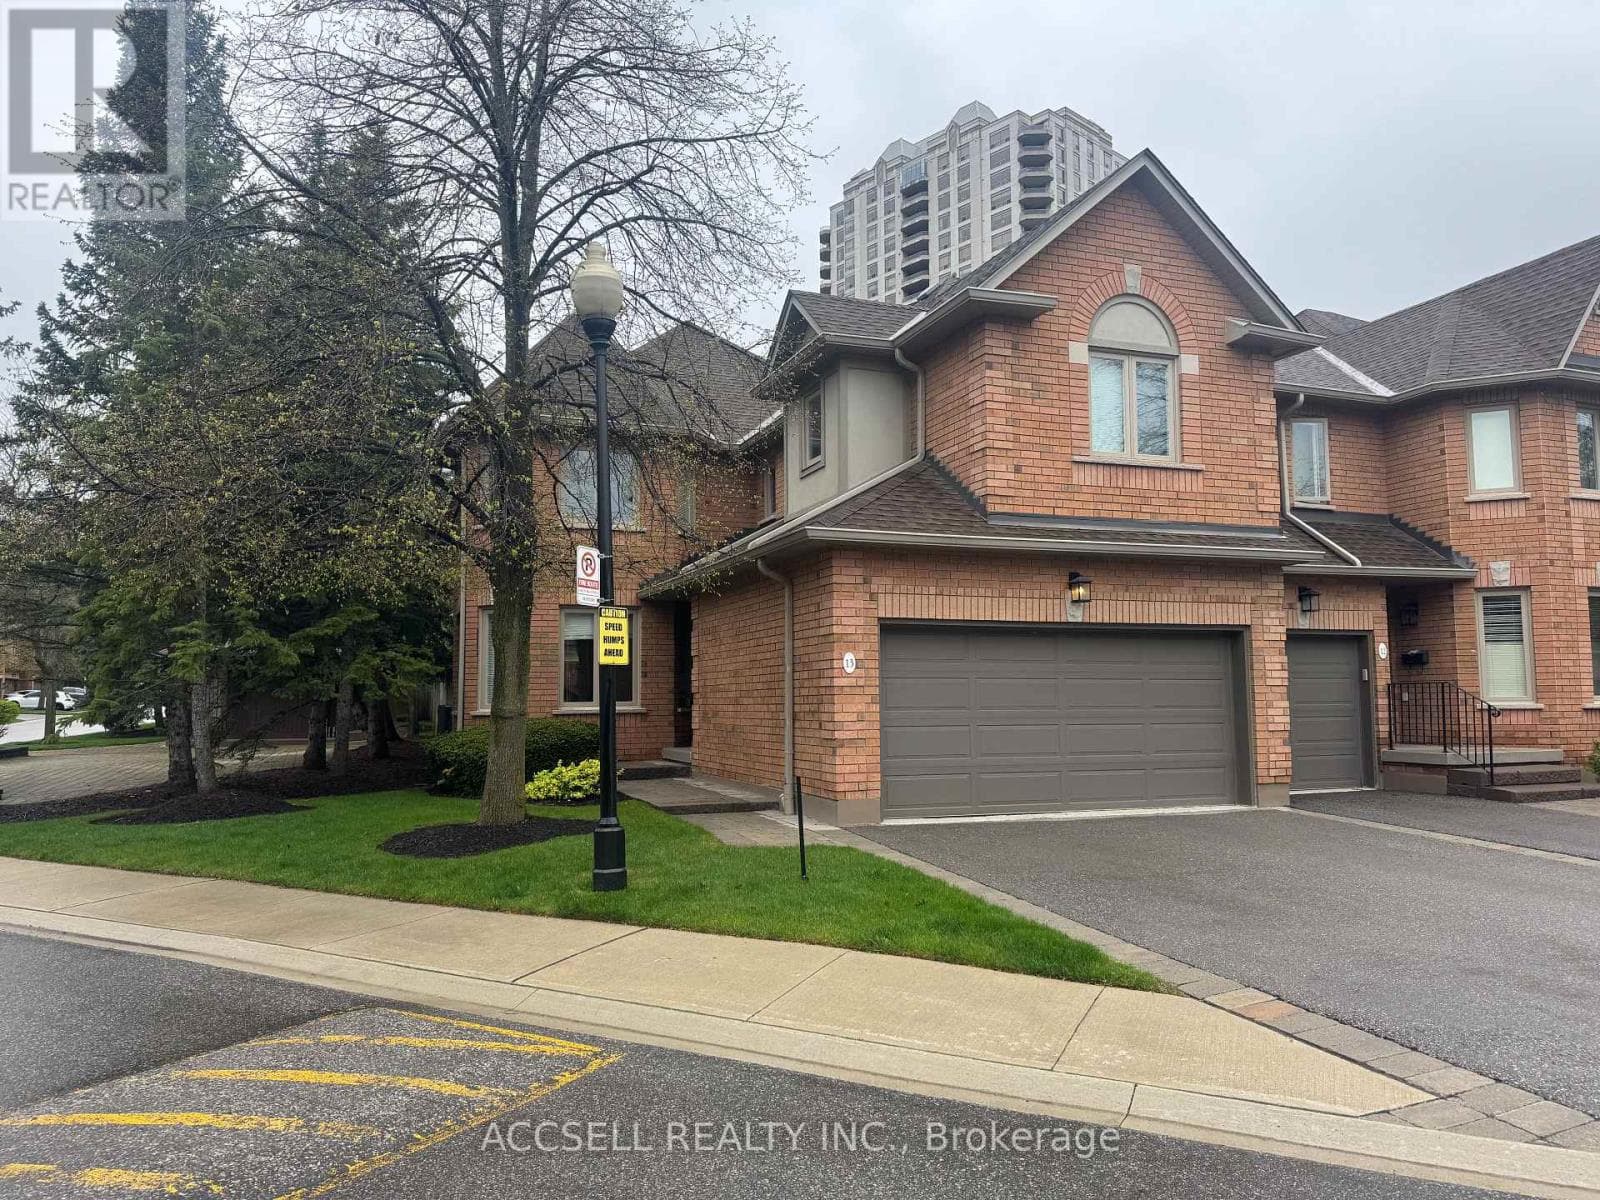
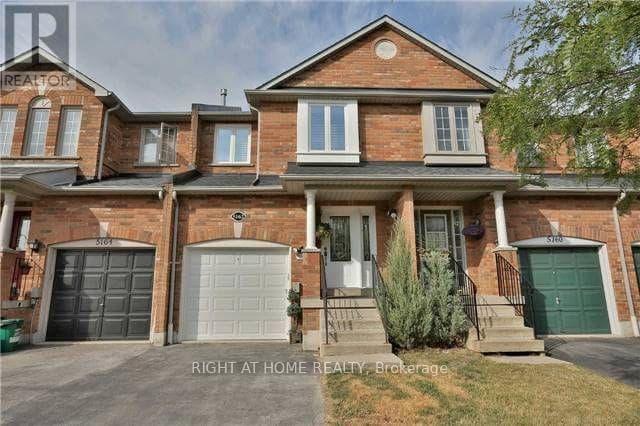
Comparable Row / Townhouse near Toronto at a similar price.
Private viewings
Arrange a private viewing of 14 HARBOUR DRIVE.
Our advisors offer discreet, personal guidance from first viewing through to closing. We’d be delighted to assist.