295 MAIN STREET
London and St. Thomas · N0M2N0
$679,000
About this residence
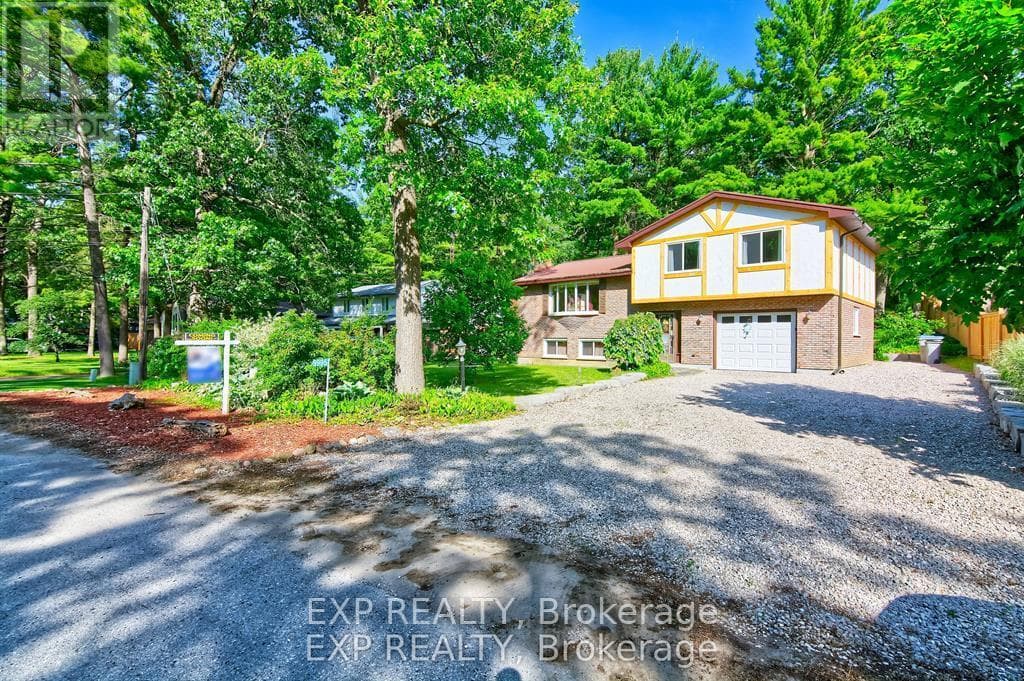
Looking for a home on a private spacious setting. Welcome to 295 Main Street situated on a .74 acre lot backing onto the Widder Station Golf Course just east of Thedford. Bungalow design with a 1,475 sqft open concept floor plan, attached double car garage and finished basement built in 2000. The cedar trees provide front yard privacy and shape the driveway design, enjoy color in the spring with the apple blossoms and green space all year long with the spacious yard. The flagstone walkway through the landscaped gardens off the gravel drive leads to the covered front entrance and charming wrap around porch. Inside, the spacious kitchen includes wood cabinetry, granite countertops, stainless steel appliances and eat up island with separate eating area. Living room features soaring vaulted ceilings and oversized window overlooking the back yard while filling the space with natural light. Three bedrooms and 2 full bathrooms on the main floor including the primary bedroom complete with large closet and full ensuite. Mudroom off the attached garage helps keep things organized at the back entrance and space for the laundry. Downstairs, the fully finished lower level adds additional living space and room to relax and enjoy time with friends. The family room is a great spot to catch up on the latest blockbuster during movie night, show off your collectables in the built-in display shelves while enjoying the bar plus space for a home gym and hobby room. The fourth bedroom with cheater ensuite completes the floor plan. Enjoy the summer with your above ground pool off your covered patio while overlooking the large backyard, mature trees, fenced dog run and manicured fairway of hole 12. This home provides space for the whole family to enjoy on a fantastic private setting. (id:61366)
Property details
- Property type
- Single Family
- Style
- House
- Ownership
- Freehold
- Bedrooms
- 4 (3 above, 1 below)
- Bathrooms
- 3
- Storeys
- 1
- Living area
- 1,100–1,500 sq ft
- Lot size
- 100 x 322 FT
- Frontage
- 100 feet
- Parking
- 8 spaces
- Annual tax
- $4,400
- MLS®
- X13145388
- Board
- London and St. Thomas
- Status
- Active
- Listed
- May 19, 2026
- Updated
- Jul 12, 2026
Room dimensions
| Room | Level | Dimensions |
|---|---|---|
| Kitchen | Main level | 4.585 × 6.854 m |
| Family room | Lower level | 3.569 × 5.886 m |
| Family room | Lower level | 4.975 × 3.914 m |
| Den | Lower level | 3.164 × 2.689 m |
| Games room | Lower level | 3.567 × 3.525 m |
| Living room | Main level | 4.35 × 5.296 m |
| Bathroom | Main level | 1.598 × 3.246 m |
| Primary Bedroom | Main level | 3.701 × 3.663 m |
| Bedroom | Main level | 1.52 × 2.364 m |
| Bedroom | Main level | 3.045 × 3.203 m |
| Bedroom | Main level | 3.229 × 3.472 m |
| Mud room | Main level | 4.176 × 1.298 m |
| Bedroom | Lower level | 3.923 × 3.652 m |
| Bathroom | Lower level | 1.988 × 3.179 m |
Features & finishes
Appliances
- Washer
- Refrigerator
- Dishwasher
- Dryer
- Stove
- Water Heater
Flooring
- Hardwood
- Tile
- Laminate
- Vinyl
Heating
- Forced air
- Natural gas
Cooling
- Central air conditioning
- Air exchanger
Basement
- Full
- Finished
Exterior
- Vinyl siding
Foundation
- Concrete
Parking
- Attached Garage
- Garage
Lot
- Flat site
Sewer & Utilities
- Sanitary sewer
- Cable
- Electricity
- Sewer
Community
- Community Centre
- School Bus
Pool
- Above ground pool
Architecture
- Bungalow
Financing
Estimated monthly payment
$3,175/mo
Loan amount
$543,200
Down payment
$135,800
Estimate only. Rates and terms vary by lender and qualification.
Powered by Lenderoo.caLocation & area
London and St. Thomas
Nearby
About the area
Census · N0M- 69,177
- Population
- 46
- Median age
- $91,000
- Median income
- $500,000
- Median home value
- 81%
- Home ownership
- 26 min
- Avg. commute
Age distribution
Tenure
Neighbourhood statistics for the property’s forward sortation area. Figures are census-derived estimates.
Powered by Neighbourly.ioFrequently asked questions
What is the asking price for 295 MAIN STREET?
295 MAIN STREET is listed for $679,000, in London and St. Thomas.
How many bedrooms and bathrooms does 295 MAIN STREET have?
It offers 4 bedrooms and 3 bathrooms.
What type of home is 295 MAIN STREET?
295 MAIN STREET is a Single Family, House set over 1 storey.
How large is 295 MAIN STREET?
The home offers approximately 1,100–1,500 sq ft of living space on a lot measuring 100 x 322 FT.
What would the monthly mortgage payment be?
With a 20% down payment at a 5.0% interest rate over a 25-year amortization, the estimated monthly payment is about $3,175. Use the mortgage calculator above to model your own scenario.
What are the annual property taxes?
Property taxes are approximately $4,400 per year.
Is there parking?
Yes — 295 MAIN STREET includes 8 parking spaces.
What is the London and St. Thomas area like?
London and St. Thomas has a population of about 69,177, a median age of 46, a 81% home-ownership rate, with an average commute of about 26 minutes.
What is the average home value in London and St. Thomas?
The median dwelling value in this area is approximately $500,000, based on census data via Neighbourly.
What is the median household income in London and St. Thomas?
The median household income in this area is approximately $91,000.
Similar residences
Comparable House near London and St. Thomas at a similar price.
Private viewings
Arrange a private viewing of 295 MAIN STREET.
Our advisors offer discreet, personal guidance from first viewing through to closing. We’d be delighted to assist.