6303 Riverstone Dr
Victoria · V9Z0Y3
$997,500
About this residence
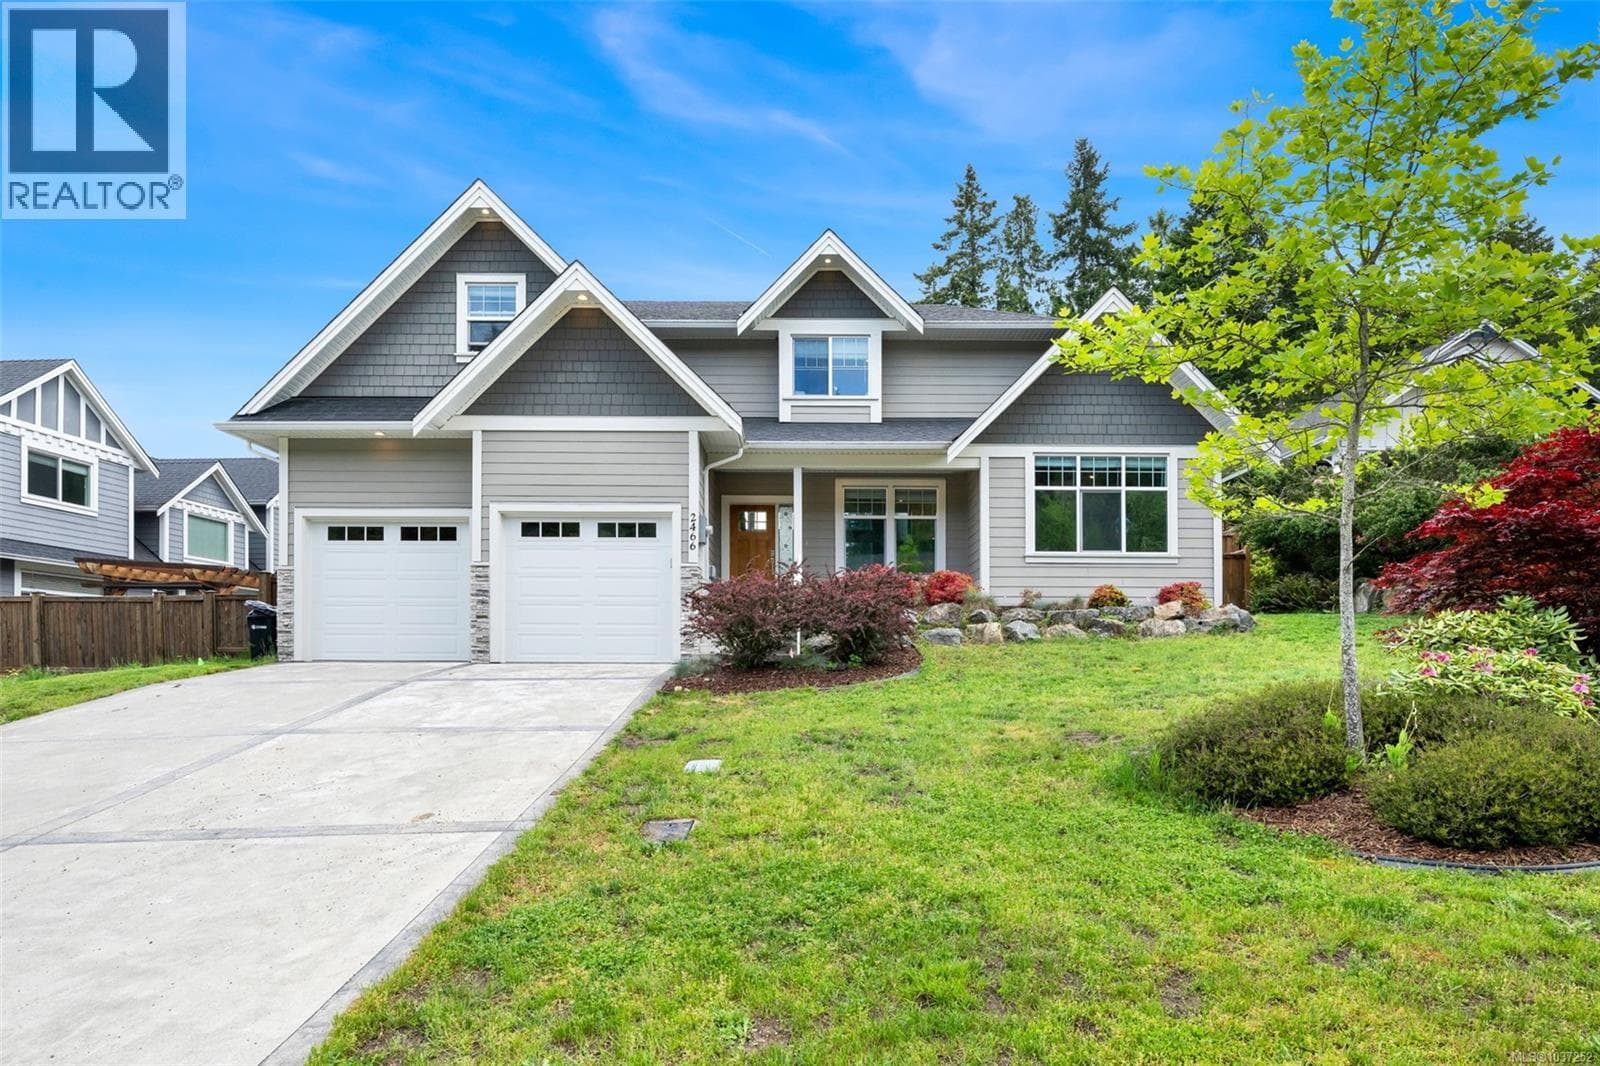
NEW PRICE! Tucked into peaceful garden setting with ocean, mountain, and forest views, this thoughtfully designed 3-bed, 2-bath home offers a blend of comfort, quality, and easy living. Not a typical rancher built to the developer’s specs, but rather one where the owners embraced the benefits of the design and thoroughly enhanced them to create a durable low maintenance forever home, move-in ready with nothing to do but enjoy. The bright, single-level layout features 9-foot ceilings, abundant light, and an easy, open flow. At the heart of the home, the kitchen combines premium Miele appliances - including an induction cooktop and convection wall oven - with a generous island, custom Baltic Birch cabinets, and Caesarstone counters, creating a space that is beautiful and functional. A kitchen like this is rarely seen in a home of this price. The enhanced laundry includes Miele appliances, SS sink plus hanging, storage and folding areas. Every area has been designed with flexibility and organization in mind. ELFA storage systems provide adaptable, efficient storage, while the spacious primary suite offers multiple closets, including a large walk-in. The other bedrooms feature built-in cabinetry and space-saving Italian wall beds, and workspaces - ideal for family of any age, guests, hobbies, or working from home. A deep crawlspace beneath the home offers temperature-controlled additional storage. Streetside, one is greeted by colourful, established deer-resistant gardens. Private, fenced beds wrap the home, designed for year-round enjoyment, bursting with seasonal colour! and includes a lean-to greenhouse, multiple patios, a dedicated BBQ/smoker enclosure plus a 9-zone irrigation system. A botanical delight! Set in a unique residential-rural location, this home is a short walk to trails along the Sooke River, while being close to everyday amenities - a rare balance of privacy, nature, and convenience. Seeing is believing – arrange a viewing and decide for yourself. (id:61366)
Property details
- Property type
- Single Family
- Style
- House
- Ownership
- Freehold
- Bedrooms
- 3
- Bathrooms
- 2
- Living area
- 1,613 sq ft
- Lot size
- 7145
- Parking
- 4 spaces
- Fireplace
- 1
- Year built
- 2019
- Annual tax
- $5,274
- MLS®
- 1037315
- Board
- Victoria
- Status
- Active
- Listed
- May 19, 2026
- Updated
- Jul 20, 2026
Room dimensions
| Room | Level | Dimensions |
|---|---|---|
| Patio | Main level | 26 × 12 feet |
| Bathroom | Main level | 3-Piece |
| Bedroom | Main level | 10 × 11 feet |
| Ensuite | Main level | 4-Piece |
| Primary Bedroom | Main level | 15 × 12 feet |
| Patio | Main level | 14 × 12 feet |
| Living room | Main level | 15 × 13 feet |
| Dining room | Main level | 8 × 11 feet |
| Kitchen | Main level | 18 × 12 feet |
| Laundry room | Main level | 8 × 7 feet |
| Bedroom | Main level | 10 × 13 feet |
Features & finishes
Appliances
- Washer
- Refrigerator
- Dishwasher
- Dryer
- Microwave
- Oven - Built-In
- See remarks
- Range - Induction
Heating
- Baseboard heaters
- Heat Pump
- Other
- Electric
- Natural gas
Cooling
- See Remarks
- Fully air conditioned
- Air Conditioned
Lot
- Level lot
- See remarks
- Private setting
- Southern exposure
- Other
- Corner Site
- Marine Oriented
- Partially cleared
- Hillside
- Park setting
- Curb & gutter
Views
- Mountain view
- Ocean view
- Valley view
Architecture
- Other
- Westcoast
Financing
Estimated monthly payment
$4,665/mo
Loan amount
$798,000
Down payment
$199,500
Estimate only. Rates and terms vary by lender and qualification.
Powered by Lenderoo.caLocation & area
Victoria
Nearby
About the area
Census · V9Z- 20,131
- Population
- 46
- Median age
- $89,000
- Median income
- $700,000
- Median home value
- 82%
- Home ownership
- 35 min
- Avg. commute
Age distribution
Tenure
Neighbourhood statistics for the property’s forward sortation area. Figures are census-derived estimates.
Powered by Neighbourly.ioFrequently asked questions
What is the asking price for 6303 Riverstone Dr?
6303 Riverstone Dr is listed for $997,500, in Victoria.
How many bedrooms and bathrooms does 6303 Riverstone Dr have?
It offers 3 bedrooms and 2 bathrooms.
What type of home is 6303 Riverstone Dr?
6303 Riverstone Dr is a Single Family, House, built in 2019.
How large is 6303 Riverstone Dr?
The home offers approximately 1,613 sq ft of living space on a lot measuring 7145.
What would the monthly mortgage payment be?
With a 20% down payment at a 5.0% interest rate over a 25-year amortization, the estimated monthly payment is about $4,665. Use the mortgage calculator above to model your own scenario.
What are the annual property taxes?
Property taxes are approximately $5,274 per year.
Is there parking?
Yes — 6303 Riverstone Dr includes 4 parking spaces.
What is the Victoria area like?
Victoria has a population of about 20,131, a median age of 46, a 82% home-ownership rate, with an average commute of about 35 minutes.
What is the average home value in Victoria?
The median dwelling value in this area is approximately $700,000, based on census data via Neighbourly.
What is the median household income in Victoria?
The median household income in this area is approximately $89,000.
Similar residences
Comparable House near Victoria at a similar price.
Private viewings
Arrange a private viewing of 6303 Riverstone Dr.
Our advisors offer discreet, personal guidance from first viewing through to closing. We’d be delighted to assist.