537 O'LEARY LANE
Toronto
$499,900
About this residence
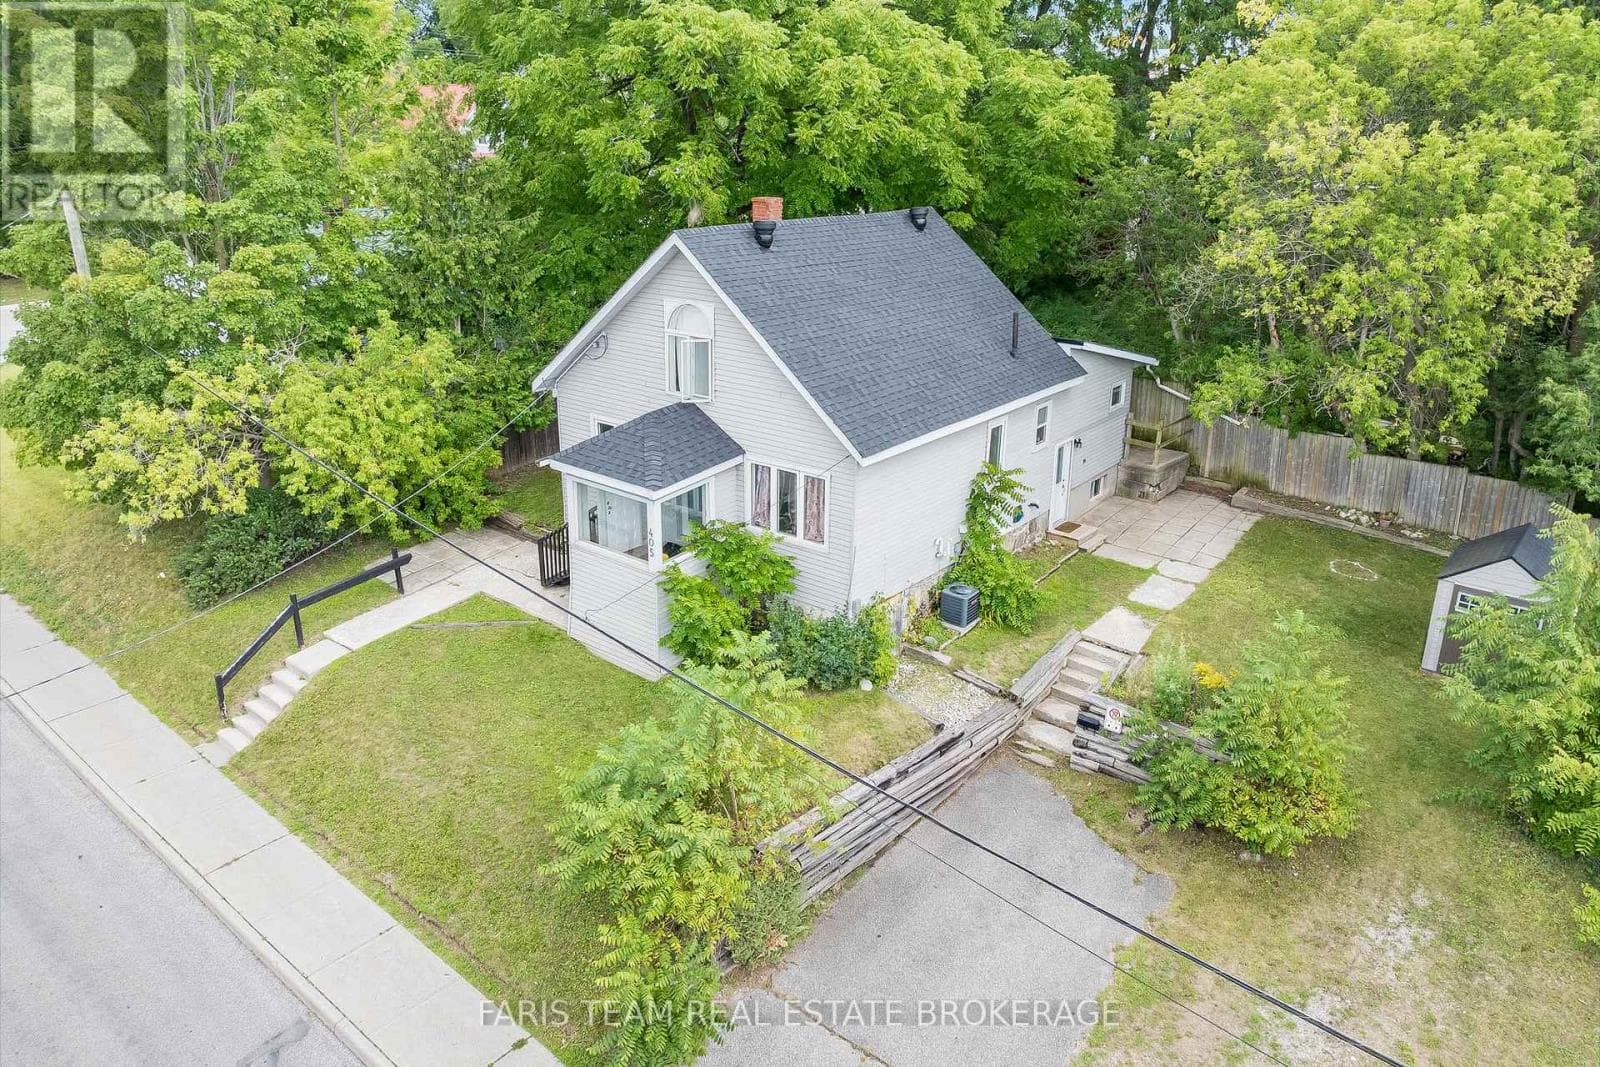
Welcome to this charming bungalow in the quiet waterfront community of Victoria Harbour, where relaxed living and Georgian Bay views come together. This well-maintained home offers water views from the living room and second bedroom/den, creating a bright and inviting atmosphere year-round. Vaulted ceilings in the kitchen and living room enhance the sense of space, while the gas fireplace adds warmth and comfort on cooler evenings.The flexible den or second bedroom features a walkout to the back deck and fenced yard, providing an ideal setting for entertaining, gardening or simply enjoying the outdoors. A front deck with views toward Georgian Bay is a welcoming spot for morning coffee or evening sunsets.Set on an approximately 50' x 175' lot, the property offers a spacious backyard with room to relax, garden and gather with family and friends. Deeded water access located almost directly across the street makes it easy to enjoy the shoreline and waterfront lifestyle. Outdoor recreation is also close at hand, with easy access to the Tay Shore Trail. This 18.5-kilometre paved, multi-use trail passes through Victoria Harbour and connects the Wye River area with Port McNicoll and Waubaushene. Part of the Trans Canada Trail network, it offers generally level routes for walking, cycling and running, along with Georgian Bay and river views, wooded sections, rest areas and interpretive plaques.Municipal water and sewer services, along with natural gas, add comfort and convenience for year-round living. A wonderful opportunity for a full-time residence, weekend retreat or downsizing near the water. (id:61366)
Property details
- Property type
- Single Family
- Style
- House
- Ownership
- Freehold
- Bedrooms
- 2 (2 above)
- Bathrooms
- 1
- Storeys
- 1
- Living area
- 700–1,100 sq ft
- Lot size
- 50 x 175 FT
- Frontage
- 50 feet
- Parking
- 4 spaces
- Fireplace
- 1
- Annual tax
- $2,092
- MLS®
- S13145364
- Board
- Toronto
- Status
- Active
- Listed
- May 19, 2026
- Updated
- Jul 15, 2026
Room dimensions
| Room | Level | Dimensions |
|---|---|---|
| Living room | Main level | 4.85 × 2.87 m |
| Dining room | Main level | 3.11 × 2.91 m |
| Kitchen | Main level | 3.07 × 2.32 m |
| Primary Bedroom | Main level | 3.85 × 2.91 m |
| Bedroom | Main level | 3.66 × 2.93 m |
| Laundry room | Main level | 2.98 × 2.2 m |
Features & finishes
Heating
- Baseboard heaters
- Heat Pump
- Electric
- Natural gas
Exterior
- Wood
Foundation
- Block
Parking
- No Garage
Sewer & Utilities
- Sanitary sewer
Architecture
- Bungalow
Financing
Estimated monthly payment
$2,338/mo
Loan amount
$399,920
Down payment
$99,980
Estimate only. Rates and terms vary by lender and qualification.
Powered by Lenderoo.caLocation & area
Toronto
Frequently asked questions
What is the asking price for 537 O'LEARY LANE?
537 O'LEARY LANE is listed for $499,900, in Toronto.
How many bedrooms and bathrooms does 537 O'LEARY LANE have?
It offers 2 bedrooms and 1 bathroom.
What type of home is 537 O'LEARY LANE?
537 O'LEARY LANE is a Single Family, House set over 1 storey.
How large is 537 O'LEARY LANE?
The home offers approximately 700–1,100 sq ft of living space on a lot measuring 50 x 175 FT.
What would the monthly mortgage payment be?
With a 20% down payment at a 5.0% interest rate over a 25-year amortization, the estimated monthly payment is about $2,338. Use the mortgage calculator above to model your own scenario.
What are the annual property taxes?
Property taxes are approximately $2,092 per year.
Is there parking?
Yes — 537 O'LEARY LANE includes 4 parking spaces.
Similar residences
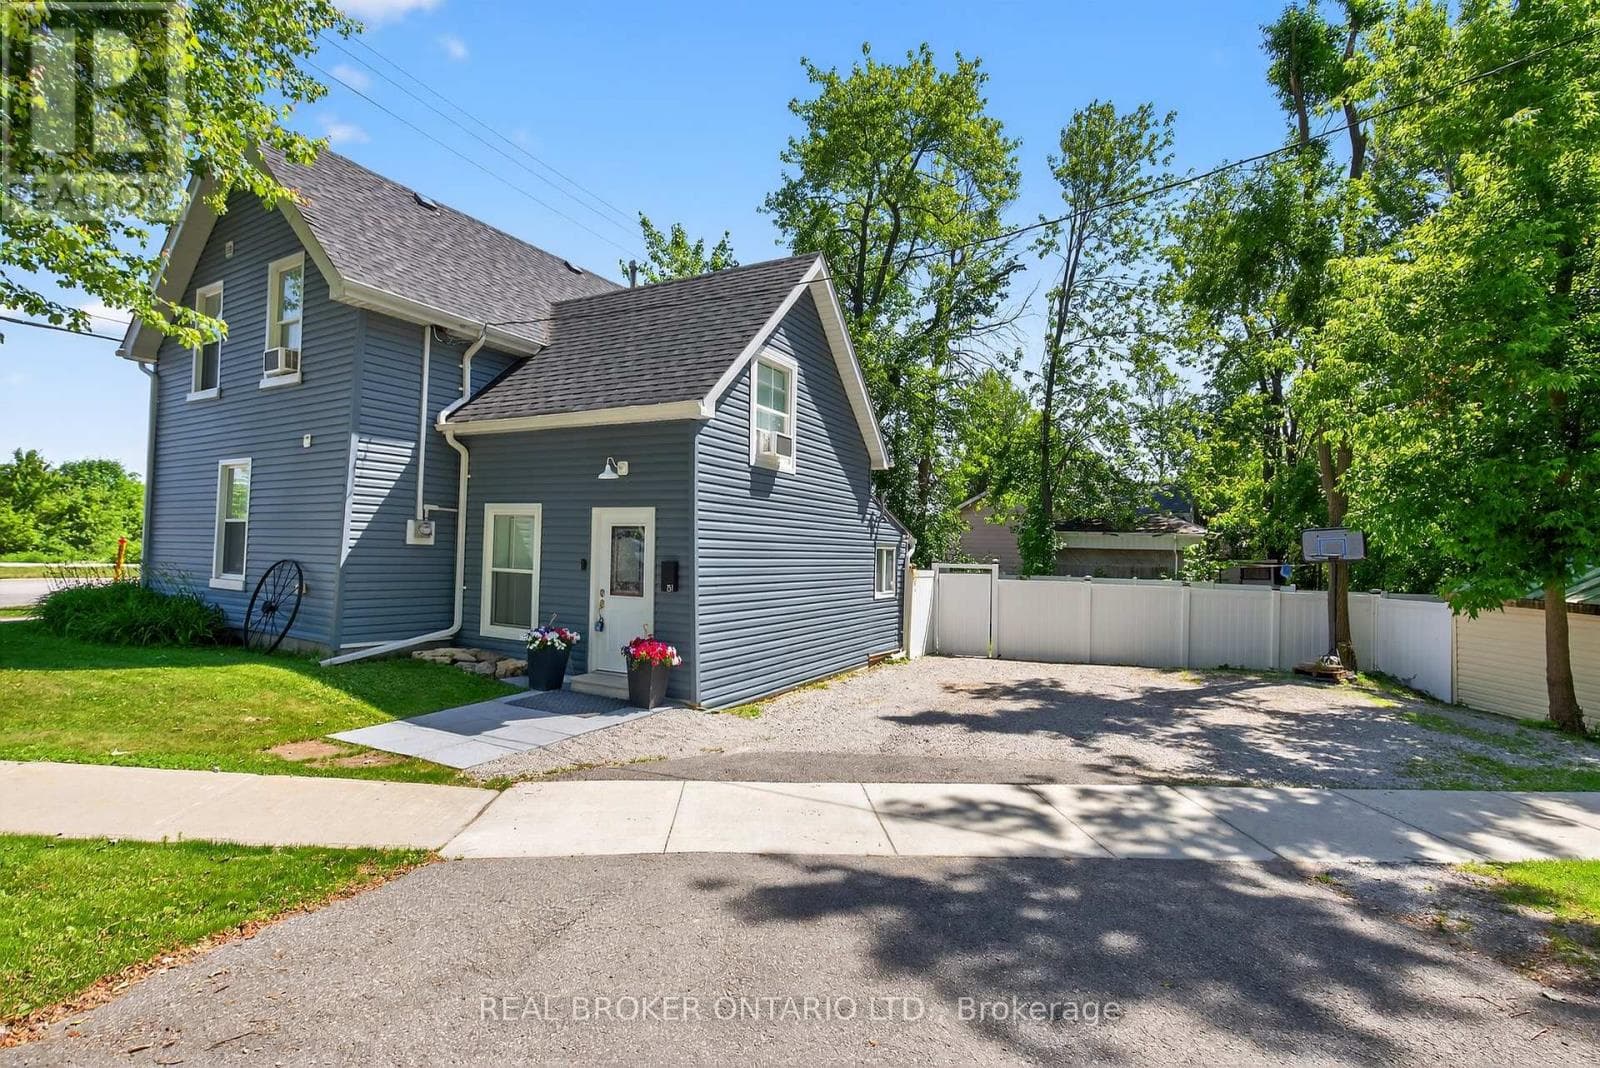
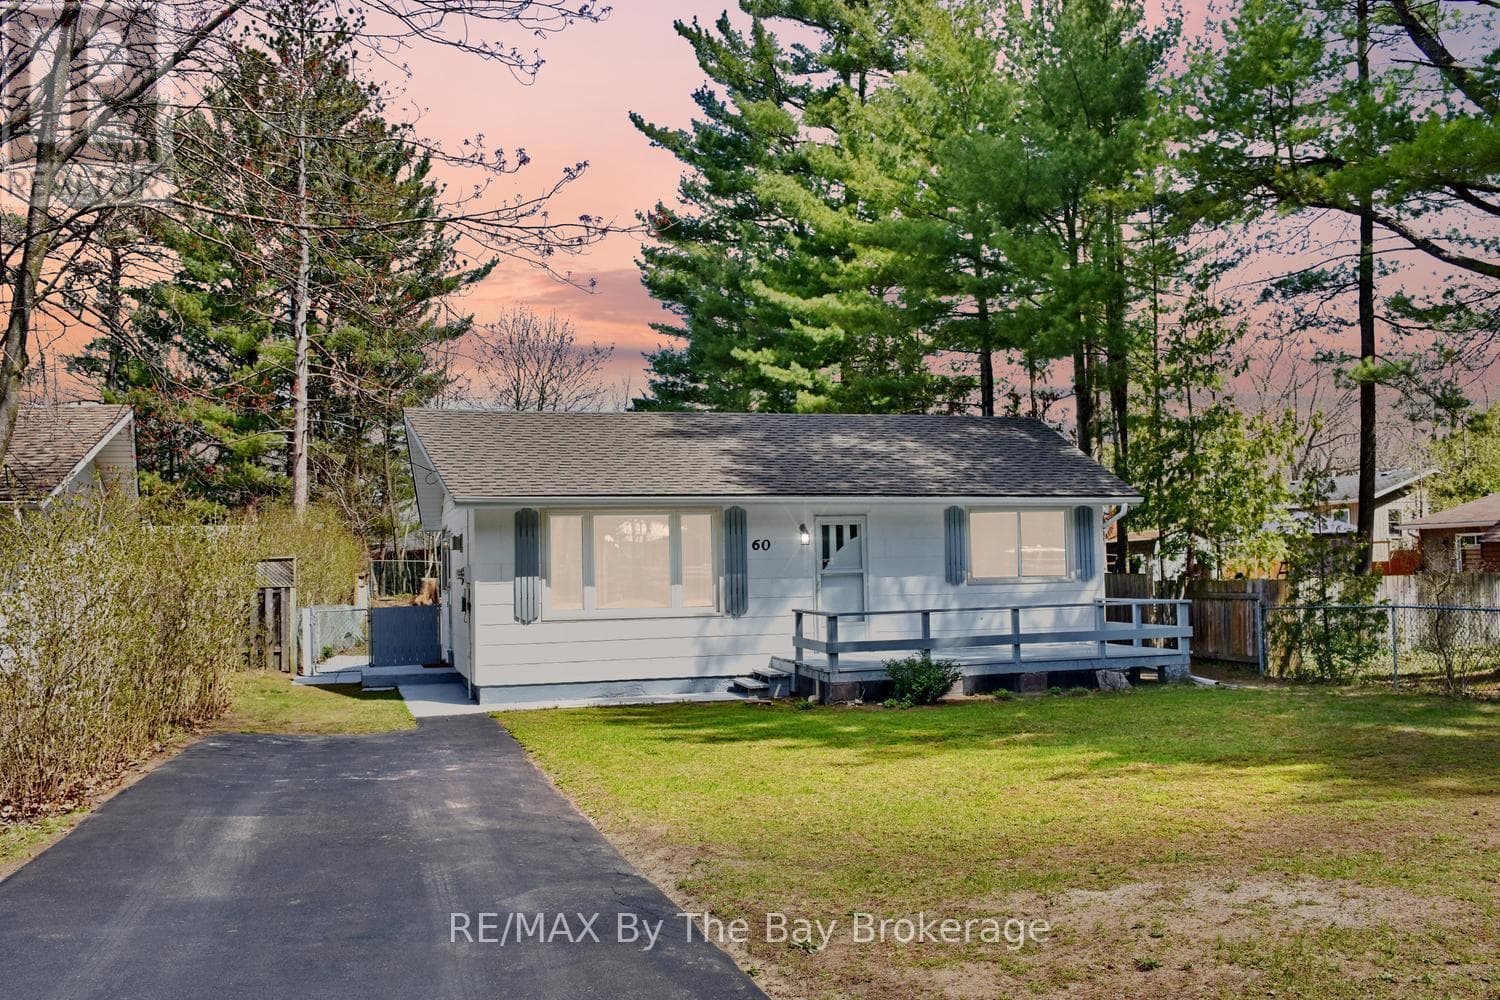
Comparable House near Toronto at a similar price.
Private viewings
Arrange a private viewing of 537 O'LEARY LANE.
Our advisors offer discreet, personal guidance from first viewing through to closing. We’d be delighted to assist.