256 PATRICIA DRIVE
Toronto · L7B1H3
$4,880,000
About this residence
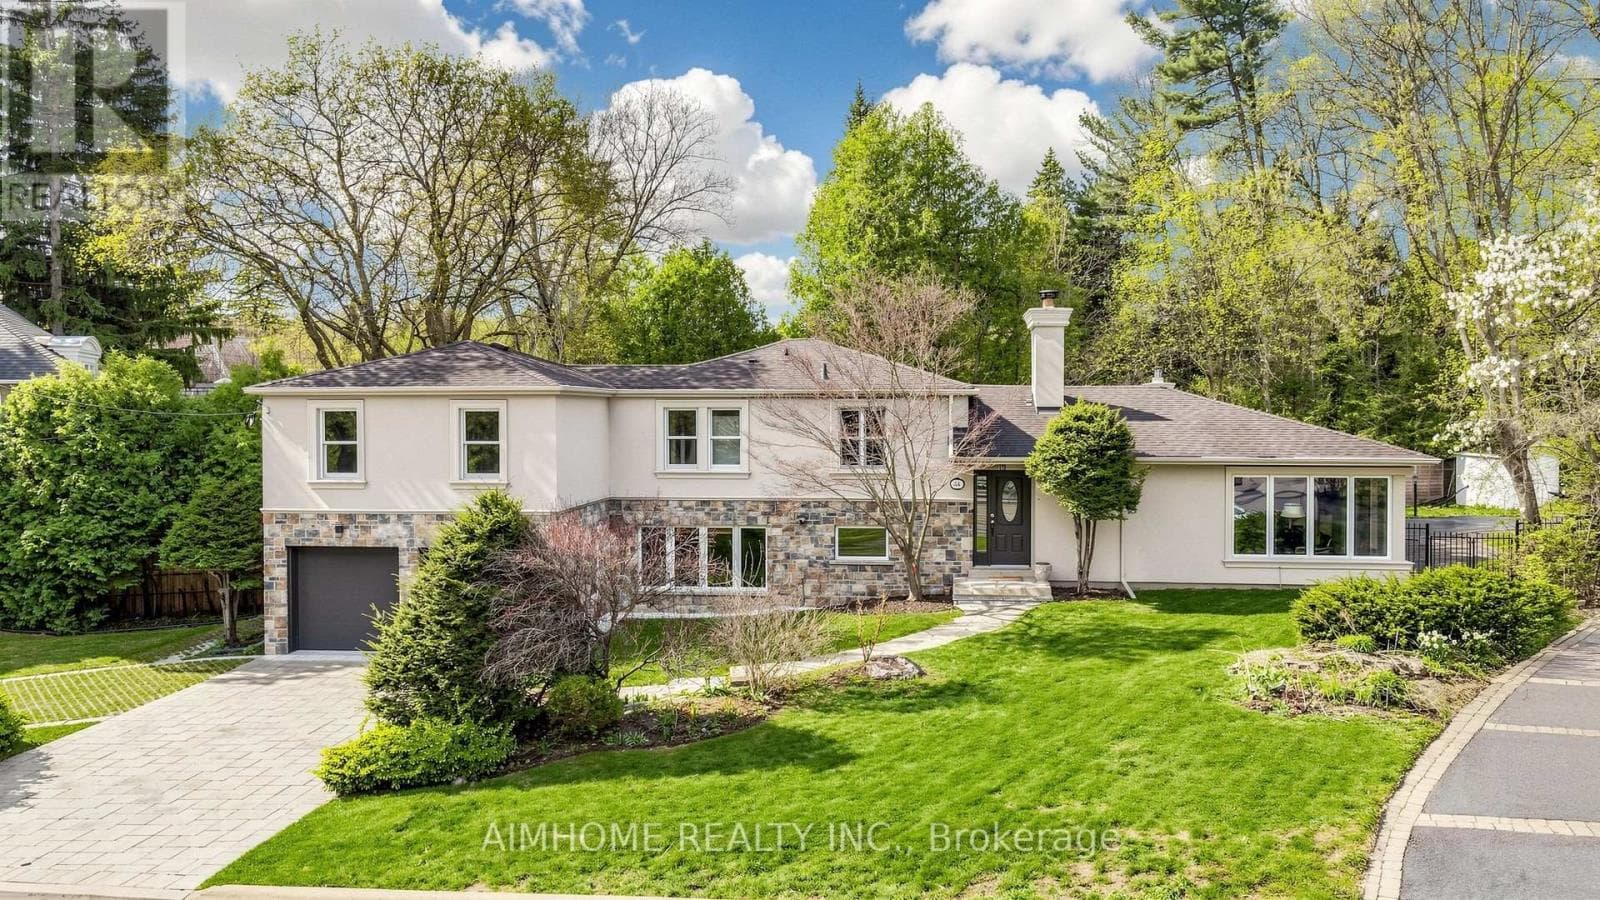
As You Arrive At This Distinguished Address, The Residence Commands Attention. A Masterfully Composed Estate Defined By Architectural Integrity & Bespoke Detailing, This Over 9,000 Sqft Home Blends Neo-Classical Elegance With Contemporary Luxury, Delivering A Refined Expression Of Scale &Craftsmanship On A Coveted 100 X 180 Ft Lot In Prestigious King City. Completed In 2019, The Home Presents A Striking Limestone & Stucco Exterior Complemented By A 3-Car Garage & Expansive 10-Car Driveway. Inside, A Dramatic 11-Ft Foyer Introduces Open-Concept Interiors Enriched By Custom Millwork, Curated Finishes & Seamless Flow Throughout. The Chef's Kitchen Is Impeccably Appointed With Sub-Zero & Wolf Appliances, Granite Surfaces & Bespoke Cabinetry, Opening Into Graceful Living & Dining Areas Anchored By Statement Stone Fireplaces & Refined Architectural Details. Throughout The Main Level, Thoughtful Design Enhances Functionality, Featuring A Well-Equipped Mudroom With Dog Wash Station, Private Library, Custom Laundry & In-House Elevator. A Grand Wrought-Iron Staircase Serves As A Sculptural Centrepiece, Connecting All Levels With Elegance. The Upper Level Offers 5 Bedrooms, Each With Ensuite Access, Including A Luxurious Primary Retreat With Spa-Inspired Marble Bath & Custom Walk-In Dressing Room. The Fully-Finished Walk-Up Lower Level, With Elevated Ceilings & In-Floor Heating, Extends The Home's Living Space With A Classic Wine Bar, Theatre, Sauna, Recreation Lounge, Nanny Suite & Access To A Heated Terrace, Ideal For Entertaining Or Multi-Generational Living. Outdoors, A Stone Terrace & Lush Yard Provide A Tranquil Extension Of The Home. Smart Home Integration, Dual HVAC, Surveillance & Whole-Home Audio Complete This Exceptional Offering. This Is More Than An Estate, It's A Residence Where Every Detail Has Been Carefully Considered, Where Comfort & Sophistication Exist In Perfect Harmony & Where Home Is Experienced At Its Highest Level. (id:61366)
Property details
- Property type
- Single Family
- Style
- House
- Ownership
- Freehold
- Bedrooms
- 6 (5 above, 1 below)
- Bathrooms
- 8 (1 half)
- Storeys
- 2
- Living area
- 5,000–100,000 sq ft
- Lot size
- 100.3 x 173.3 FT ; 100.09 x 180.16 x 100.40 x 173.28 Ft
- Frontage
- 100.3 feet
- Parking
- 13 spaces
- Fireplace
- 3
- Annual tax
- $22,100
- MLS®
- N13147954
- Board
- Toronto
- Status
- Active
- Listed
- May 20, 2026
- Updated
- May 20, 2026
Room dimensions
| Room | Level | Dimensions |
|---|---|---|
| Living room | Main level | 4.37 × 4.57 m |
| Bedroom 4 | Second level | 4.47 × 3.45 m |
| Bedroom 5 | Second level | 3.96 × 4.01 m |
| Laundry room | Second level | 2.63 × 2.74 m |
| Dining room | Main level | 4.37 × 4.57 m |
| Kitchen | Main level | 6.14 × 5.48 m |
| Eating area | Main level | 6.14 × 4.03 m |
| Family room | Main level | 8.36 × 6.17 m |
| Laundry room | Main level | 6.1 × 4.01 m |
| Office | Main level | 4.37 × 4.57 m |
| Primary Bedroom | Second level | 5.61 × 5.08 m |
| Bedroom 2 | Second level | 4.45 × 3.2 m |
| Bedroom 3 | Second level | 4.42 × 3.61 m |
Features & finishes
Appliances
- Washer
- Refrigerator
- Dishwasher
- Dryer
- Stove
- Water softener
- Oven
- Window Coverings
- Freezer
- Garage door opener remote(s)
- Central Vacuum
- Wine Fridge
- Water Heater - Tankless
- Water purifier
- Intercom
- Water meter
- Wet Bar
- Home Theatre
Flooring
- Hardwood
- Porcelain Tile
Heating
- Forced air
- Natural gas
Cooling
- Central air conditioning
Basement
- Finished
- Walk-up
Exterior
- Stone
- Stucco
Foundation
- Poured Concrete
Parking
- Attached Garage
- Garage
- Inside Entry
Lot
- Irregular lot size
- In-Law Suite
- Carpet Free
- Sauna
- Paved yard
Sewer & Utilities
- Sanitary sewer
- Electricity
- Sewer
Community
- Community Centre
Financing
Estimated monthly payment
$22,822/mo
Loan amount
$3,904,000
Down payment
$976,000
Estimate only. Rates and terms vary by lender and qualification.
Powered by Lenderoo.caLocation & area
Toronto
Nearby
About the area
Census · L7B- 17,809
- Population
- 42
- Median age
- $154,000
- Median income
- $1,800,000
- Median home value
- 90%
- Home ownership
- 33 min
- Avg. commute
Age distribution
Tenure
Neighbourhood statistics for the property’s forward sortation area. Figures are census-derived estimates.
Powered by Neighbourly.ioFrequently asked questions
What is the asking price for 256 PATRICIA DRIVE?
256 PATRICIA DRIVE is listed for $4,880,000, in Toronto.
How many bedrooms and bathrooms does 256 PATRICIA DRIVE have?
It offers 6 bedrooms and 8 bathrooms (including 1 half-bath).
What type of home is 256 PATRICIA DRIVE?
256 PATRICIA DRIVE is a Single Family, House set over 2 storeys.
How large is 256 PATRICIA DRIVE?
The home offers approximately 5,000–100,000 sq ft of living space on a lot measuring 100.3 x 173.3 FT ; 100.09 x 180.16 x 100.40 x 173.28 Ft.
What would the monthly mortgage payment be?
With a 20% down payment at a 5.0% interest rate over a 25-year amortization, the estimated monthly payment is about $22,822. Use the mortgage calculator above to model your own scenario.
What are the annual property taxes?
Property taxes are approximately $22,100 per year.
Is there parking?
Yes — 256 PATRICIA DRIVE includes 13 parking spaces.
What is the Toronto area like?
Toronto has a population of about 17,809, a median age of 42, a 90% home-ownership rate, with an average commute of about 33 minutes.
What is the average home value in Toronto?
The median dwelling value in this area is approximately $1,800,000, based on census data via Neighbourly.
What is the median household income in Toronto?
The median household income in this area is approximately $154,000.
Similar residences
Comparable House near Toronto at a similar price.
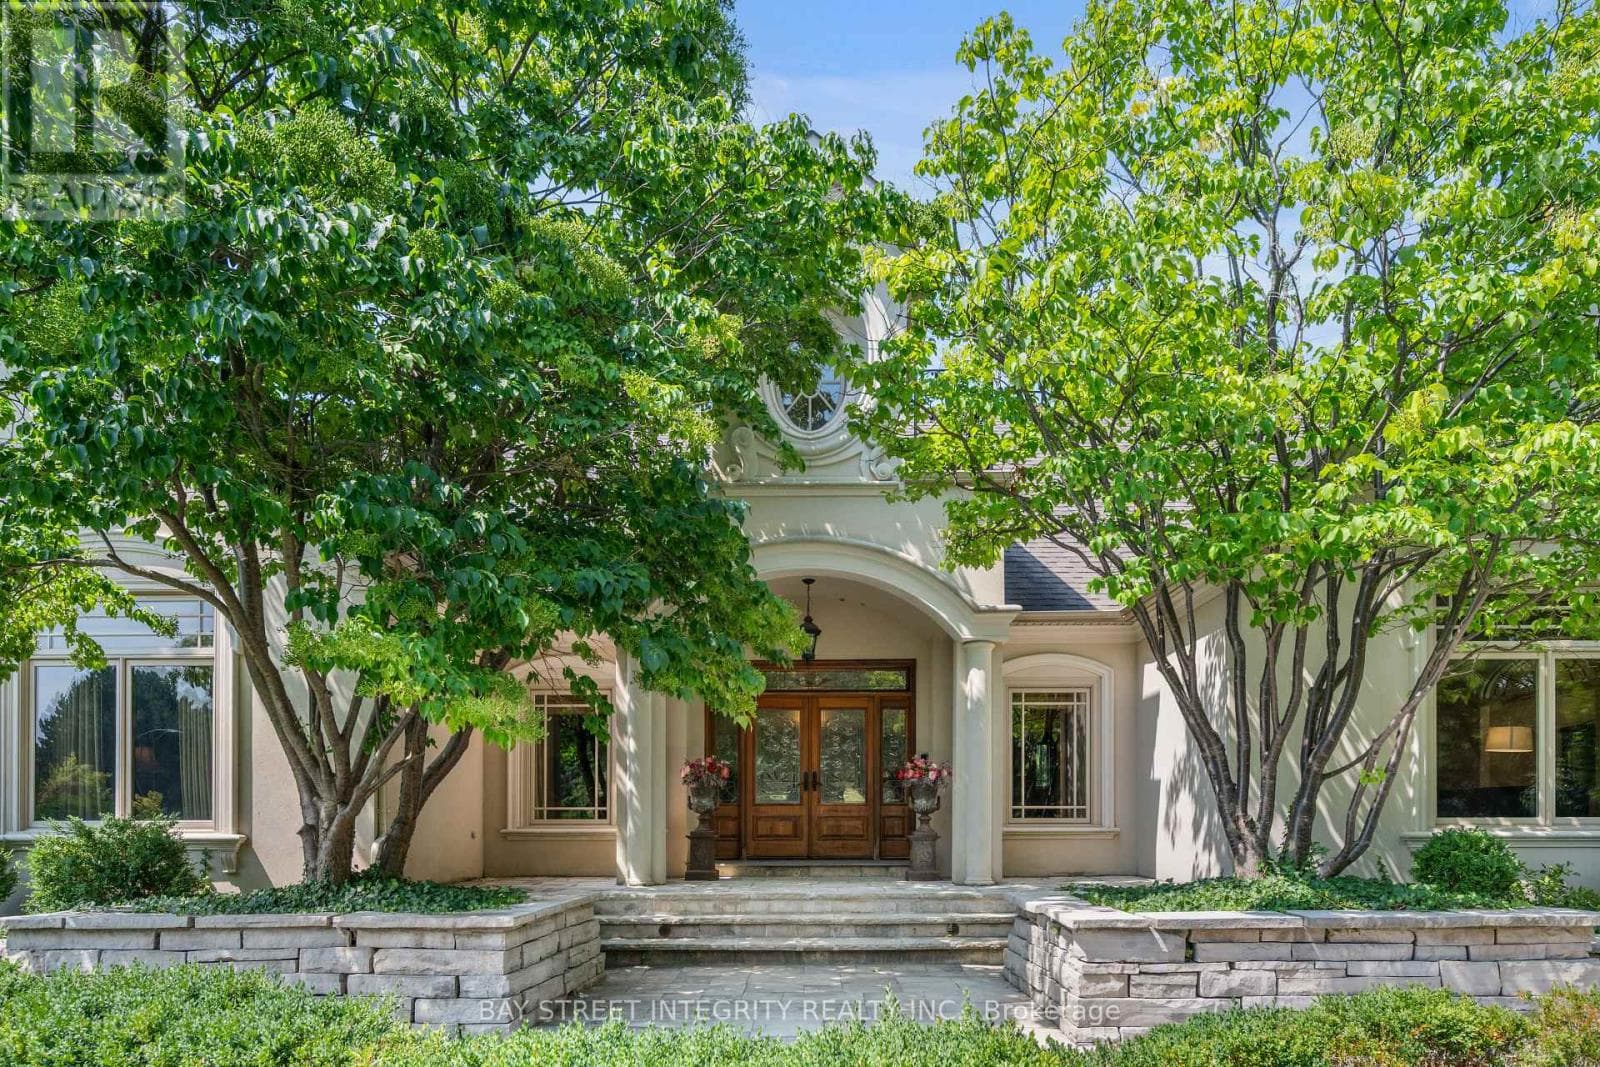
$4,880,000
Single Family12 ALM COURT
Aurora South East, GREATER TORONTO AREA
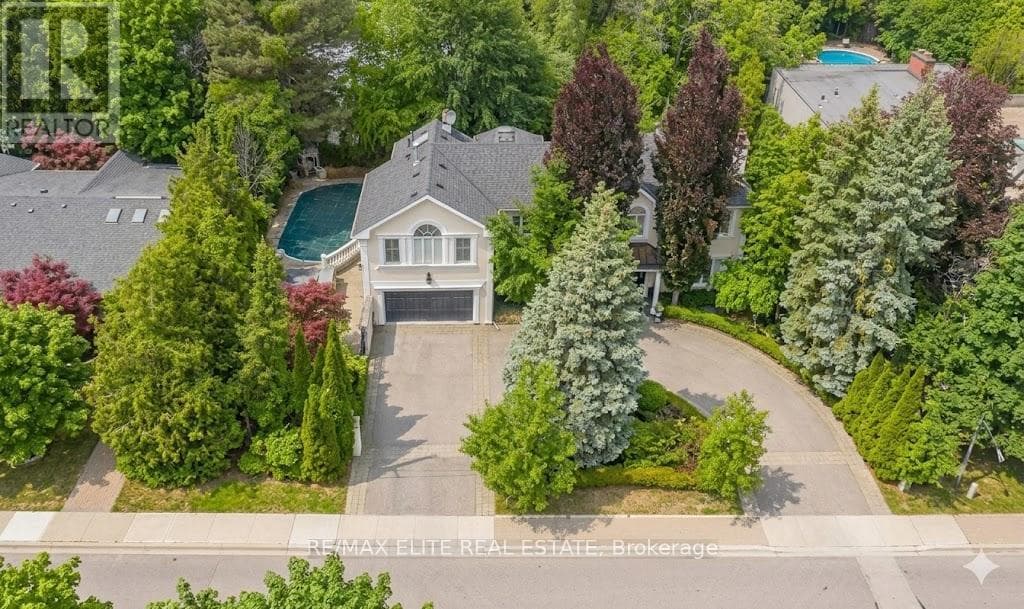
$4,980,000
Single Family88 OLD COLONY ROAD
St.Andrew-Windfields, GREATER TORONTO AREA
$4,990,000
Single Family54 PLYMBRIDGE ROAD
Bridle Path-Sunnybrook-York Mills, GREATER TORONTO AREA
Private viewings
Arrange a private viewing of 256 PATRICIA DRIVE.
Our advisors offer discreet, personal guidance from first viewing through to closing. We’d be delighted to assist.