33 HESLOP COURT
Toronto · L7G4J4
$1,849,000
About this residence
Prime location backing onto the breathtaking Hungry Hollow ravine, tucked away at the end of a quiet court on one of Georgetown's most sought-after streets. Offering exceptional privacy, this rare ravine and court setting is truly the best of both worlds. Impressive curb appeal welcomes you with a beautifully designed interlock walkway, manicured landscaping, and mature greenery. With over 3,000 sqft of finished living space-this immaculate, fully upgraded home is completely move-in ready and showcases quality finishes and custom cabinetry throughout. The heart of the home is the stunning chef's kitchen, featuring rich walnut cabinetry, granite countertops, a 5-burner gas cooktop, built-in oven and microwave, wine fridge, Bosch dishwasher and a pull-out pantry-all with incredible ravine views. The spacious living and dining areas are perfect for entertaining, offering hardwood floors, crown moulding and a cozy fireplace. The dining space easily accommodates large gatherings, while the main floor office overlooking the backyard provides an ideal work-from-home setup or quiet den. Upstairs, the primary suite offers a 5-piece ensuite, walk-in closet and convenient upper-level laundry. Three additional generously sized bedrooms include custom cabinetry. All bathrooms have been beautifully renovated. The finished walkout lower level adds versatile living space with room for a recreation area, gym, office, or games area, along with a stylish 3-piece bathroom and ample storage. Enjoy stunning views from every window. Step outside to Trex decking, perfect for relaxing or entertaining in a serene natural setting. Additional features include soffit lighting and an insulated garage with an added 60-amp panel. Prime location just minutes to the Go and steps away to the serene Hungry Hollow Trail system. Truly a superb offering. This one is special! (id:61366)
Property details
- Property type
- Single Family
- Style
- House
- Ownership
- Freehold
- Bedrooms
- 4 (4 above)
- Bathrooms
- 4 (1 half)
- Storeys
- 2
- Living area
- 3,000–3,500 sq ft
- Lot size
- 59.9 x 119.5 FT ; RAVINE & COURT LOCATION
- Frontage
- 59.1 feet
- Parking
- 6 spaces
- Fireplace
- Yes
- Annual tax
- $9,727
- MLS®
- W13148694
- Board
- Toronto
- Status
- Active
- Listed
- May 20, 2026
- Updated
- Jun 1, 2026
Room dimensions
| Room | Level | Dimensions |
|---|---|---|
| Living room | Main level | 10.71 × 3.81 m |
| Office | Basement | 3.18 × 2.76 m |
| Dining room | Main level | 10.71 × 3.81 m |
| Kitchen | Main level | 6.94 × 3.52 m |
| Office | Main level | 4.05 × 2.83 m |
| Primary Bedroom | Second level | 4.65 × 4.41 m |
| Bedroom 2 | Second level | 5.37 × 3.82 m |
| Bedroom 3 | Second level | 4.8 × 3.92 m |
| Bedroom 4 | Second level | 4.31 × 3.81 m |
| Recreational, Games room | Basement | 8.61 × 3.68 m |
| Other | Basement | 6.88 × 3.19 m |
Features & finishes
Appliances
- Washer
- Refrigerator
- Dishwasher
- Dryer
- Water softener
- Oven
- Microwave
- Gas stove(s)
- Window Coverings
- Garage door opener remote(s)
- Oven - Built-In
- Water Heater
Flooring
- Carpeted
- Hardwood
Heating
- Forced air
- Natural gas
Cooling
- Central air conditioning
Basement
- Finished
- Walk out
Exterior
- Brick
Foundation
- Block
Parking
- Garage
Lot
- Cul-de-sac
- Wooded area
- Lighting
- Conservation/green belt
- Ravine
- Backs on greenbelt
Sewer & Utilities
- Sanitary sewer
Financing
Estimated monthly payment
$8,647/mo
Loan amount
$1,479,200
Down payment
$369,800
Estimate only. Rates and terms vary by lender and qualification.
Powered by Lenderoo.caLocation & area
Toronto
Nearby
About the area
Census · L7G- 48,051
- Population
- 42
- Median age
- $132,000
- Median income
- $950,000
- Median home value
- 86%
- Home ownership
- 30 min
- Avg. commute
Age distribution
Tenure
Neighbourhood statistics for the property’s forward sortation area. Figures are census-derived estimates.
Powered by Neighbourly.ioFrequently asked questions
What is the asking price for 33 HESLOP COURT?
33 HESLOP COURT is listed for $1,849,000, in Toronto.
How many bedrooms and bathrooms does 33 HESLOP COURT have?
It offers 4 bedrooms and 4 bathrooms (including 1 half-bath).
What type of home is 33 HESLOP COURT?
33 HESLOP COURT is a Single Family, House set over 2 storeys.
How large is 33 HESLOP COURT?
The home offers approximately 3,000–3,500 sq ft of living space on a lot measuring 59.9 x 119.5 FT ; RAVINE & COURT LOCATION.
What would the monthly mortgage payment be?
With a 20% down payment at a 5.0% interest rate over a 25-year amortization, the estimated monthly payment is about $8,647. Use the mortgage calculator above to model your own scenario.
What are the annual property taxes?
Property taxes are approximately $9,727 per year.
Is there parking?
Yes — 33 HESLOP COURT includes 6 parking spaces.
What is the Toronto area like?
Toronto has a population of about 48,051, a median age of 42, a 86% home-ownership rate, with an average commute of about 30 minutes.
What is the average home value in Toronto?
The median dwelling value in this area is approximately $950,000, based on census data via Neighbourly.
What is the median household income in Toronto?
The median household income in this area is approximately $132,000.
Similar residences
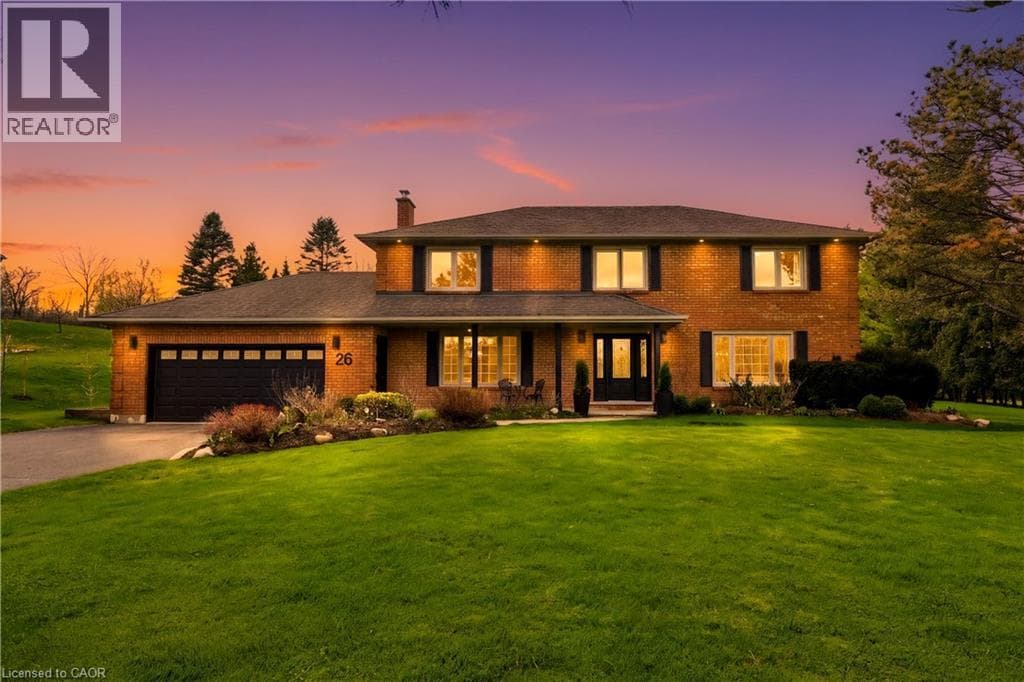
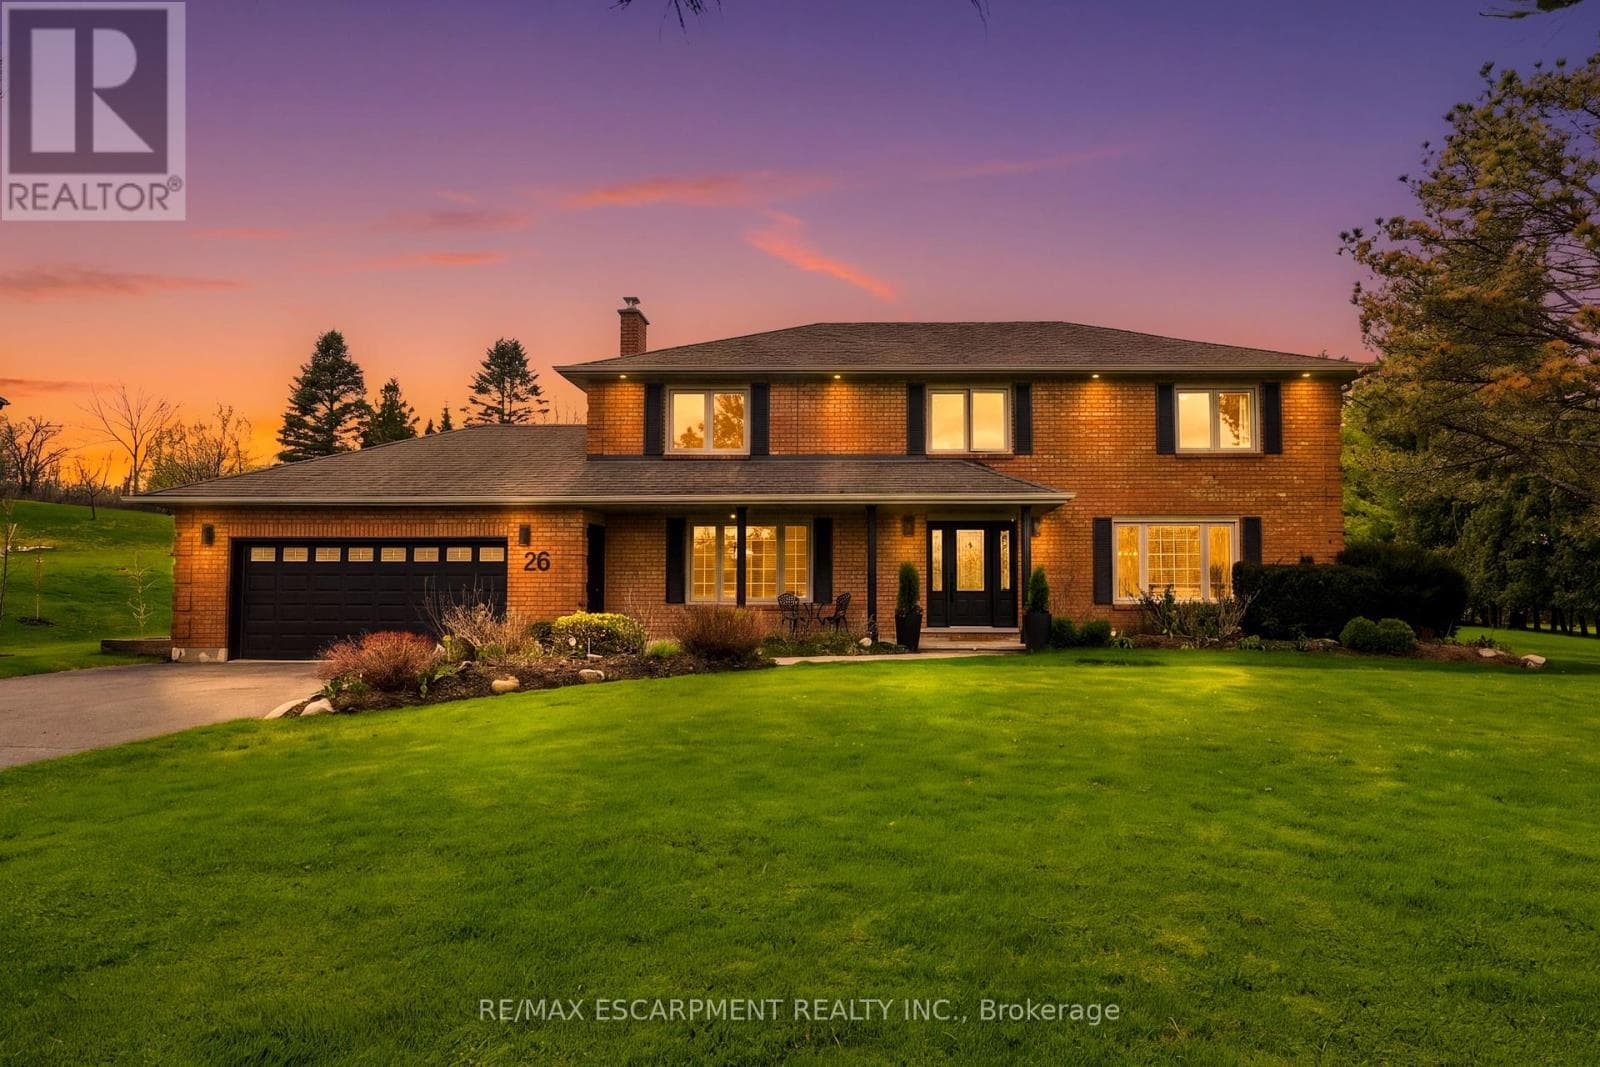
Comparable House near Toronto at a similar price.
Private viewings
Arrange a private viewing of 33 HESLOP COURT.
Our advisors offer discreet, personal guidance from first viewing through to closing. We’d be delighted to assist.