191 PRINCE ALBERT STREET
London and St. Thomas · N0M1K0
$849,900
About this residence
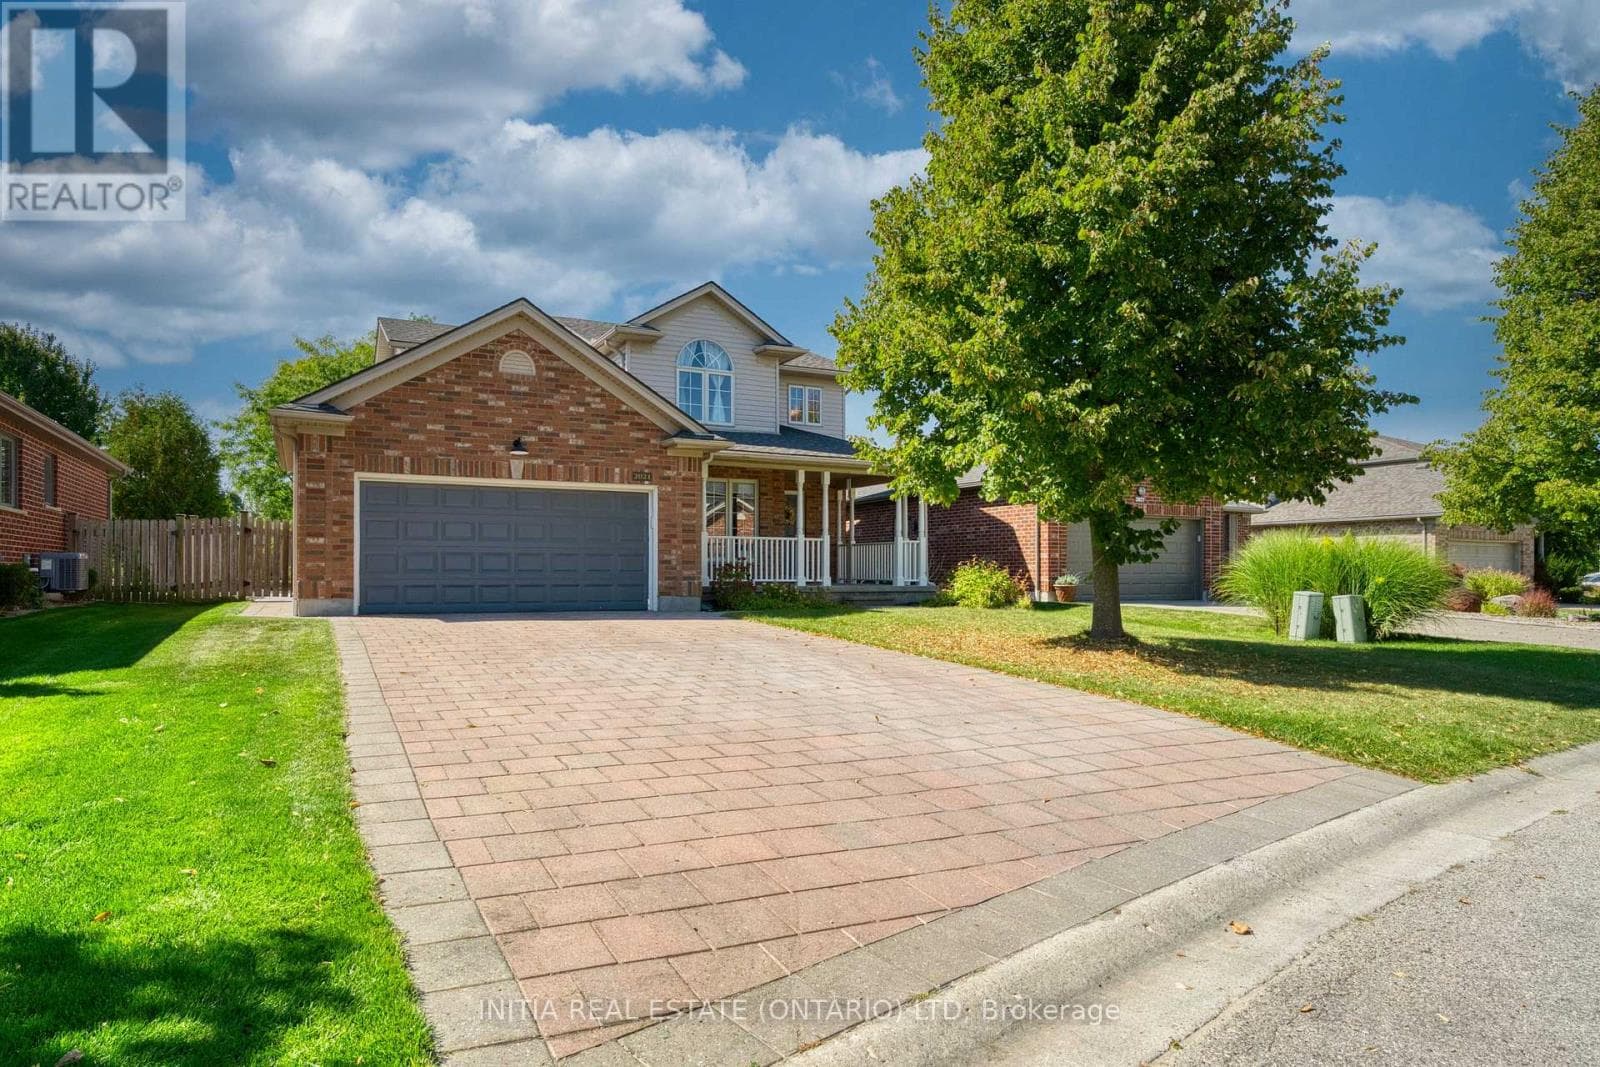
Private Paradise on ~1/2 ACRE just minutes from Exeter on a quiet dead-end street, this exceptional property offers the perfect blend of peaceful rural living, incredible outdoor entertaining spaces & endless functionality for the entire family. Professionally landscaped from front to back & surrounded by mature lush greenery, this property is truly a showstopper. The oversized extra-deep double garage with attached heated workshop area offers tandem access through to the backyard & is ideal for hobbyists, additional storage, or all of the toys. The triple-wide concrete driveway provides ample parking with room for an RV or trailer. Step outside & experience the ultimate backyard oasis featuring a stunning inground pool surrounded by expansive lounging areas, custom outdoor wood-burning fireplace, pool house & an additional workshop space, outdoor kitchen/bar area, hot tub, firepit area, grassy play spaces, raised gardens & playset. The usable front yard overlooks rolling grassy pasture, adding to the peaceful country feel. The expansive covered front porch welcomes you into the spacious foyer with pantry space & inside entry from the garage/workshop area. The tasteful kitchen offers ample storage & prep space while flowing effortlessly into the dining area & spacious living room filled with natural light. Sliders lead directly to the grilling & entertaining area for seamless indoor-outdoor living. The main floor features 2 bedrooms, including a spacious primary retreat complete with built-in storage, oversized walk-in closet (previously an additional bedroom) & updated 4pc bath with heated floors, tiled shower w/ twin niches & stone countertops. The finished lower level offers a cozy rec room centered around a natural gas fireplace, play area, impressive wet bar, 2 additional bedrooms, 3-piece bathroom & no shortage of storage throughout. A rare opportunity to enjoy space, privacy, functionality & resort-style outdoor living just minutes from town amenities! (id:61366)
Property details
- Property type
- Single Family
- Style
- House
- Ownership
- Freehold
- Bedrooms
- 4 (2 above, 2 below)
- Bathrooms
- 2
- Storeys
- 1
- Living area
- 1,100–1,500 sq ft
- Lot size
- 137.6 x 140.5 FT
- Frontage
- 137.7 feet
- Parking
- 8 spaces
- Fireplace
- 1
- Annual tax
- $4,920
- MLS®
- X13150198
- Board
- London and St. Thomas
- Status
- Active
- Listed
- May 20, 2026
- Updated
- Jun 21, 2026
Room dimensions
| Room | Level | Dimensions |
|---|---|---|
| Primary Bedroom | Main level | 4.88 × 2.95 m |
| Playroom | Lower level | 3.23 × 3.43 m |
| Other | Lower level | 2.24 × 1.93 m |
| Bedroom | Lower level | 2.18 × 4.52 m |
| Bedroom | Lower level | 5.13 × 4.09 m |
| Other | Lower level | 2.08 × 1.57 m |
| Other | Main level | 2.74 × 2.95 m |
| Dining room | Main level | 4.01 × 4.09 m |
| Kitchen | Main level | 2.49 × 4.27 m |
| Living room | Main level | 3.43 × 6.6 m |
| Foyer | Main level | 5.08 × 4.32 m |
| Laundry room | Main level | 2.41 × 1.83 m |
| Pantry | Main level | 3.58 × 1.68 m |
| Bedroom | Main level | 3.61 × 3.2 m |
| Recreational, Games room | Lower level | 4.9 × 5.89 m |
Features & finishes
Appliances
- Washer
- Refrigerator
- Dishwasher
- Dryer
- Stove
- Microwave
- Hot Tub
- Garage door opener remote(s)
- Water Heater
- Water Heater - Tankless
Heating
- Forced air
- Natural gas
Cooling
- Central air conditioning
Basement
- Full
- Finished
Exterior
- Vinyl siding
Foundation
- Concrete
Parking
- Attached Garage
- Garage
- RV
- Inside Entry
Lot
- Cul-de-sac
- Sump Pump
Sewer & Utilities
- Sanitary sewer
Community
- Community Centre
- School Bus
Views
- View
- Valley view
Pool
- Inground pool
Architecture
- Bungalow
Financing
Estimated monthly payment
$3,975/mo
Loan amount
$679,920
Down payment
$169,980
Estimate only. Rates and terms vary by lender and qualification.
Powered by Lenderoo.caLocation & area
London and St. Thomas
Nearby
About the area
Census · N0M- 69,177
- Population
- 46
- Median age
- $91,000
- Median income
- $500,000
- Median home value
- 81%
- Home ownership
- 26 min
- Avg. commute
Age distribution
Tenure
Neighbourhood statistics for the property’s forward sortation area. Figures are census-derived estimates.
Powered by Neighbourly.ioFrequently asked questions
What is the asking price for 191 PRINCE ALBERT STREET?
191 PRINCE ALBERT STREET is listed for $849,900, in London and St. Thomas.
How many bedrooms and bathrooms does 191 PRINCE ALBERT STREET have?
It offers 4 bedrooms and 2 bathrooms.
What type of home is 191 PRINCE ALBERT STREET?
191 PRINCE ALBERT STREET is a Single Family, House set over 1 storey.
How large is 191 PRINCE ALBERT STREET?
The home offers approximately 1,100–1,500 sq ft of living space on a lot measuring 137.6 x 140.5 FT.
What would the monthly mortgage payment be?
With a 20% down payment at a 5.0% interest rate over a 25-year amortization, the estimated monthly payment is about $3,975. Use the mortgage calculator above to model your own scenario.
What are the annual property taxes?
Property taxes are approximately $4,920 per year.
Is there parking?
Yes — 191 PRINCE ALBERT STREET includes 8 parking spaces.
What is the London and St. Thomas area like?
London and St. Thomas has a population of about 69,177, a median age of 46, a 81% home-ownership rate, with an average commute of about 26 minutes.
What is the average home value in London and St. Thomas?
The median dwelling value in this area is approximately $500,000, based on census data via Neighbourly.
What is the median household income in London and St. Thomas?
The median household income in this area is approximately $91,000.
Similar residences
Comparable House near London and St. Thomas at a similar price.
Private viewings
Arrange a private viewing of 191 PRINCE ALBERT STREET.
Our advisors offer discreet, personal guidance from first viewing through to closing. We’d be delighted to assist.