11523 Dunsdon Crescent Unit# 8
Interior REALTORS® · V0H1Z5
$458,000
About this residence
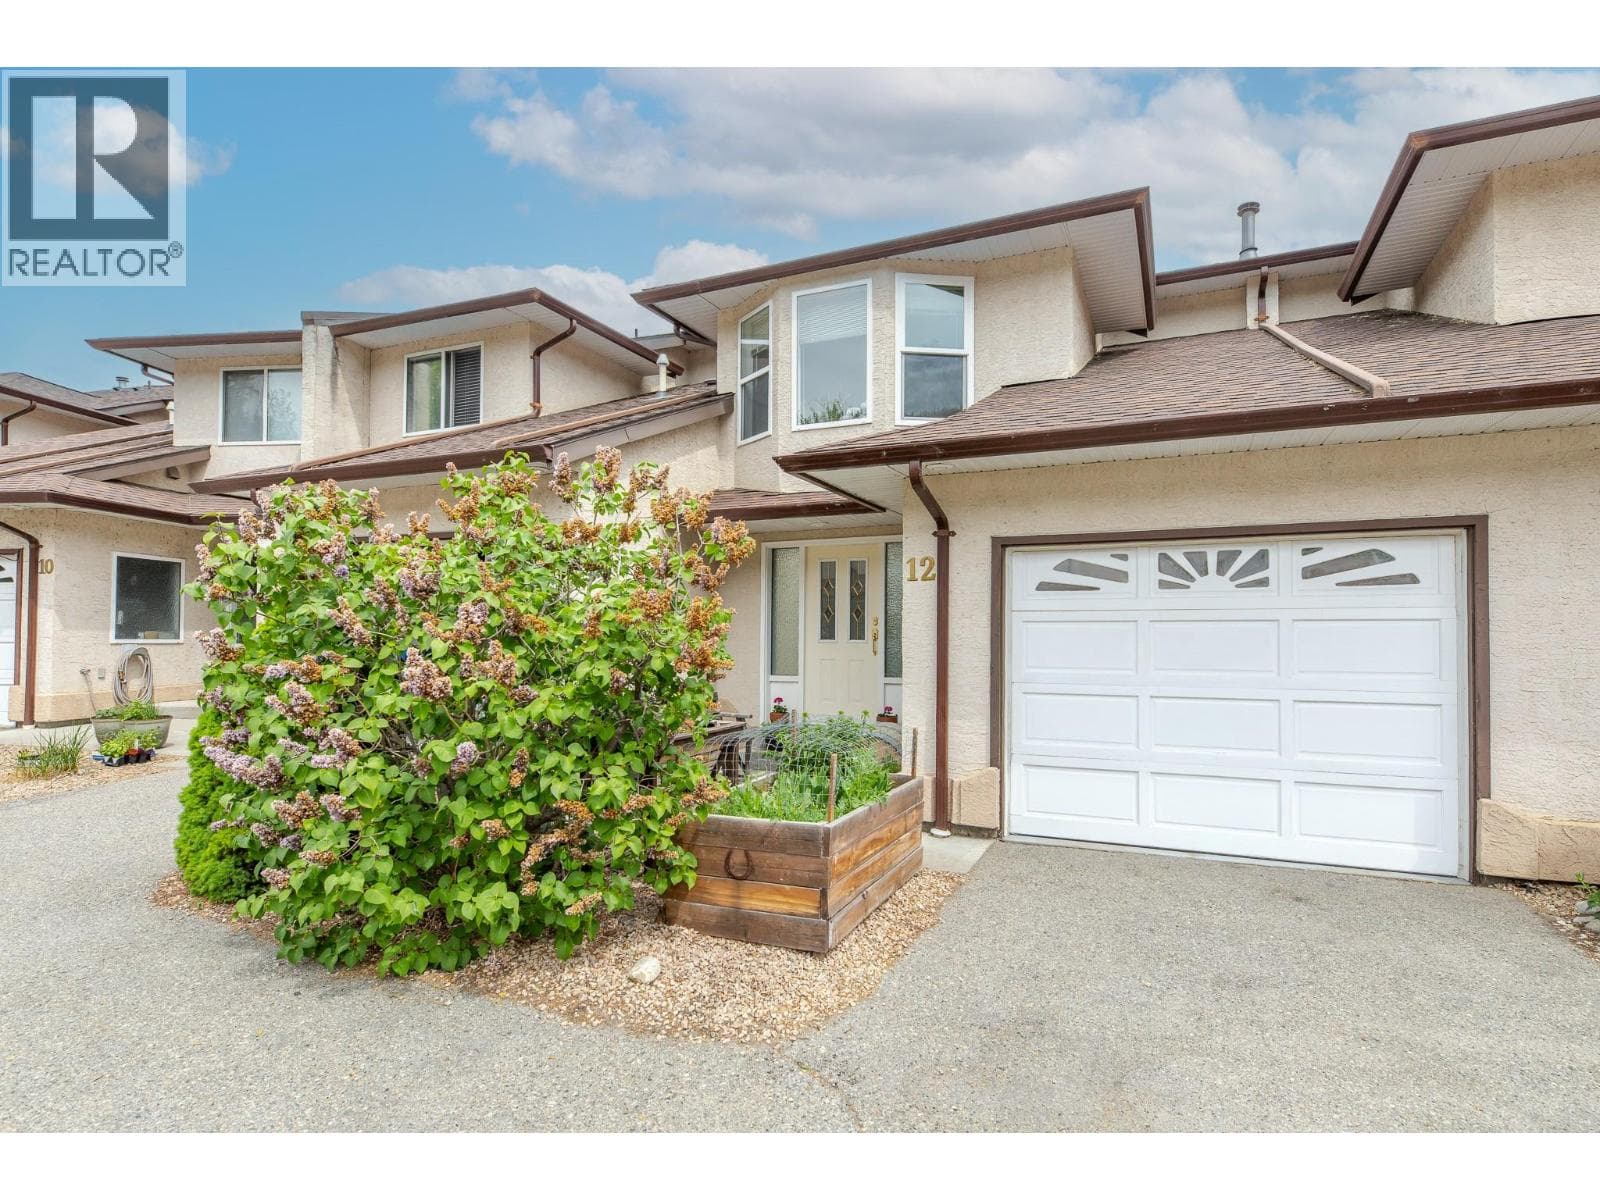
*Quinpool Green has been one of the most desireable townhome developments since first constructed in 1987. Number 8 is an end unit, ground level entry, secure attached single car garage & with almost 1400 sq ft it provides generous room sizes, lots of windows & southeast sun exposure. Very well maintained, wide hallways, updated flooring, 2 bedrooms, 2 full baths, gas fireplace, forced air heating & central air & likely the best spot in the development. Only a matter of a few blocks to shopping & downtown Quinpool Green is also known for the lovely mature landscape, central gazebo & 'parklike' grounds. Home is vacant & easy to show......quick possession is absolutely possible. (id:61366)
Property details
- Property type
- Single Family
- Style
- Row / Townhouse
- Ownership
- Condo/Strata
- Bedrooms
- 2
- Bathrooms
- 2
- Storeys
- 1
- Living area
- 1,371 sq ft
- Parking
- 2 spaces
- Fireplace
- 1
- Year built
- 1987
- Annual tax
- $2,595
- Association fee
- $311
- MLS®
- 10387825
- Board
- Interior REALTORS®
- Status
- Active
- Listed
- May 20, 2026
- Updated
- Jun 27, 2026
Room dimensions
| Room | Level | Dimensions |
|---|---|---|
| Full ensuite bathroom | Main level | — |
| Full bathroom | Main level | — |
| Laundry room | Main level | 8' x 9' |
| Foyer | Main level | 8'6'' x 15' |
| Bedroom | Main level | 11' x 12' |
| Primary Bedroom | Main level | 12' x 12' |
| Dining room | Main level | 11'6'' x 11'6'' |
| Living room | Main level | 15' x 19'6'' |
| Dining nook | Main level | 8' x 9'6'' |
| Kitchen | Main level | 9' x 9' |
Features & finishes
Heating
- Forced air
Cooling
- Central air conditioning
Parking
- Attached Garage
- Additional Parking
Sewer & Utilities
- Municipal sewage system
Community
- Pets Allowed With Restrictions
- Seniors Oriented
Financing
Estimated monthly payment
$2,142/mo
Loan amount
$366,400
Down payment
$91,600
Estimate only. Rates and terms vary by lender and qualification.
Powered by Lenderoo.caLocation & area
Interior REALTORS®
Nearby
About the area
Census · V0H- 58,479
- Population
- 58
- Median age
- $72,500
- Median income
- $552,000
- Median home value
- 82%
- Home ownership
- 21 min
- Avg. commute
Age distribution
Tenure
Neighbourhood statistics for the property’s forward sortation area. Figures are census-derived estimates.
Powered by Neighbourly.ioFrequently asked questions
What is the asking price for 11523 Dunsdon Crescent Unit# 8?
11523 Dunsdon Crescent Unit# 8 is listed for $458,000, in Interior REALTORS®.
How many bedrooms and bathrooms does 11523 Dunsdon Crescent Unit# 8 have?
It offers 2 bedrooms and 2 bathrooms.
What type of home is 11523 Dunsdon Crescent Unit# 8?
11523 Dunsdon Crescent Unit# 8 is a Single Family, Row / Townhouse set over 1 storey, built in 1987.
How large is 11523 Dunsdon Crescent Unit# 8?
The home offers approximately 1,371 sq ft of living space.
What would the monthly mortgage payment be?
With a 20% down payment at a 5.0% interest rate over a 25-year amortization, the estimated monthly payment is about $2,142. Use the mortgage calculator above to model your own scenario.
What are the annual property taxes?
Property taxes are approximately $2,595 per year.
Is there parking?
Yes — 11523 Dunsdon Crescent Unit# 8 includes 2 parking spaces.
What is the Interior REALTORS® area like?
Interior REALTORS® has a population of about 58,479, a median age of 58, a 82% home-ownership rate, with an average commute of about 21 minutes.
What is the average home value in Interior REALTORS®?
The median dwelling value in this area is approximately $552,000, based on census data via Neighbourly.
What is the median household income in Interior REALTORS®?
The median household income in this area is approximately $72,500.
Similar residences
Comparable Row / Townhouse near Interior REALTORS® at a similar price.
Private viewings
Arrange a private viewing of 11523 Dunsdon Crescent Unit# 8.
Our advisors offer discreet, personal guidance from first viewing through to closing. We’d be delighted to assist.