11096 GREENPARK DRIVE
Victoria · V8L5N5
$2,299,000
About this residence
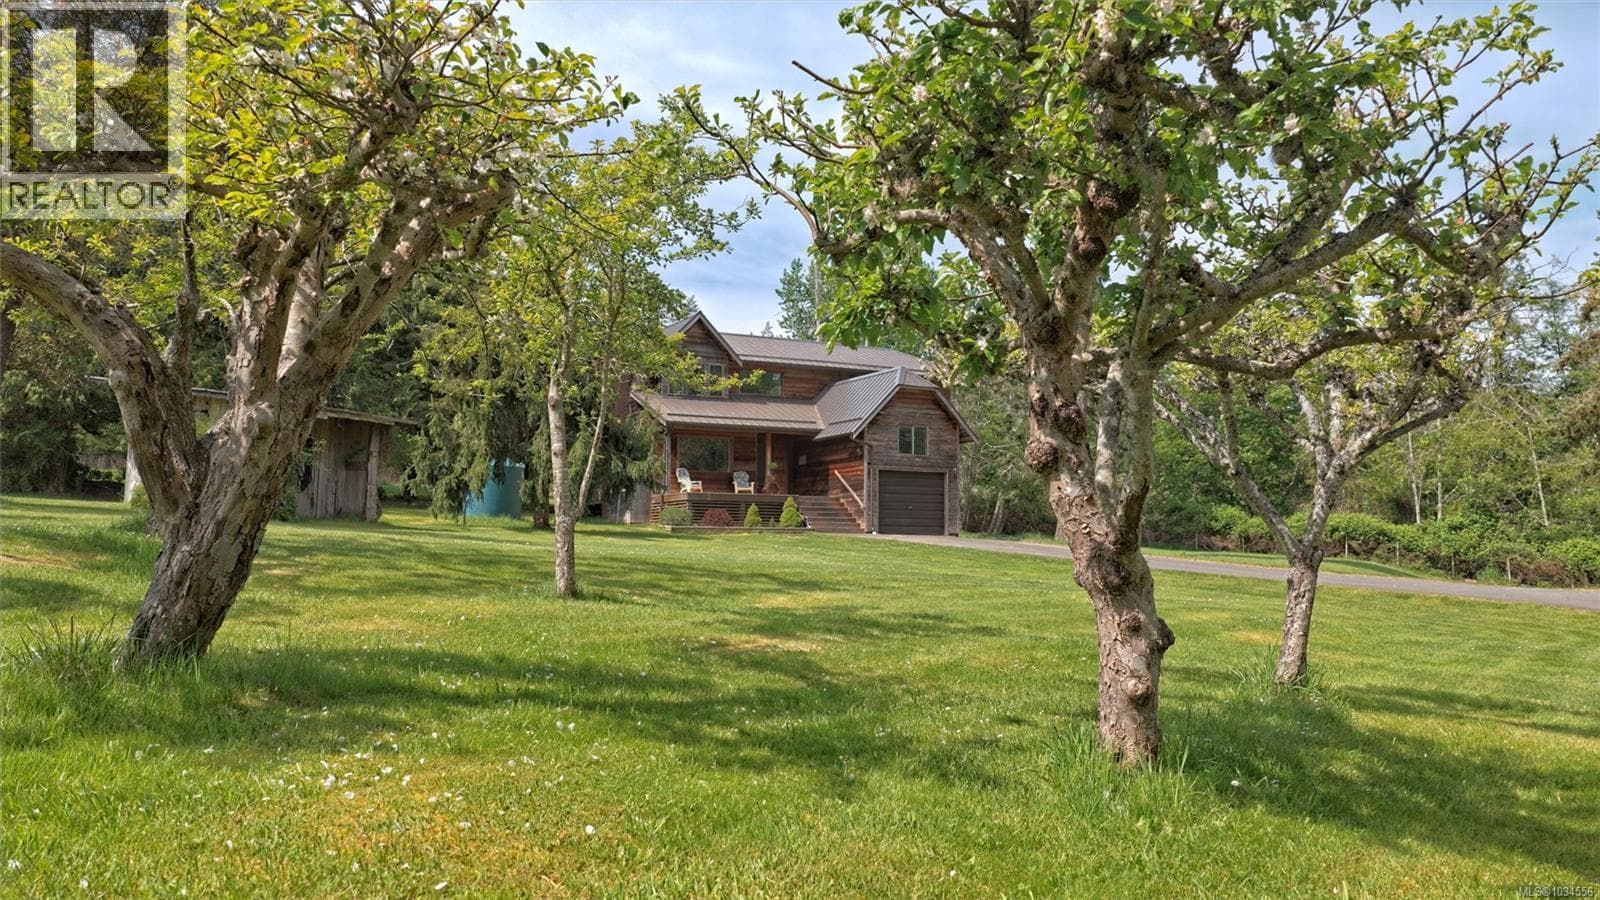
Located in North Saanich on a beautifully landscaped one acre lot in desirable Green Park Estates, this immaculate three-level home offers breathtaking distant ocean and mountain views. Thoughtfully designed for comfortable main living, the home features 2 bedrooms plus a den, with the luxurious primary suite occupying the entire top floor. Enjoy stunning views, a spa-inspired ensuite, expansive walk-in closet, cozy fireplace, sitting area, and a private covered deck with outdoor fireplace—perfect for peaceful mornings or evening relaxation. Tastefully updated throughout, the home blends timeless elegance with modern comfort. Gleaming wood floors lead to a beautifully renovated kitchen featuring quartz countertops, a large island, stainless steel appliances, wall ovens, cooktop, and wine fridge. Updated bathrooms add fresh appeal, while the lower level offers excellent flexibility with a spacious family room, bedroom, bathroom, and wet bar—ideal for guests or easily suited with separate access. Designed for exceptional outdoor living and entertaining, the expansive patio features a fully equipped outdoor kitchen with 3 built-in barbecues, pizza oven, beer fridge, and granite countertops. Tranquil water features and lush gardens create a private oasis for gatherings or quiet enjoyment. Car enthusiasts, hobbyists, or those needing extra space will appreciate the 5 garages, offering endless possibilities for a workshop, studio, office, or gym, plus dedicated parking for an RV, boat, or trailer. (id:61366)
Property details
- Property type
- Single Family
- Style
- House
- Ownership
- Freehold
- Bedrooms
- 3
- Bathrooms
- 3
- Living area
- 4,217 sq ft
- Lot size
- 1
- Parking
- 7 spaces
- Fireplace
- 2
- Year built
- 1989
- Annual tax
- $6,251
- MLS®
- 1037362
- Board
- Victoria
- Status
- Active
- Listed
- May 20, 2026
- Updated
- Jun 8, 2026
Room dimensions
| Room | Level | Dimensions |
|---|---|---|
| Ensuite | Second level | 5-Piece |
| Storage | Main level | 3'9 x 8'1 |
| Storage | Main level | 8' x 11' |
| Workshop | Main level | 23' x 25' |
| Sitting room | Second level | 9' x 16' |
| Balcony | Second level | 9' x 15' |
| Primary Bedroom | Second level | 13' x 19' |
| Pantry | Lower level | 6' x 8' |
| Bathroom | Lower level | 4-Piece |
| Wine Cellar | Lower level | 6' x 21' |
| Storage | Lower level | 8' x 21' |
| Storage | Lower level | 12' x 15' |
| Eating area | Lower level | 6' x 7' |
| Family room | Lower level | 20' x 23' |
| Patio | Lower level | 13' x 15' |
| Bedroom | Lower level | 14' x 14' |
| Patio | Main level | 14' x 24' |
| Patio | Main level | 14' x 28' |
| Patio | Main level | 12' x 14' |
| Gym | Main level | 13' x 21' |
| Living room | Main level | 15' x 21' |
| Eating area | Main level | 9' x 16' |
| Kitchen | Main level | 11' x 23' |
| Dining room | Main level | 14' x 15' |
| Bedroom | Main level | 11' x 14' |
| Laundry room | Main level | 8' x 17' |
| Bathroom | Main level | 2-Piece |
| Entrance | Main level | 8' x 8' |
Features & finishes
Appliances
- Washer
- Refrigerator
- Dishwasher
- Dryer
- Range - Electric
- Oven - Built-In
Heating
- Baseboard heaters
- Electric
- Propane
Lot
- Private setting
- Other
- Marine Oriented
Views
- Mountain view
- Ocean view
Architecture
- Contemporary
Financing
Estimated monthly payment
$10,752/mo
Loan amount
$1,839,200
Down payment
$459,800
Estimate only. Rates and terms vary by lender and qualification.
Powered by Lenderoo.caLocation & area
Victoria
Nearby
About the area
Census · V8L- 25,107
- Population
- 59
- Median age
- $94,000
- Median income
- $900,000
- Median home value
- 82%
- Home ownership
- 21 min
- Avg. commute
Age distribution
Tenure
Neighbourhood statistics for the property’s forward sortation area. Figures are census-derived estimates.
Powered by Neighbourly.ioFrequently asked questions
What is the asking price for 11096 GREENPARK DRIVE?
11096 GREENPARK DRIVE is listed for $2,299,000, in Victoria.
How many bedrooms and bathrooms does 11096 GREENPARK DRIVE have?
It offers 3 bedrooms and 3 bathrooms.
What type of home is 11096 GREENPARK DRIVE?
11096 GREENPARK DRIVE is a Single Family, House, built in 1989.
How large is 11096 GREENPARK DRIVE?
The home offers approximately 4,217 sq ft of living space on a lot measuring 1.
What would the monthly mortgage payment be?
With a 20% down payment at a 5.0% interest rate over a 25-year amortization, the estimated monthly payment is about $10,752. Use the mortgage calculator above to model your own scenario.
What are the annual property taxes?
Property taxes are approximately $6,251 per year.
Is there parking?
Yes — 11096 GREENPARK DRIVE includes 7 parking spaces.
What is the Victoria area like?
Victoria has a population of about 25,107, a median age of 59, a 82% home-ownership rate, with an average commute of about 21 minutes.
What is the average home value in Victoria?
The median dwelling value in this area is approximately $900,000, based on census data via Neighbourly.
What is the median household income in Victoria?
The median household income in this area is approximately $94,000.
Similar residences
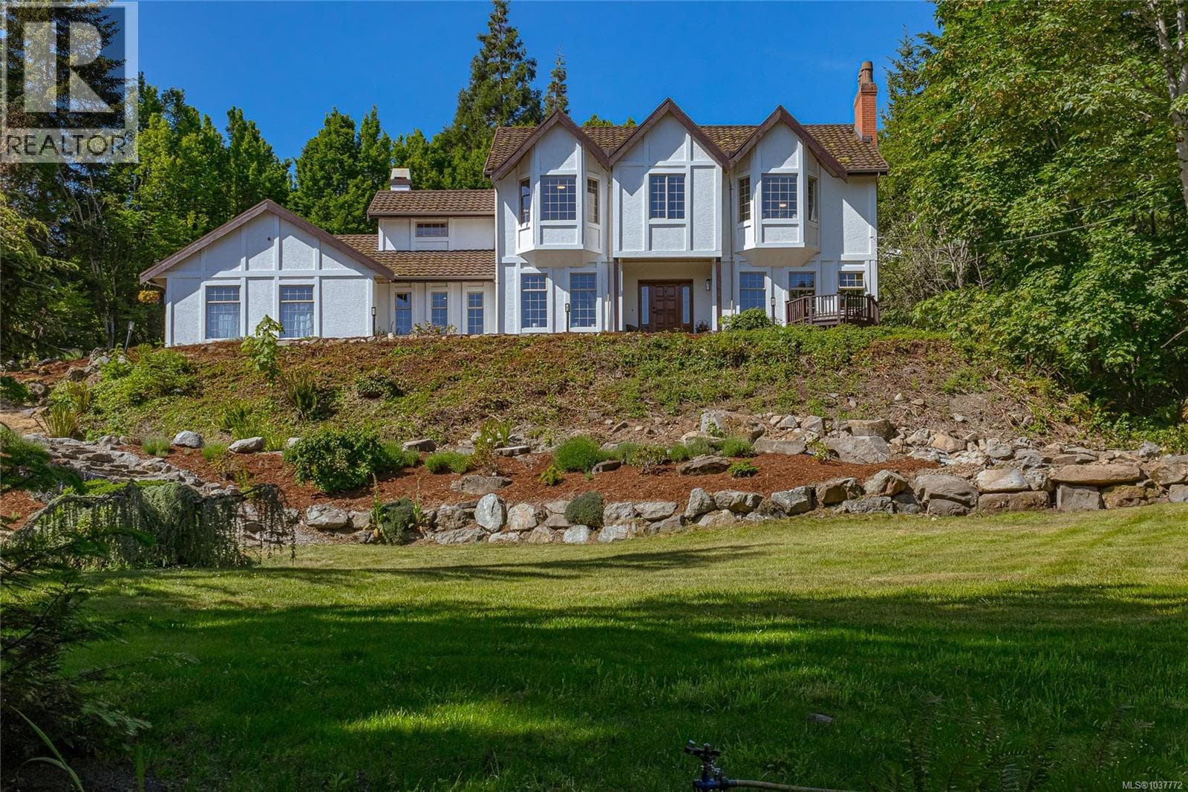
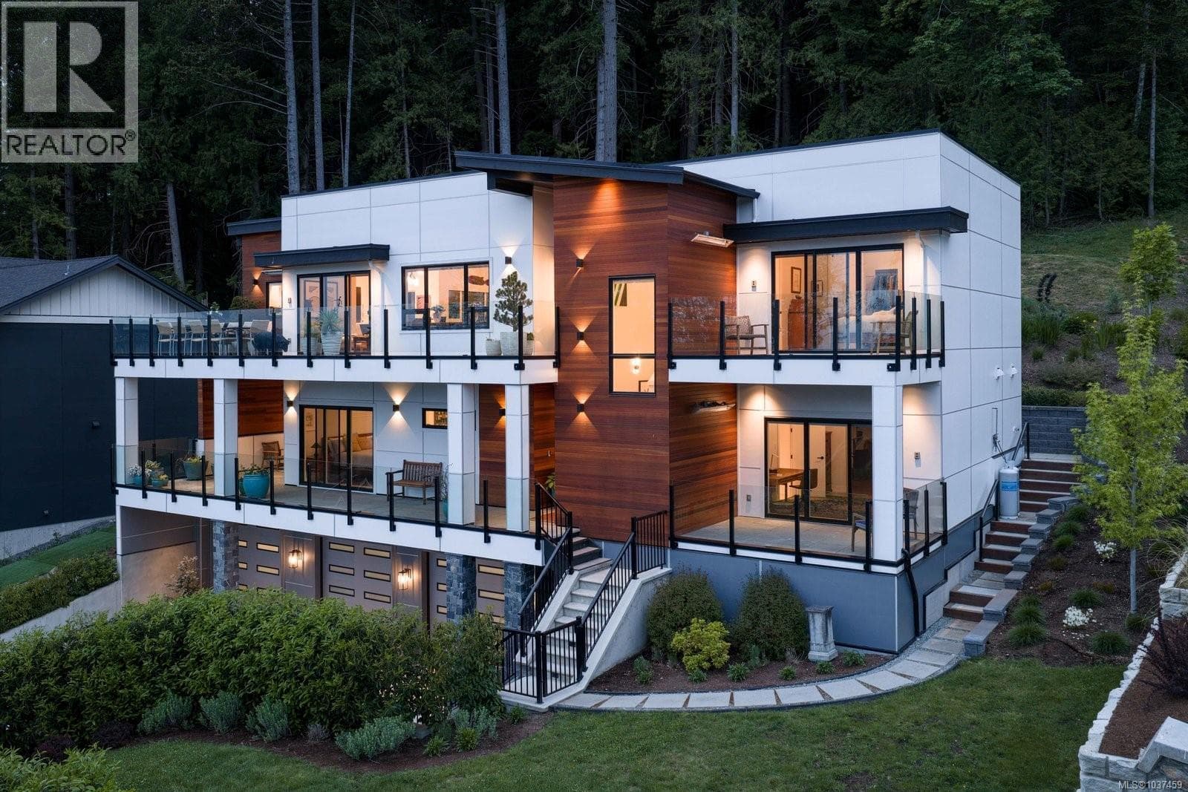
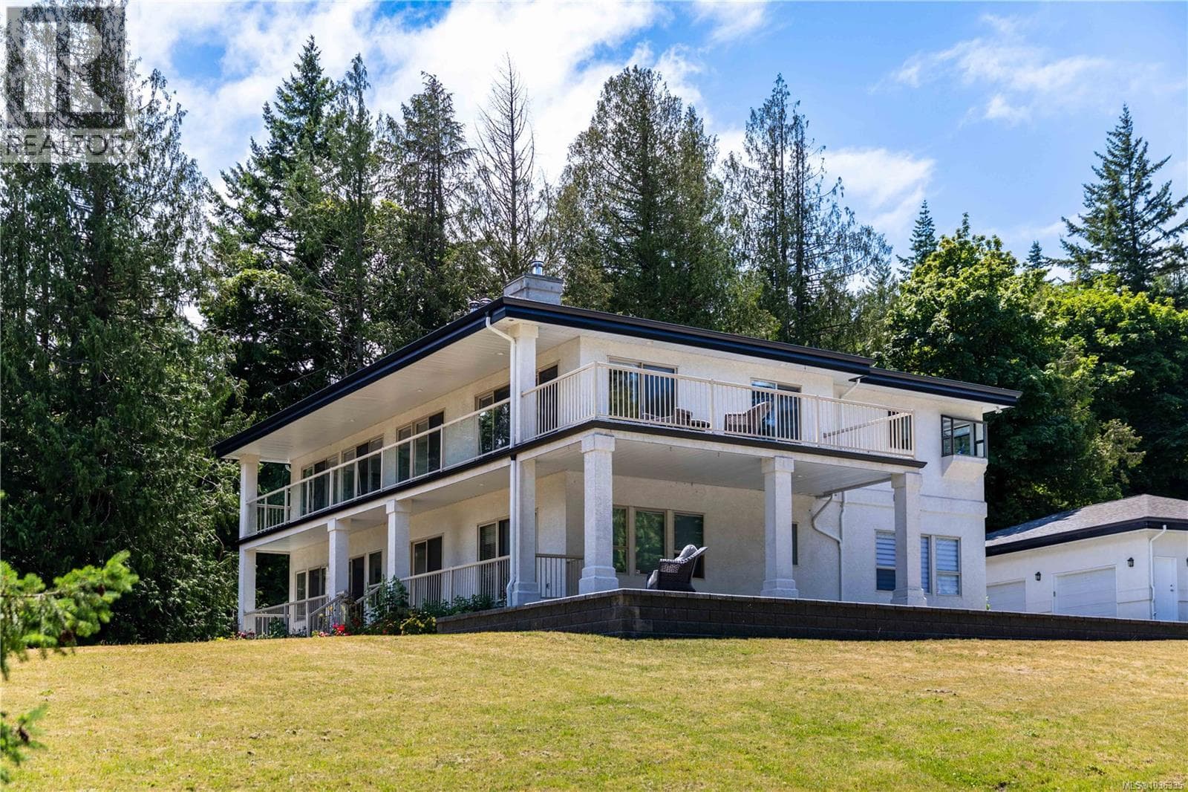
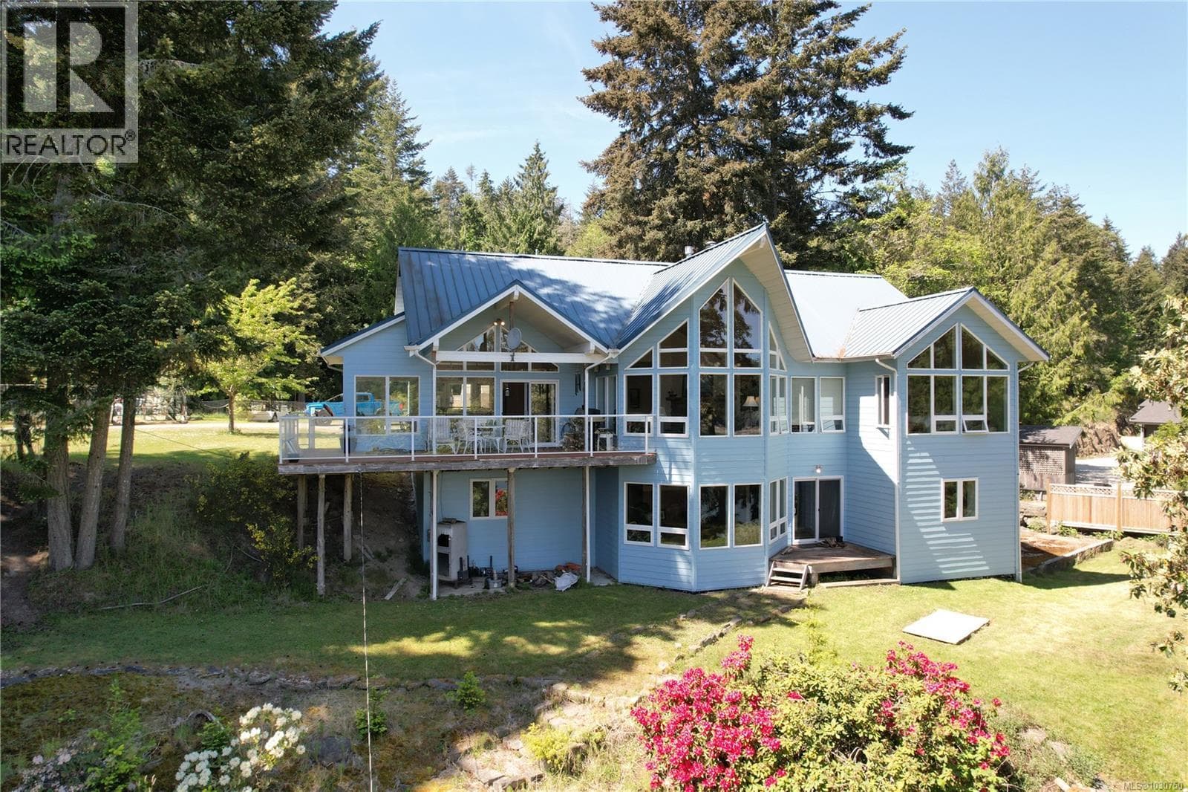
Comparable House near Victoria at a similar price.
Private viewings
Arrange a private viewing of 11096 GREENPARK DRIVE.
Our advisors offer discreet, personal guidance from first viewing through to closing. We’d be delighted to assist.