81 DURHAM STREET WEST
Toronto · K9V2P8
$455,000
About this residence
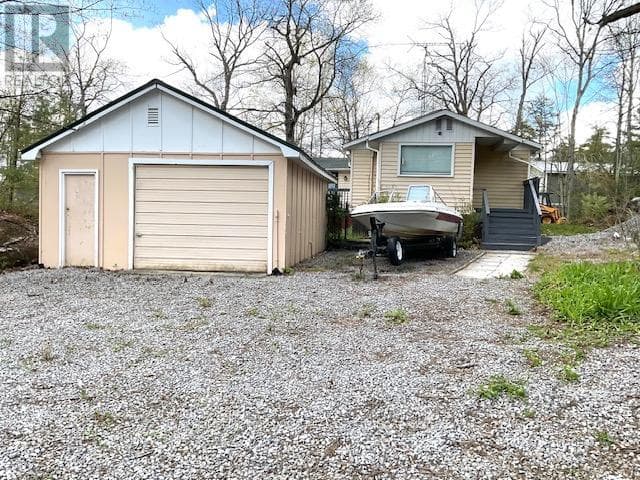
Great Opportunity to Own a Charming 3-Bedroom Bungalow. Conveniently located just a short walk from downtown, offering easy access to all local amenities and to many schools and parks. This home is an ideal choice for first-time buyers, retirees, or investors seeking a convenient and versatile property.Key features include a spacious double driveway with parking for up to four vehicles, a fully fenced yard with a handy storage shed, and a lovely deck off the kitchen, perfect for outdoor entertaining. Don't miss out on this fantastic opportunity! Recent updates include fresh paint, newer flooring, newer windows and much more! (id:61366)
Property details
- Property type
- Single Family
- Style
- House
- Ownership
- Freehold
- Bedrooms
- 3 (3 above)
- Bathrooms
- 1
- Storeys
- 1
- Living area
- 700–1,100 sq ft
- Lot size
- 61.2 x 97.7 FT
- Frontage
- 61.2 feet
- Parking
- 2 spaces
- Annual tax
- $2,247
- MLS®
- X13150958
- Board
- Toronto
- Status
- Active
- Listed
- May 20, 2026
- Updated
- Jul 10, 2026
Room dimensions
| Room | Level | Dimensions |
|---|---|---|
| Kitchen | Main level | 4.09 × 2.64 m |
| Dining room | Main level | 4.09 × 2.52 m |
| Family room | Main level | 3.44 × 3.9 m |
| Sunroom | Main level | 2.8 × 2.22 m |
| Bedroom | Main level | 3.55 × 2.77 m |
| Bedroom 2 | Main level | 2.44 × 2.85 m |
| Bedroom 3 | Main level | 3.56 × 2.36 m |
Features & finishes
Flooring
- Carpeted
- Tile
Heating
- Forced air
- Natural gas
Basement
- Full
- Unfinished
Exterior
- Vinyl siding
Parking
- No Garage
Sewer & Utilities
- Sanitary sewer
Architecture
- Bungalow
Financing
Estimated monthly payment
$2,128/mo
Loan amount
$364,000
Down payment
$91,000
Estimate only. Rates and terms vary by lender and qualification.
Powered by Lenderoo.caLocation & area
Toronto
Nearby
About the area
Census · K9V- 29,369
- Population
- 50
- Median age
- $72,500
- Median income
- $500,000
- Median home value
- 71%
- Home ownership
- 28 min
- Avg. commute
Age distribution
Tenure
Neighbourhood statistics for the property’s forward sortation area. Figures are census-derived estimates.
Powered by Neighbourly.ioFrequently asked questions
What is the asking price for 81 DURHAM STREET WEST?
81 DURHAM STREET WEST is listed for $455,000, in Toronto.
How many bedrooms and bathrooms does 81 DURHAM STREET WEST have?
It offers 3 bedrooms and 1 bathroom.
What type of home is 81 DURHAM STREET WEST?
81 DURHAM STREET WEST is a Single Family, House set over 1 storey.
How large is 81 DURHAM STREET WEST?
The home offers approximately 700–1,100 sq ft of living space on a lot measuring 61.2 x 97.7 FT.
What would the monthly mortgage payment be?
With a 20% down payment at a 5.0% interest rate over a 25-year amortization, the estimated monthly payment is about $2,128. Use the mortgage calculator above to model your own scenario.
What are the annual property taxes?
Property taxes are approximately $2,247 per year.
Is there parking?
Yes — 81 DURHAM STREET WEST includes 2 parking spaces.
What is the Toronto area like?
Toronto has a population of about 29,369, a median age of 50, a 71% home-ownership rate, with an average commute of about 28 minutes.
What is the average home value in Toronto?
The median dwelling value in this area is approximately $500,000, based on census data via Neighbourly.
What is the median household income in Toronto?
The median household income in this area is approximately $72,500.
Similar residences
Comparable House near Toronto at a similar price.
Private viewings
Arrange a private viewing of 81 DURHAM STREET WEST.
Our advisors offer discreet, personal guidance from first viewing through to closing. We’d be delighted to assist.