3476 VINEHAVEN TRAIL
Toronto · L0R2C0
$2,599,900
About this residence
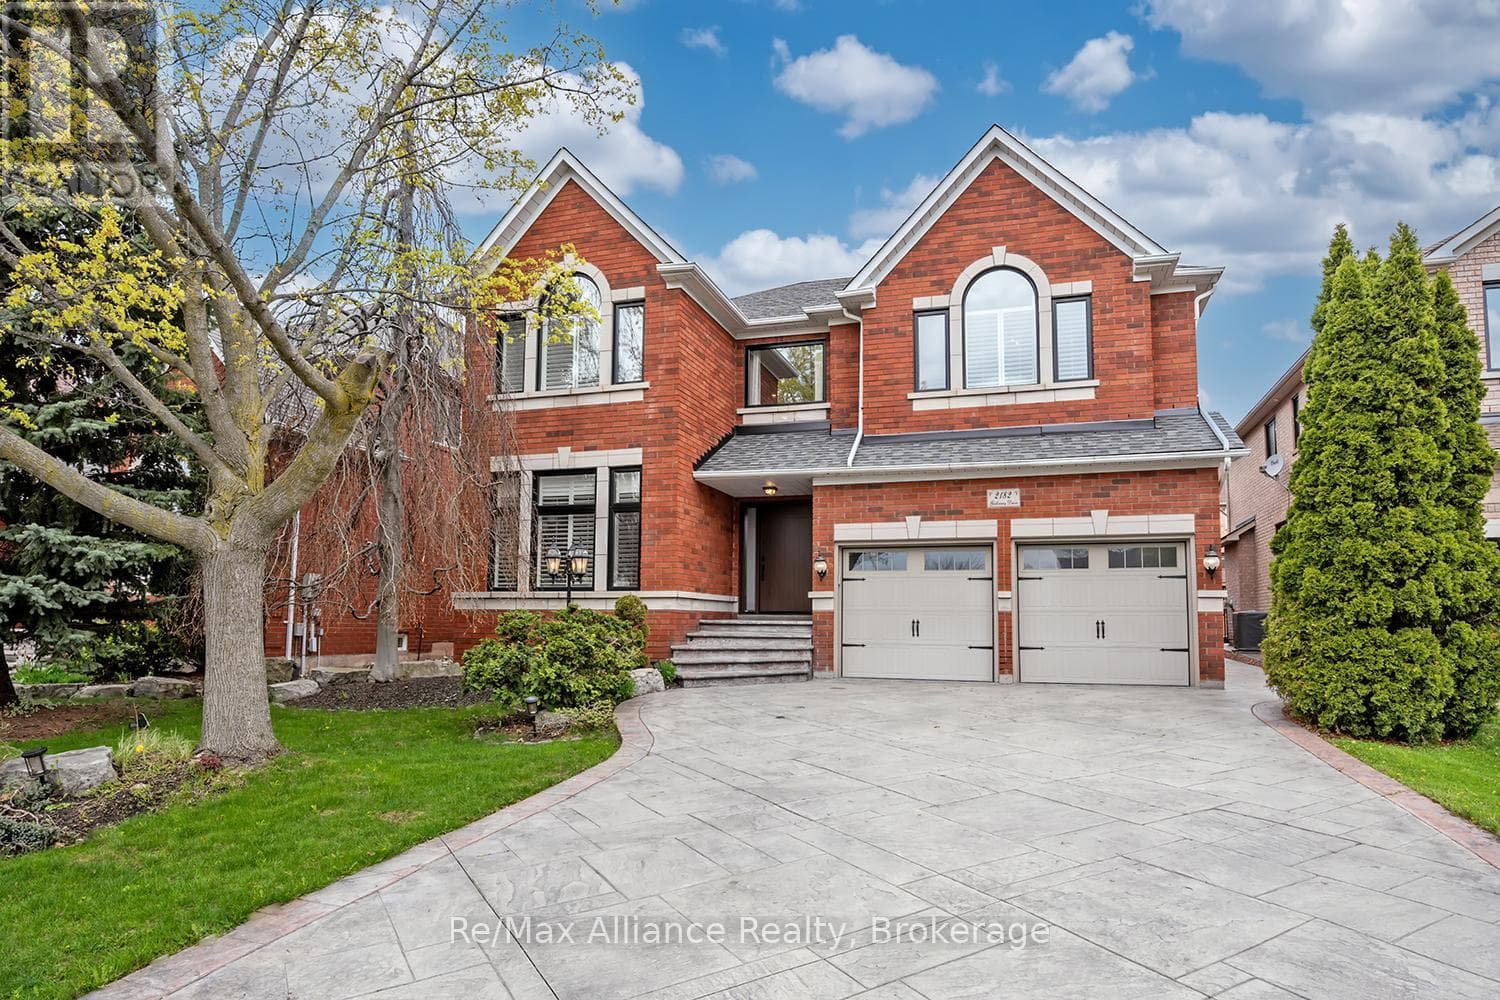
A bespoke Richard Wengle-designed residence, this exceptional home embodies architectural sophistication. From the moment of entry, the level of craftsmanship is unmistakable-graceful arched openings, grand proportions, richly stained hardwood floors, and exclusive fixtures and millwork set an elegant tone throughout. The formal living room showcases some of the home's most coveted qualities including a vaulted ceiling, hand-painted walls, and a dramatic two-sided fireplace that seamlessly connects to the dining room. In the heart of the home you will find a family room with soaring vaulted ceilings, a built-in library, a wet bar, and a statement marble fireplace. Next door, a custom-designed eat-in kitchen blends form and function, thoughtfully tailored for both daily living and hosting.On the upper level, luxuriate in the serene master bedroom, complete with a six-piece en-suite with heated floors. Also found on the second-floor is a convenient laundry facility, two additional bedrooms, and a full bathroom. A professionally landscaped garden features a waterfall pool-ideal for both quiet relaxation and summer entertaining. (id:61366)
Property details
- Property type
- Single Family
- Style
- House
- Ownership
- Freehold
- Bedrooms
- 4 (3 above, 1 below)
- Bathrooms
- 4 (1 half)
- Storeys
- 2
- Living area
- 3,500–5,000 sq ft
- Lot size
- 70 x 138.1 FT
- Frontage
- 70 feet
- Parking
- 8 spaces
- Fireplace
- 2
- Annual tax
- $14,825
- MLS®
- X13150970
- Board
- Toronto
- Status
- Active
- Listed
- May 20, 2026
- Updated
- Jun 14, 2026
Room dimensions
| Room | Level | Dimensions |
|---|---|---|
| Foyer | Ground level | 4.29 × 4.12 m |
| Bedroom 2 | Second level | 3.45 × 5.05 m |
| Living room | Ground level | 5.35 × 4.8 m |
| Bathroom | Second level | 1.69 × 2.97 m |
| Bedroom 3 | Second level | 3.71 × 6.53 m |
| Bedroom 4 | Lower level | 3.52 × 3.87 m |
| Recreational, Games room | Lower level | 6.66 × 6.26 m |
| Eating area | Ground level | 4.29 × 2.81 m |
| Kitchen | Ground level | 4.39 × 3.37 m |
| Family room | Ground level | 6.67 × 6.87 m |
| Bathroom | Ground level | 1.35 × 1.73 m |
| Bathroom | Ground level | 1.6 × 3.26 m |
| Bedroom | Second level | 6.12 × 6.62 m |
| Bathroom | Second level | 5.46 × 5.15 m |
| Laundry room | Second level | 1.77 × 0.96 m |
Features & finishes
Appliances
- Garage door opener remote(s)
Heating
- Forced air
- Natural gas
Cooling
- Central air conditioning
Basement
- Partially finished
Exterior
- Brick
- Stone
Foundation
- Concrete
Parking
- Attached Garage
- Garage
Sewer & Utilities
- Sanitary sewer
Pool
- Salt Water Pool
- Inground pool
Financing
Estimated monthly payment
$12,159/mo
Loan amount
$2,079,920
Down payment
$519,980
Estimate only. Rates and terms vary by lender and qualification.
Powered by Lenderoo.caLocation & area
Toronto
Nearby
About the area
Census · L0R- 83,602
- Population
- 41
- Median age
- $110,000
- Median income
- $750,000
- Median home value
- 88%
- Home ownership
- 29 min
- Avg. commute
Age distribution
Tenure
Neighbourhood statistics for the property’s forward sortation area. Figures are census-derived estimates.
Powered by Neighbourly.ioFrequently asked questions
What is the asking price for 3476 VINEHAVEN TRAIL?
3476 VINEHAVEN TRAIL is listed for $2,599,900, in Toronto.
How many bedrooms and bathrooms does 3476 VINEHAVEN TRAIL have?
It offers 4 bedrooms and 4 bathrooms (including 1 half-bath).
What type of home is 3476 VINEHAVEN TRAIL?
3476 VINEHAVEN TRAIL is a Single Family, House set over 2 storeys.
How large is 3476 VINEHAVEN TRAIL?
The home offers approximately 3,500–5,000 sq ft of living space on a lot measuring 70 x 138.1 FT.
What would the monthly mortgage payment be?
With a 20% down payment at a 5.0% interest rate over a 25-year amortization, the estimated monthly payment is about $12,159. Use the mortgage calculator above to model your own scenario.
What are the annual property taxes?
Property taxes are approximately $14,825 per year.
Is there parking?
Yes — 3476 VINEHAVEN TRAIL includes 8 parking spaces.
What is the Toronto area like?
Toronto has a population of about 83,602, a median age of 41, a 88% home-ownership rate, with an average commute of about 29 minutes.
What is the average home value in Toronto?
The median dwelling value in this area is approximately $750,000, based on census data via Neighbourly.
What is the median household income in Toronto?
The median household income in this area is approximately $110,000.
Similar residences
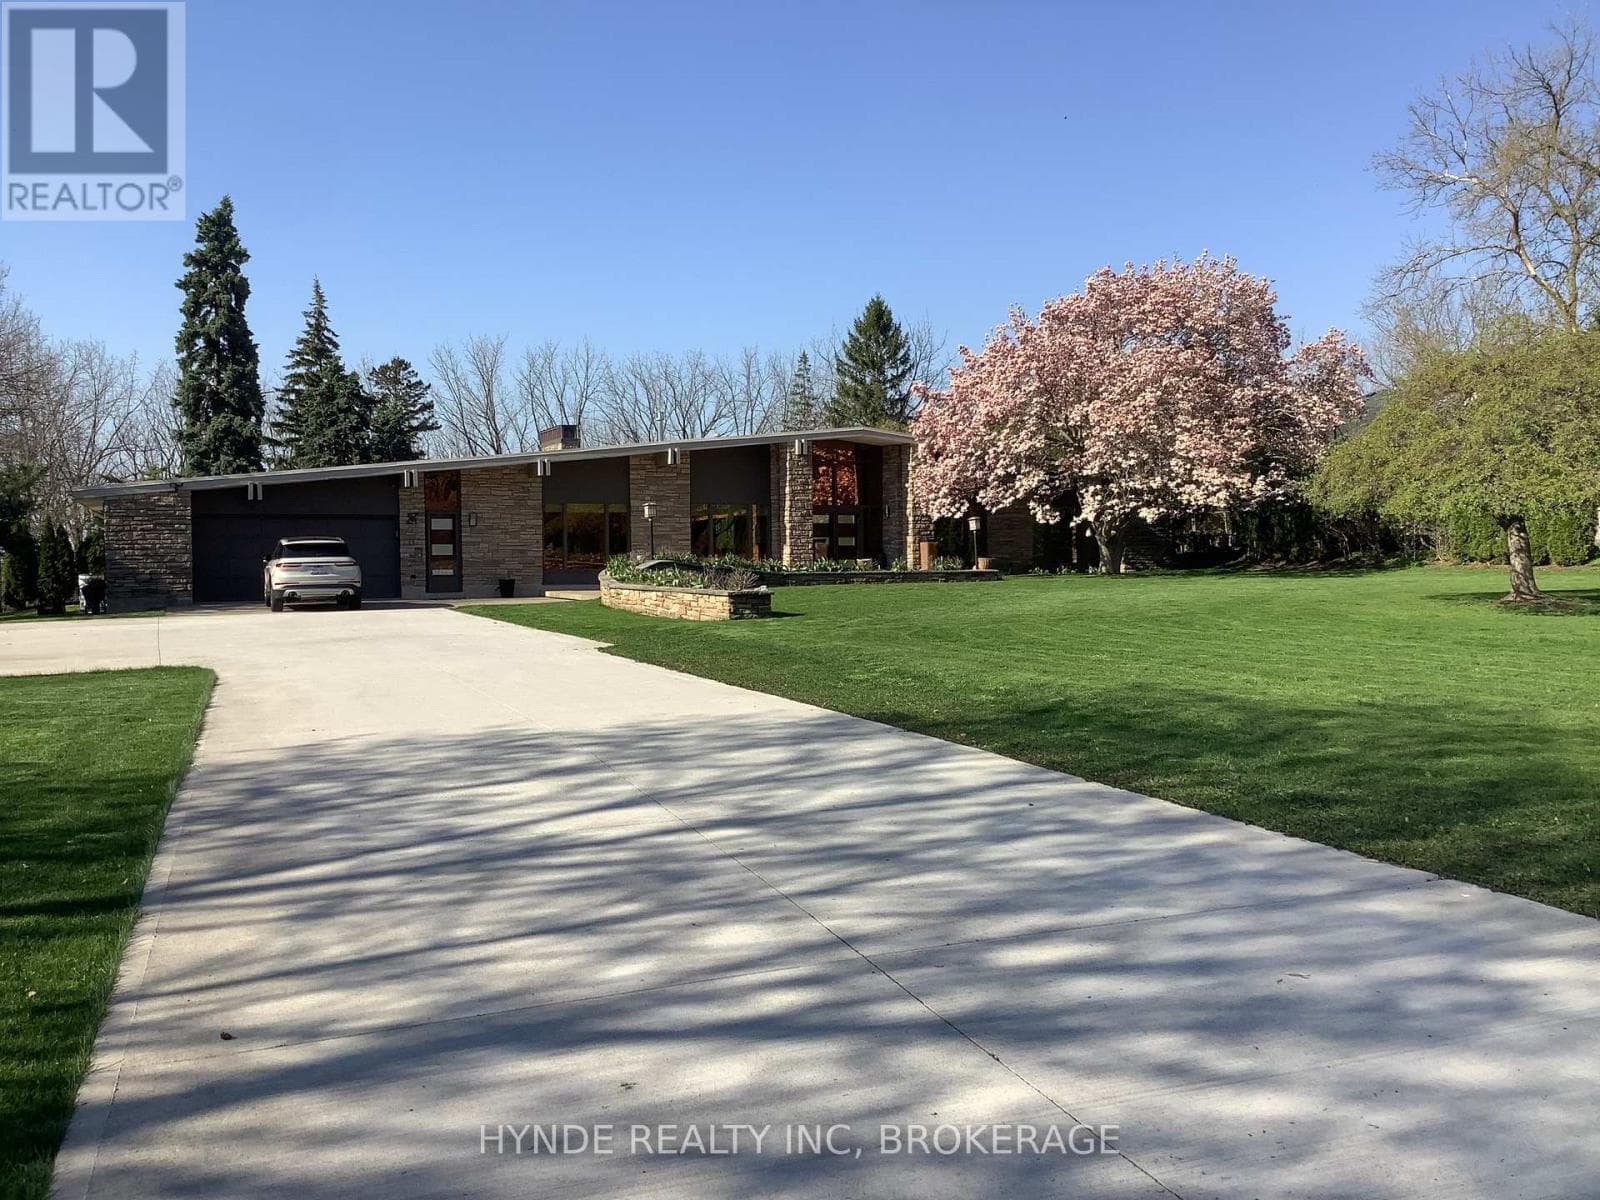
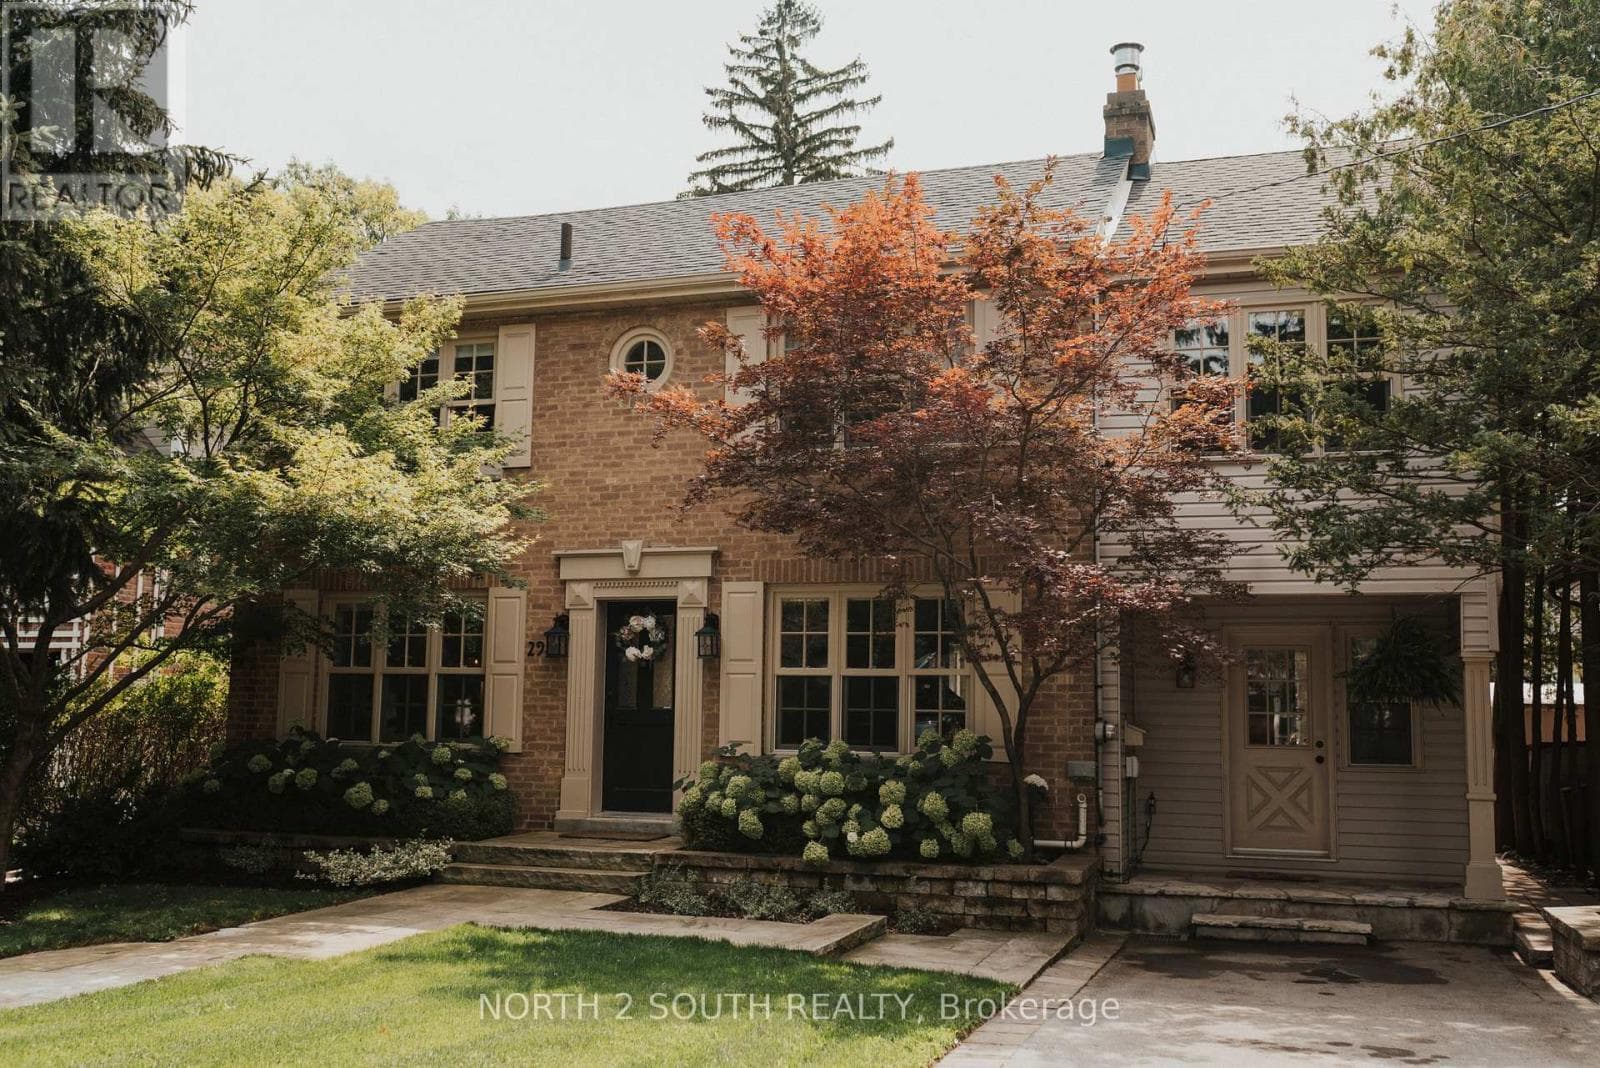
Comparable House near Toronto at a similar price.
Private viewings
Arrange a private viewing of 3476 VINEHAVEN TRAIL.
Our advisors offer discreet, personal guidance from first viewing through to closing. We’d be delighted to assist.