10 RIVIERE NATION NORD ROAD
Ottawa · K0A1M0
$1,399,900
About this residence
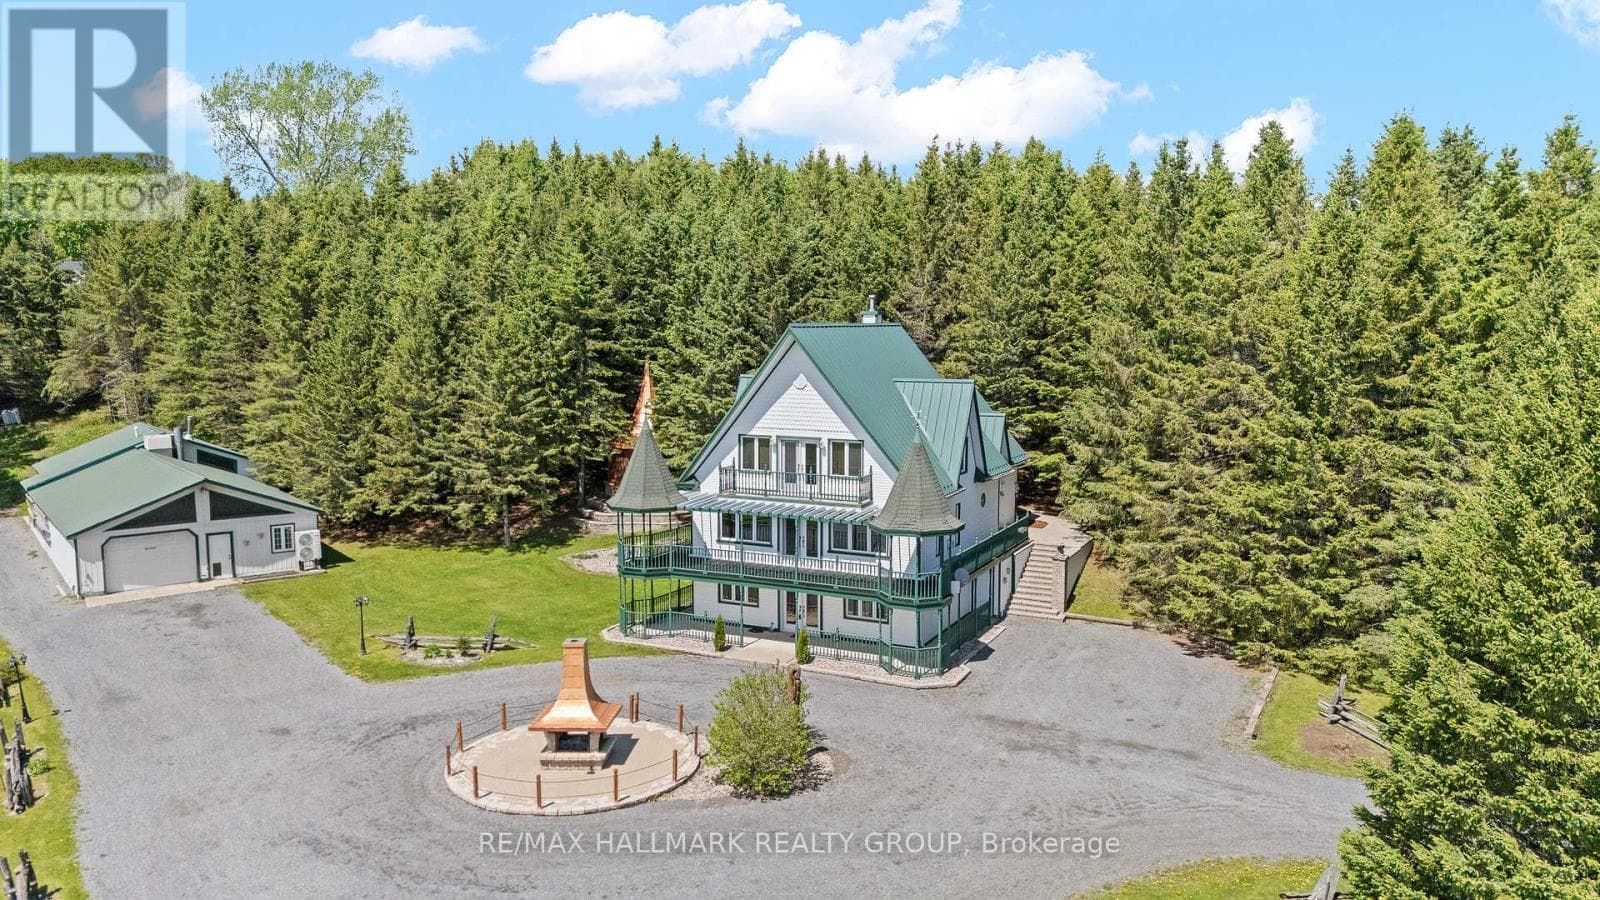
Welcome to a truly one-of-a-kind estate property in the heart of Casselman, where timeless elegance meets an outdoor lifestyle that is simply unmatched. Set on almost 2 acres, with a conservation area at the front and no rear neighbours, this remarkable, updated 4-bed, 5-bath home offers space, privacy, and an incredible connection to nature. From the moment you arrive, the home makes a lasting impression with its striking Vermont White Marble exterior & 4 car attached garage. A grand circular driveway welcomes you home, offering parking for family, guests, and all your recreational toys with ease. Step inside to discover an expansive layout designed for everyday living and unforgettable entertaining. The main level features a formal living and dining area, a spacious sun-filled gourmet kitchen with in-floor radiant heating, an island, gorgeous granite counters, abundant cabinetry, a coffee station, and a bright eat-in area. One of the most exceptional features is the indoor, heated inground pool. Imagine morning swims, evening relaxation, and entertaining in a space that feels like your own personal resort, no matter the season. Upstairs, the home continues to impress with generously sized bedrooms, including a stunning primary suite complete with a walk-in closet, and spa-like ensuite. The fully finished lower level expands your living space even further, with a large recreation room, two offices, a gym and ample storage. A 3-car detached garage is perfect for your toys. With direct proximity to green space, nearby trails, and access to a public dock and boat ramp, this property is perfectly suited for outdoor enthusiasts-whether it's kayaking, fishing, snowmobiling, or simply enjoying the tranquillity of your surroundings. With potential for 2 lots to be severed and located just steps from local amenities. You'll enjoy the quick 20-min commute to Ottawa. This home offers the perfect balance of rural serenity and commuter convenience. (id:61366)
Property details
- Property type
- Single Family
- Style
- House
- Ownership
- Freehold
- Bedrooms
- 4 (4 above)
- Bathrooms
- 5 (2 half)
- Storeys
- 2
- Living area
- 5,000–100,000 sq ft
- Lot size
- 176.8 x 492 FT
- Frontage
- 176.9 feet
- Parking
- 23 spaces
- Fireplace
- 2
- Annual tax
- $8,991
- MLS®
- X13151180
- Board
- Ottawa
- Status
- Active
- Listed
- May 20, 2026
- Updated
- Jun 9, 2026
Room dimensions
| Room | Level | Dimensions |
|---|---|---|
| Foyer | Main level | 5.34 × 4.58 m |
| Bedroom 3 | Second level | 4.84 × 4.89 m |
| Bedroom 4 | Second level | 4.84 × 4.11 m |
| Games room | Lower level | 5.54 × 5.2 m |
| Exercise room | Lower level | 6.56 × 4.88 m |
| Office | Lower level | 5.05 × 2.36 m |
| Office | Lower level | 3.16 × 3.38 m |
| Recreational, Games room | Lower level | 5.12 × 10.02 m |
| Workshop | Lower level | 3.94 × 7.58 m |
| Media | Main level | 6.53 × 5.26 m |
| Dining room | Main level | 5.05 × 3.54 m |
| Kitchen | Main level | 5.3 × 4.54 m |
| Eating area | Main level | 2.33 × 4.54 m |
| Living room | Main level | 5.12 × 7.68 m |
| Sunroom | Main level | 6.13 × 10.44 m |
| Laundry room | Main level | 3.94 × 2.7 m |
| Primary Bedroom | Second level | 5.05 × 5.84 m |
| Bedroom 2 | Second level | 4.33 × 5.12 m |
Features & finishes
Appliances
- Washer
- Refrigerator
- Dishwasher
- Dryer
- Oven
- Central Vacuum
- Blinds
- Cooktop
Heating
- Heat Pump
- Radiant heat
- Natural gas
Cooling
- Central air conditioning
Basement
- Full
- Finished
Exterior
- Brick
- Stone
Foundation
- Poured Concrete
Parking
- Attached Garage
- Garage
- Inside Entry
Lot
- Wooded area
Sewer & Utilities
- Sanitary sewer
- Cable
- Electricity
- Sewer
Pool
- Inground pool
- Indoor pool
Financing
Estimated monthly payment
$6,547/mo
Loan amount
$1,119,920
Down payment
$279,980
Estimate only. Rates and terms vary by lender and qualification.
Powered by Lenderoo.caLocation & area
Ottawa
Nearby
About the area
Census · K0A- 111,626
- Population
- 44
- Median age
- $115,000
- Median income
- $548,000
- Median home value
- 87%
- Home ownership
- 31 min
- Avg. commute
Age distribution
Tenure
Neighbourhood statistics for the property’s forward sortation area. Figures are census-derived estimates.
Powered by Neighbourly.ioFrequently asked questions
What is the asking price for 10 RIVIERE NATION NORD ROAD?
10 RIVIERE NATION NORD ROAD is listed for $1,399,900, in Ottawa.
How many bedrooms and bathrooms does 10 RIVIERE NATION NORD ROAD have?
It offers 4 bedrooms and 5 bathrooms (including 2 half-baths).
What type of home is 10 RIVIERE NATION NORD ROAD?
10 RIVIERE NATION NORD ROAD is a Single Family, House set over 2 storeys.
How large is 10 RIVIERE NATION NORD ROAD?
The home offers approximately 5,000–100,000 sq ft of living space on a lot measuring 176.8 x 492 FT.
What would the monthly mortgage payment be?
With a 20% down payment at a 5.0% interest rate over a 25-year amortization, the estimated monthly payment is about $6,547. Use the mortgage calculator above to model your own scenario.
What are the annual property taxes?
Property taxes are approximately $8,991 per year.
Is there parking?
Yes — 10 RIVIERE NATION NORD ROAD includes 23 parking spaces.
What is the Ottawa area like?
Ottawa has a population of about 111,626, a median age of 44, a 87% home-ownership rate, with an average commute of about 31 minutes.
What is the average home value in Ottawa?
The median dwelling value in this area is approximately $548,000, based on census data via Neighbourly.
What is the median household income in Ottawa?
The median household income in this area is approximately $115,000.
Similar residences
Comparable House near Ottawa at a similar price.
Private viewings
Arrange a private viewing of 10 RIVIERE NATION NORD ROAD.
Our advisors offer discreet, personal guidance from first viewing through to closing. We’d be delighted to assist.