2125 Montenegro Drive
Interior REALTORS® · V1P1G5
$1,349,000
About this residence
Brand new & thoughtfully designed, this 4-bedroom, 4-bathroom residence offers a rare opportunity to own a move-in ready home backing directly onto peaceful parkland in the family-friendly community of Kirschner Mountain. Complete with a self-contained suite featuring a separate entrance and dedicated laundry, the home offers excellent flexibility for extended family or future income potential. The thoughtful layout is ideal for a variety of lifestyles, equally suited to families wanting separation between living spaces, buyers with older children, or empty nesters seeking additional flexibility and suite income potential. Surrounded by walking trails, parks, and nature, yet just minutes to schools, amenities, and everyday convenience, the location offers an exceptional balance of lifestyle and practicality. The main level is bright, open, and beautifully finished with warm natural tones, oversized windows, and seamless indoor-outdoor flow. The kitchen was designed to impress with a large quartz island, ceiling-height cabinetry, gas range, walk-in pantry, and striking stone backsplash. The living room offers a welcoming focal point with a modern fireplace and easy access to the covered patio and backyard space. The primary suite is positioned for privacy and features a spacious walk-in closet and a beautifully appointed ensuite with dual vanities, a freestanding tub, and glass shower. A second bedroom and full bathroom complete the main level, offering flexibility for guests or a home office. The lower level adds incredible versatility with two additional bedrooms, generous living space, and the fully self-contained suite layout. Landscaping is scheduled for completion in the coming weeks, allowing buyers to enjoy a polished exterior finish without the wait. Complete with new home warranty coverage and quick possession available. (id:61366)
Property details
- Property type
- Single Family
- Style
- House
- Ownership
- Freehold
- Bedrooms
- 4
- Bathrooms
- 4
- Storeys
- 2
- Living area
- 2,863 sq ft
- Lot size
- 0.18
- Parking
- 7 spaces
- Fireplace
- 1
- Year built
- 2025
- Annual tax
- $4,811
- MLS®
- 10387399
- Board
- Interior REALTORS®
- Status
- Active
- Listed
- May 20, 2026
- Updated
- May 25, 2026
Room dimensions
| Room | Level | Dimensions |
|---|---|---|
| Bedroom | Additional Accommodation | 10'8'' x 9'8'' |
| Full bathroom | Additional Accommodation | 7'11'' x 6'3'' |
| Laundry room | Lower level | 7'3'' x 4'5'' |
| Living room | Additional Accommodation | 15'2'' x 10'5'' |
| Kitchen | Additional Accommodation | 11'2'' x 8'8'' |
| Full bathroom | Lower level | 4'10'' x 9'4'' |
| Bedroom | Lower level | 12'3'' x 10'2'' |
| Recreation room | Lower level | 10'5'' x 12'11'' |
| Family room | Lower level | 14'5'' x 9'7'' |
| Bedroom | Main level | 8'11'' x 10'10'' |
| Foyer | Main level | 17'3'' x 9'7'' |
| Full bathroom | Main level | 5'1'' x 8'5'' |
| Full ensuite bathroom | Main level | 10'11'' x 8'7'' |
| Primary Bedroom | Main level | 13'0'' x 12'5'' |
| Laundry room | Main level | 5'8'' x 12'2'' |
| Pantry | Main level | 7'7'' x 5'3'' |
| Living room | Main level | 18'5'' x 17'0'' |
| Dining room | Main level | 9'3'' x 10'10'' |
| Kitchen | Main level | 13'3'' x 10'3'' |
Features & finishes
Flooring
- Hardwood
Heating
- Forced air
Cooling
- Central air conditioning
Basement
- Full
Exterior
- Other
- Stone
Parking
- Attached Garage
Lot
- Central island
Sewer & Utilities
- Municipal sewage system
Community
- Family Oriented
Views
- Mountain view
- Valley view
- View (panoramic)
Architecture
- Ranch
Financing
Estimated monthly payment
$6,309/mo
Loan amount
$1,079,200
Down payment
$269,800
Estimate only. Rates and terms vary by lender and qualification.
Powered by Lenderoo.caLocation & area
Interior REALTORS®
Nearby
About the area
Census · V1P- 9,656
- Population
- 42
- Median age
- $110,000
- Median income
- $800,000
- Median home value
- 80%
- Home ownership
- 24 min
- Avg. commute
Age distribution
Tenure
Neighbourhood statistics for the property’s forward sortation area. Figures are census-derived estimates.
Powered by Neighbourly.ioFrequently asked questions
What is the asking price for 2125 Montenegro Drive?
2125 Montenegro Drive is listed for $1,349,000, in Interior REALTORS®.
How many bedrooms and bathrooms does 2125 Montenegro Drive have?
It offers 4 bedrooms and 4 bathrooms.
What type of home is 2125 Montenegro Drive?
2125 Montenegro Drive is a Single Family, House set over 2 storeys, built in 2025.
How large is 2125 Montenegro Drive?
The home offers approximately 2,863 sq ft of living space on a lot measuring 0.18.
What would the monthly mortgage payment be?
With a 20% down payment at a 5.0% interest rate over a 25-year amortization, the estimated monthly payment is about $6,309. Use the mortgage calculator above to model your own scenario.
What are the annual property taxes?
Property taxes are approximately $4,811 per year.
Is there parking?
Yes — 2125 Montenegro Drive includes 7 parking spaces.
What is the Interior REALTORS® area like?
Interior REALTORS® has a population of about 9,656, a median age of 42, a 80% home-ownership rate, with an average commute of about 24 minutes.
What is the average home value in Interior REALTORS®?
The median dwelling value in this area is approximately $800,000, based on census data via Neighbourly.
What is the median household income in Interior REALTORS®?
The median household income in this area is approximately $110,000.
Similar residences
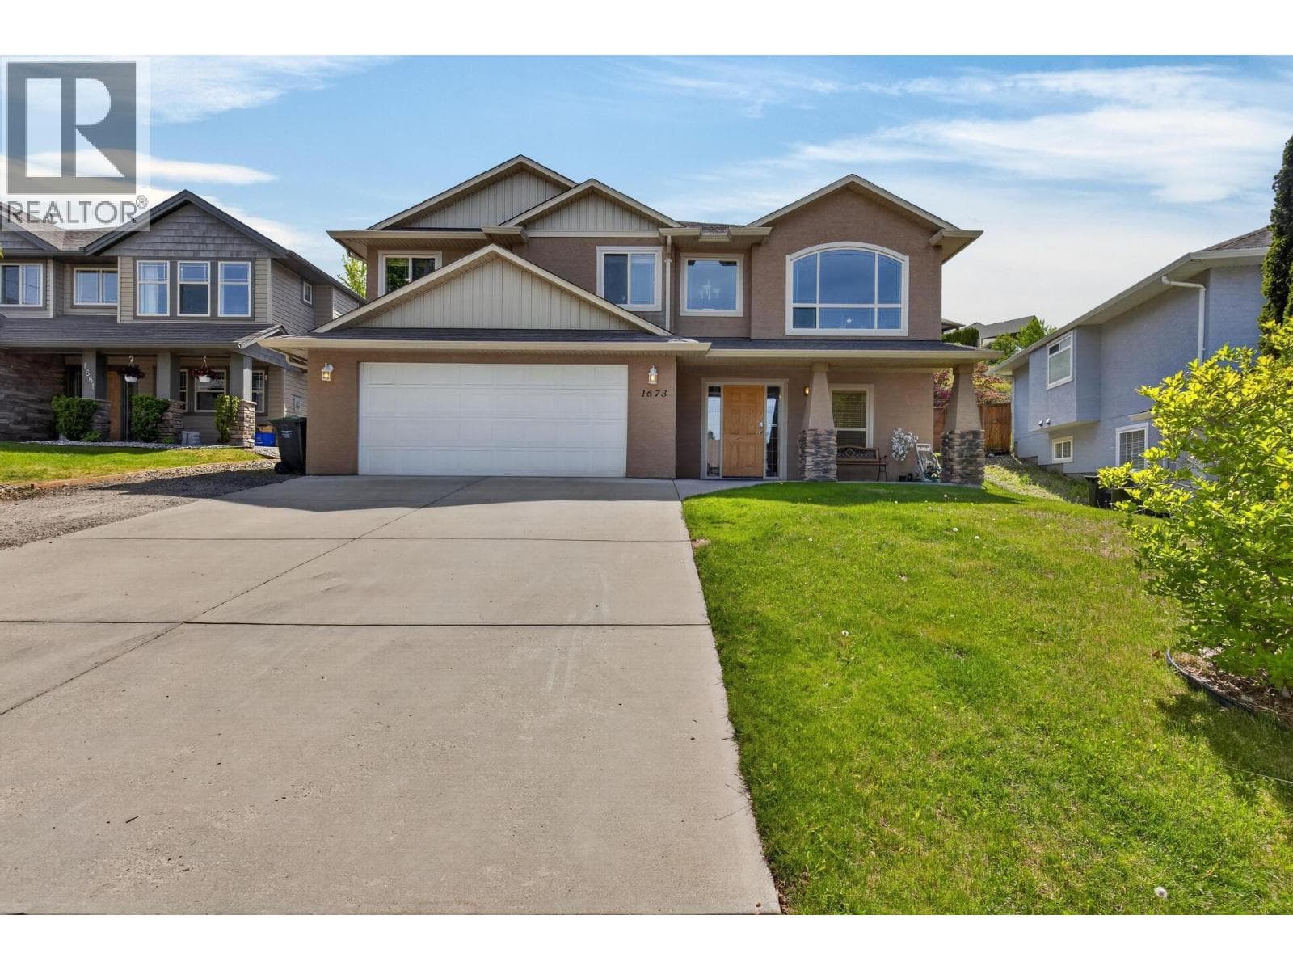
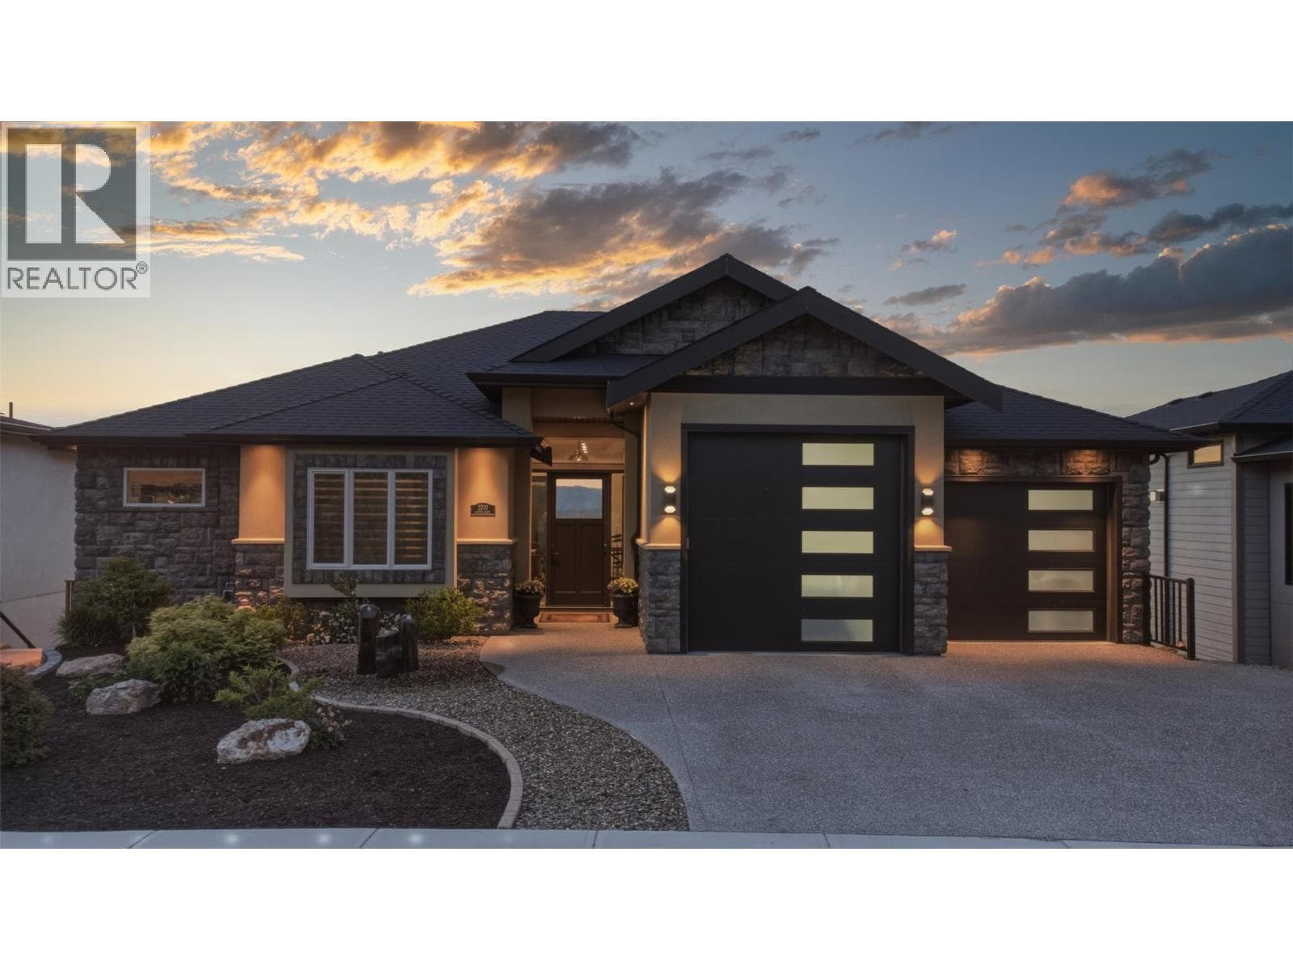
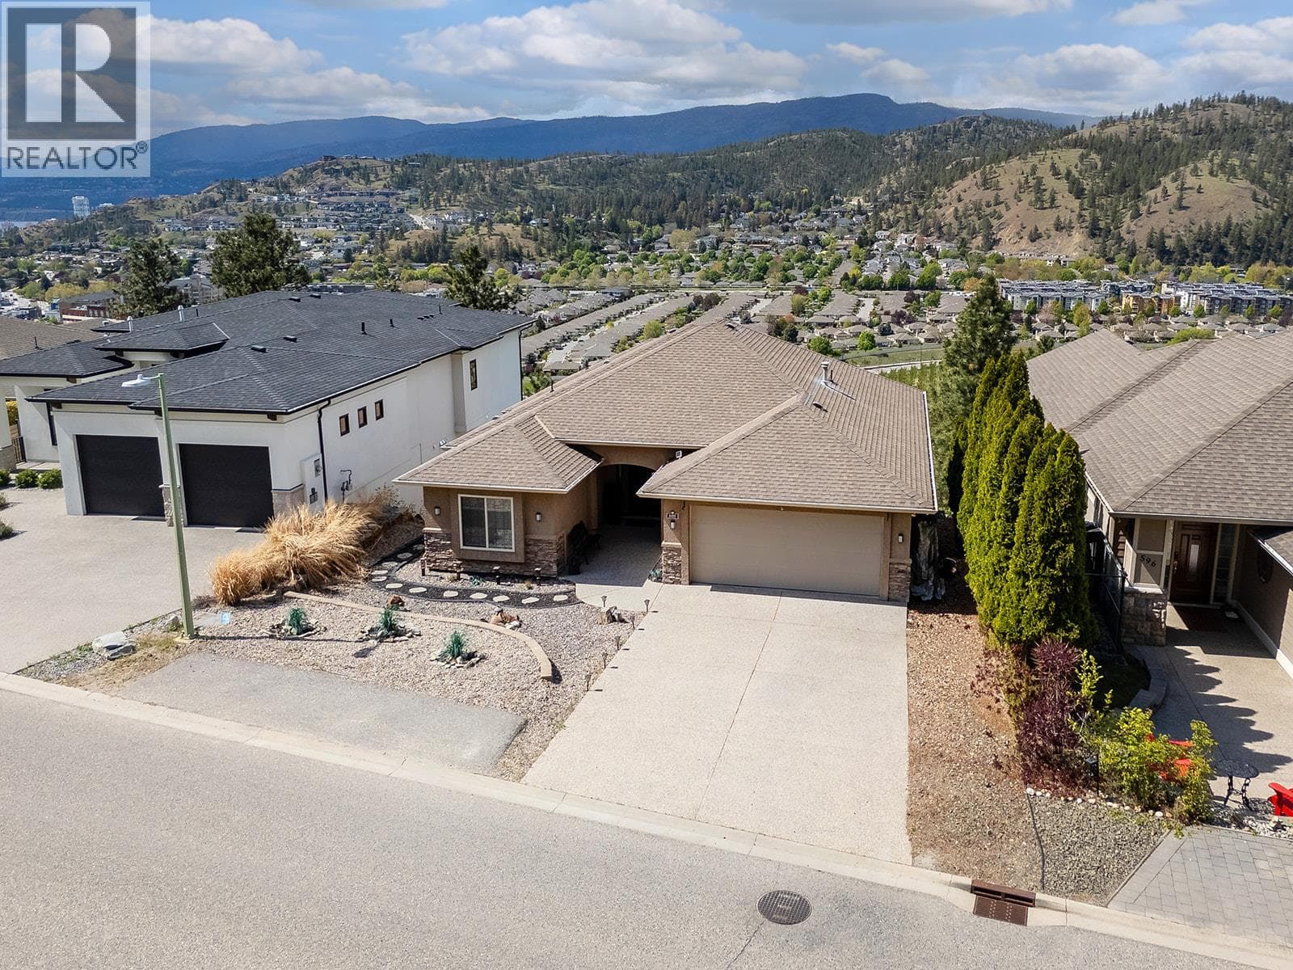
Comparable House near Interior REALTORS® at a similar price.
Private viewings
Arrange a private viewing of 2125 Montenegro Drive.
Our advisors offer discreet, personal guidance from first viewing through to closing. We’d be delighted to assist.