10255 Beacon Hill Drive
Interior REALTORS® · V4V1K7
$1,450,000
About this residence
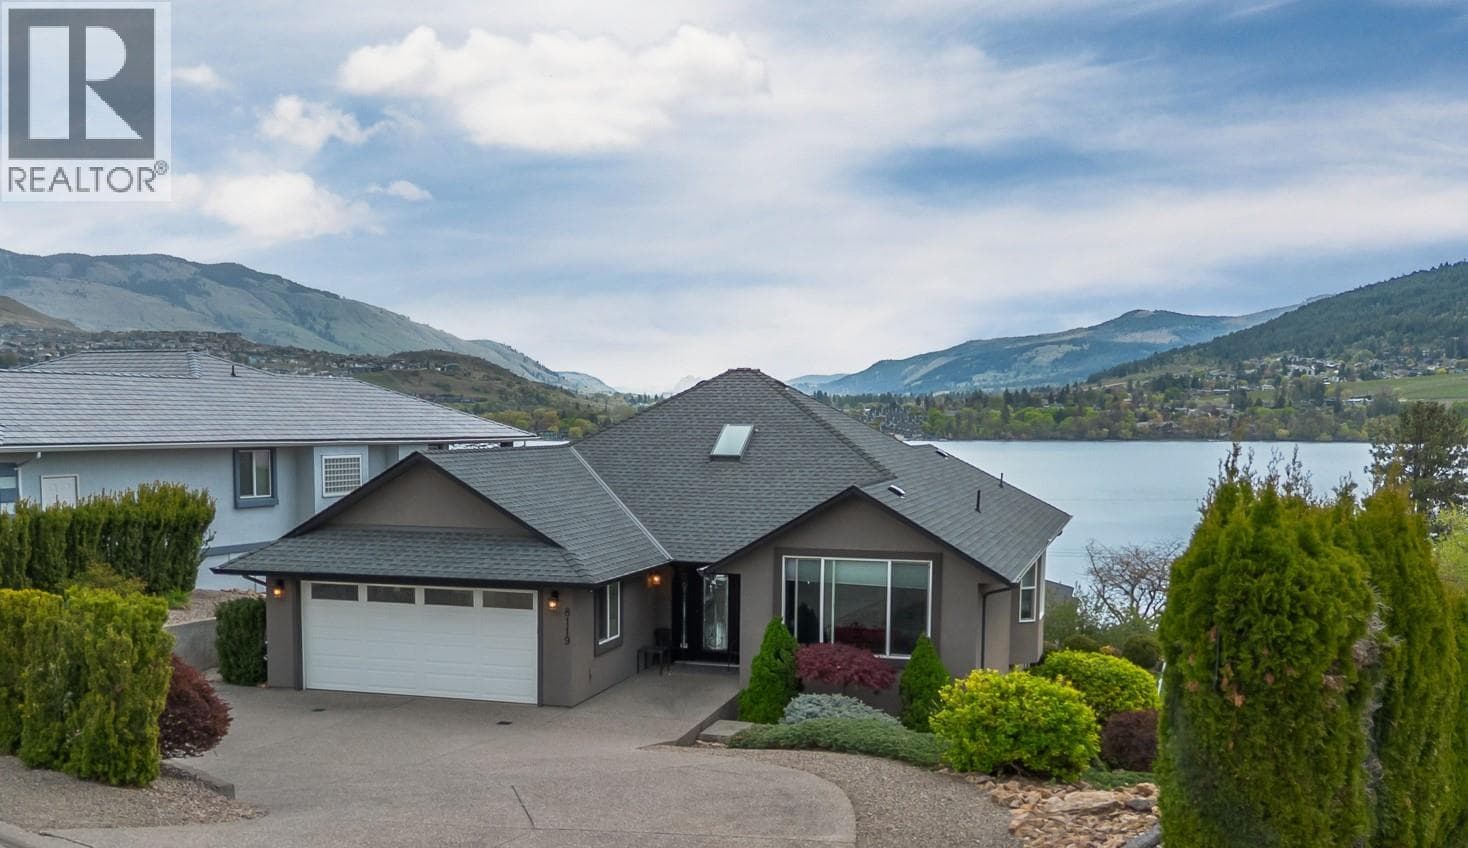
Welcome to 10255 Beacon Hill Drive, a stunning custom home with a functional 5-bedroom layout, soaring ceilings, beautiful outdoor entertaining spaces, and a large flat 0.25-acre lot in one of Lake Country’s most sought-after communities. Located in the prestigious Lakestone development, this home offers incredible access to hiking trails, lake access, wineries, golf courses, beaches, and amenities, all just minutes to the airport, UBCO, shopping, and conveniences. Designed with both entertaining and family living in mind, the open-concept main floor is flooded with natural light from the oversized upgraded window package with motorized blinds, while beautiful hardwood flooring and soaring 12-foot ceilings create a bright feel throughout. The chef-inspired kitchen features quartz countertops, a massive island, beautiful cabinetry, tons of storage, a wine room, and a butler’s pantry. The covered outdoor patio spaces create the perfect setup for entertaining and enjoying Okanagan summers. Enjoy Lakestone’s amenities for just $79/m, including pools, hot tubs, gyms, outdoor kitchen, and private dock access. The oversized mudroom offers functionality, while the oversized garage and tons of parking provide room for vehicles and toys. The main-floor primary retreat features a spa-inspired ensuite with a soaker tub and a designer walk-in closet with custom built-ins. Upstairs offers a spacious family room and 3 additional bedrooms, creating the perfect setup for growing families. (id:61366)
Property details
- Property type
- Single Family
- Style
- House
- Ownership
- Freehold
- Bedrooms
- 5
- Bathrooms
- 3
- Storeys
- 2
- Living area
- 3,055 sq ft
- Lot size
- 0.25
- Parking
- 8 spaces
- Fireplace
- 1
- Year built
- 2024
- Annual tax
- $7,233
- MLS®
- 10387014
- Board
- Interior REALTORS®
- Status
- Active
- Listed
- May 20, 2026
- Updated
- Jun 29, 2026
Room dimensions
| Room | Level | Dimensions |
|---|---|---|
| Bedroom | Second level | 10'9'' x 11'11'' |
| Bedroom | Second level | 12'9'' x 11'11'' |
| 4pc Bathroom | Second level | 7'6'' x 8'0'' |
| Bedroom | Second level | 10'5'' x 11'11'' |
| Foyer | Main level | 18'9'' x 6'1'' |
| Bedroom | Main level | 13'8'' x 10'6'' |
| Other | Main level | 3'3'' x 5'7'' |
| 3pc Bathroom | Main level | 9'3'' x 10'6'' |
| Living room | Main level | 12'6'' x 10'6'' |
| Kitchen | Main level | 23'8'' x 32'1'' |
| Pantry | Main level | 10'1'' x 6'9'' |
| Laundry room | Main level | 13'1'' x 14'4'' |
| Primary Bedroom | Main level | 22'6'' x 11'2'' |
| 5pc Ensuite bath | Main level | 13'8'' x 8'10'' |
| Other | Main level | 10'8'' x 10'7'' |
| Storage | Main level | 5'11'' x 10'7'' |
| Family room | Second level | 26'4'' x 12'8'' |
| Other | Second level | 8'7'' x 3'7'' |
Features & finishes
Appliances
- Washer
- Refrigerator
- Dishwasher
- Dryer
- Cooktop - Gas
- Oven
Flooring
- Hardwood
- Tile
Heating
- Forced air
- See remarks
Cooling
- Central air conditioning
Exterior
- Stone
- Stucco
- Wood siding
Parking
- Attached Garage
Lot
- Level lot
- Central island
Sewer & Utilities
- Municipal sewage system
Community
- Family Oriented
Views
- Mountain view
- Valley view
- View (panoramic)
Architecture
- Contemporary
Financing
Estimated monthly payment
$6,781/mo
Loan amount
$1,160,000
Down payment
$290,000
Estimate only. Rates and terms vary by lender and qualification.
Powered by Lenderoo.caLocation & area
Interior REALTORS®
Nearby
About the area
Census · V4V- 17,726
- Population
- 46
- Median age
- $92,000
- Median income
- $800,000
- Median home value
- 78%
- Home ownership
- 24 min
- Avg. commute
Age distribution
Tenure
Neighbourhood statistics for the property’s forward sortation area. Figures are census-derived estimates.
Powered by Neighbourly.ioFrequently asked questions
What is the asking price for 10255 Beacon Hill Drive?
10255 Beacon Hill Drive is listed for $1,450,000, in Interior REALTORS®.
How many bedrooms and bathrooms does 10255 Beacon Hill Drive have?
It offers 5 bedrooms and 3 bathrooms.
What type of home is 10255 Beacon Hill Drive?
10255 Beacon Hill Drive is a Single Family, House set over 2 storeys, built in 2024.
How large is 10255 Beacon Hill Drive?
The home offers approximately 3,055 sq ft of living space on a lot measuring 0.25.
What would the monthly mortgage payment be?
With a 20% down payment at a 5.0% interest rate over a 25-year amortization, the estimated monthly payment is about $6,781. Use the mortgage calculator above to model your own scenario.
What are the annual property taxes?
Property taxes are approximately $7,233 per year.
Is there parking?
Yes — 10255 Beacon Hill Drive includes 8 parking spaces.
What is the Interior REALTORS® area like?
Interior REALTORS® has a population of about 17,726, a median age of 46, a 78% home-ownership rate, with an average commute of about 24 minutes.
What is the average home value in Interior REALTORS®?
The median dwelling value in this area is approximately $800,000, based on census data via Neighbourly.
What is the median household income in Interior REALTORS®?
The median household income in this area is approximately $92,000.
Similar residences
Comparable House near Interior REALTORS® at a similar price.
Private viewings
Arrange a private viewing of 10255 Beacon Hill Drive.
Our advisors offer discreet, personal guidance from first viewing through to closing. We’d be delighted to assist.