131 Harbourfront Drive NE Unit# 503
Interior REALTORS® · V1E1W3
$949,000
About this residence
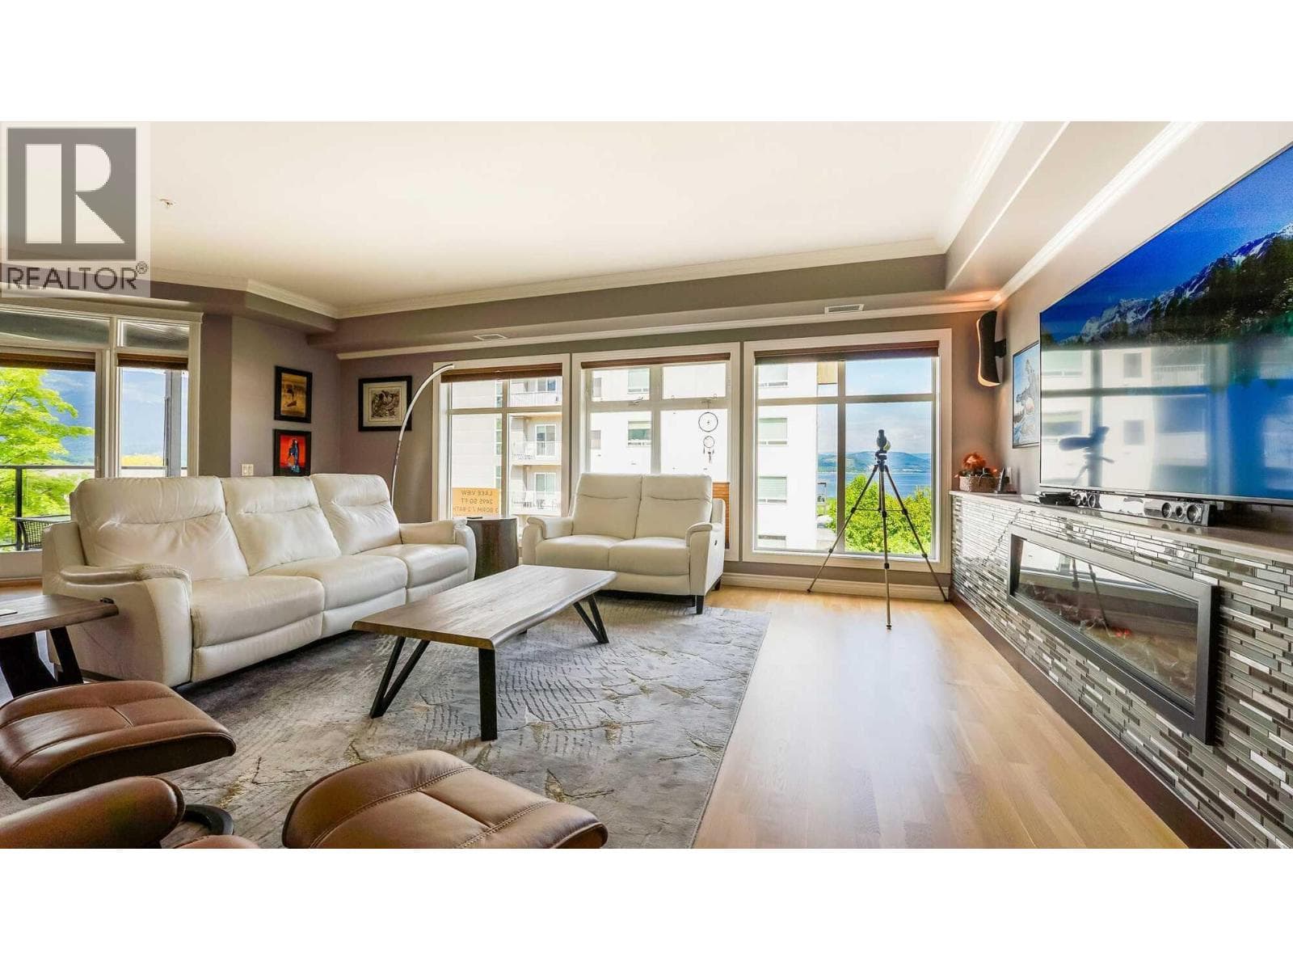
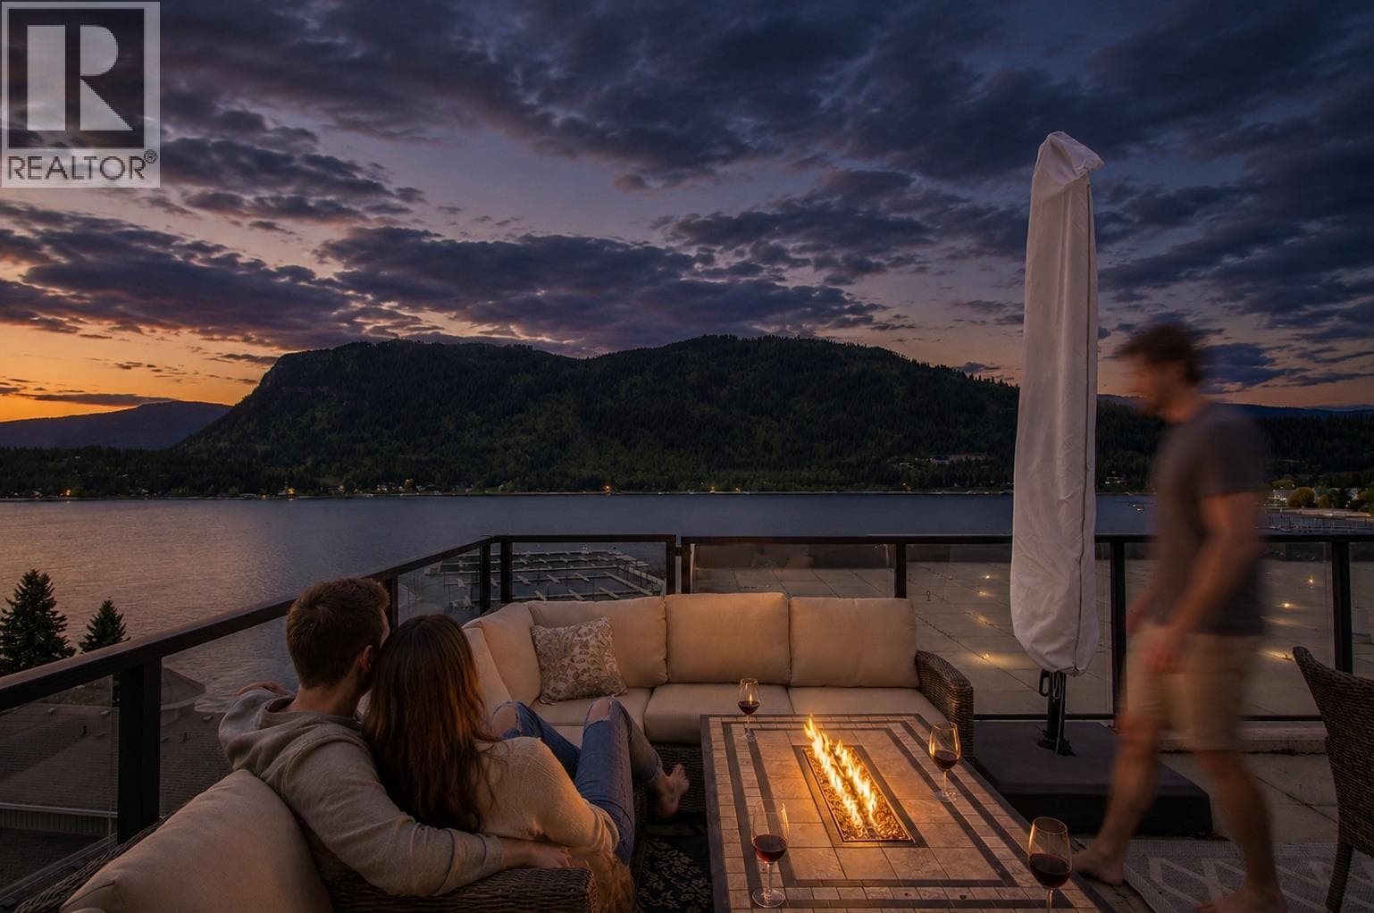
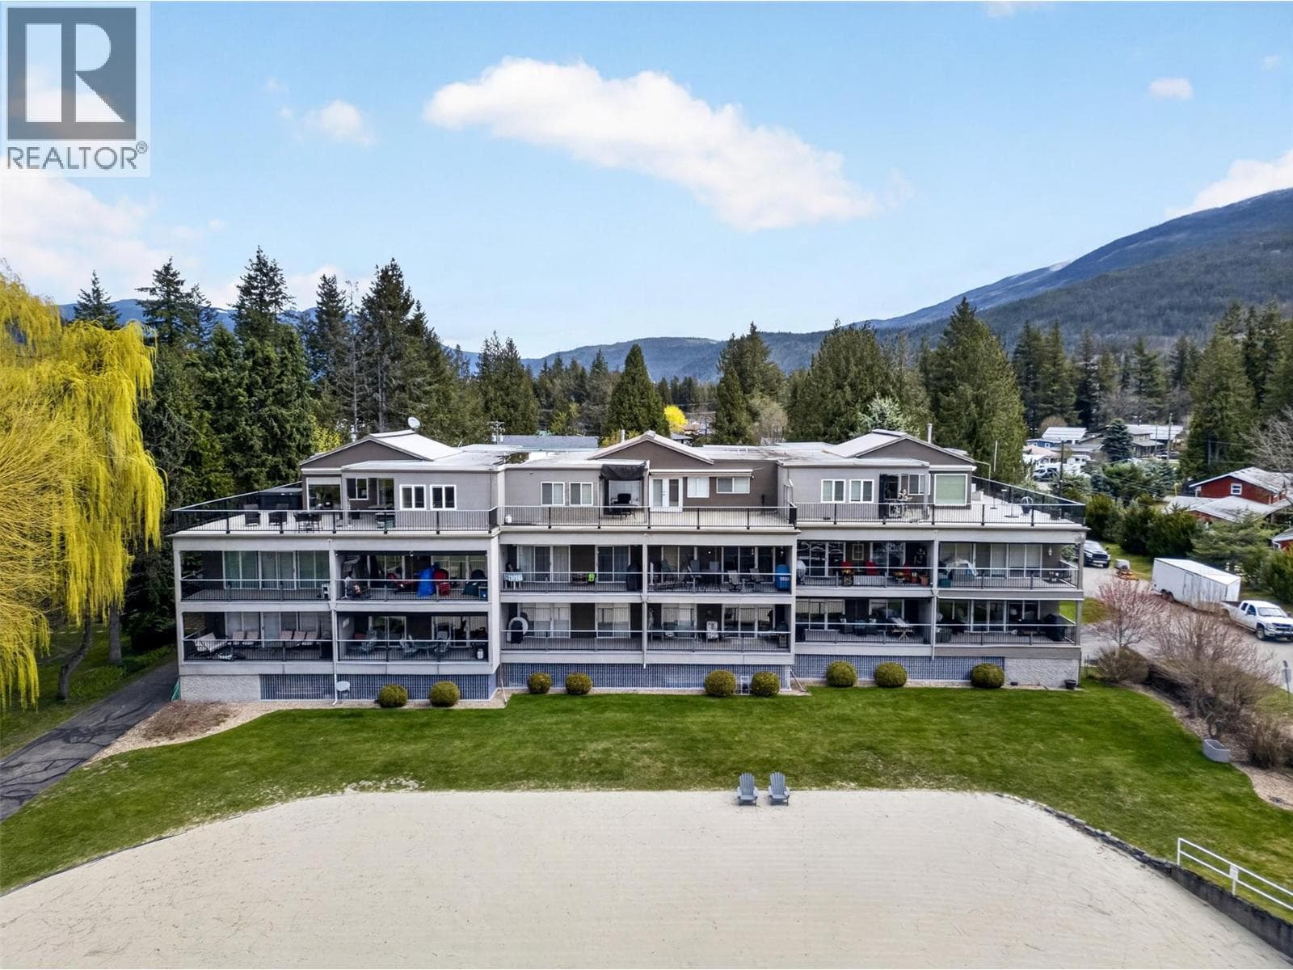
Experience Luxury lake view condo living in the heart of Salmon Arm with this stunning lakeview condo. Located on the 5th floor, this spacious 1,890 sq. ft. unit offers breathtaking views of Shuswap Lake and Bastion Mountain. The gourmet kitchen boasts a large island, quartz countertops, two-tone cabinetry, and top-of-the-line appliances. The living room features expansive windows and direct access to the deck, perfect for soaking in the panoramic scenery. The primary suite is a true retreat, complete with a walk-in closet and a spa-like ensuite featuring a curb less shower, a luxurious soaker tub, double sinks, heated floors, and a private water closet. A second bedroom and bathroom are thoughtfully positioned away from the main living area for added privacy. The laundry room is fully equipped with a sink and upgraded washer and dryer. The third bedroom/den, offers deck access and views of Mt. Ida, and adds a versatile space to this already impressive home. Situated within walking distance to shopping and amenities, this condo is steps away from the foreshore trail, wharf, and boat launch. This unit comes with two parking stalls—one in a secure, heated underground garage and an additional outdoor spot. Enjoy the perfect blend of luxury, convenience, and natural beauty in this exceptional lakeview condo. (id:61366)
Property details
- Property type
- Single Family
- Style
- Apartment
- Ownership
- Condo/Strata
- Bedrooms
- 3
- Bathrooms
- 2
- Storeys
- 1
- Living area
- 1,890 sq ft
- Parking
- 2 spaces
- Fireplace
- 1
- Year built
- 2020
- Annual tax
- $4,974
- Association fee
- $498
- MLS®
- 10388263
- Board
- Interior REALTORS®
- Status
- Active
- Listed
- May 20, 2026
- Updated
- May 20, 2026
Room dimensions
| Room | Level | Dimensions |
|---|---|---|
| Foyer | Main level | 10'6'' x 6'10'' |
| Laundry room | Main level | 9'2'' x 5'5'' |
| 4pc Bathroom | Main level | 5'9'' x 10'6'' |
| Bedroom | Main level | 14'11'' x 9'6'' |
| Bedroom | Main level | 11'3'' x 9'9'' |
| 5pc Ensuite bath | Main level | — |
| Primary Bedroom | Main level | 14'9'' x 19'5'' |
| Dining room | Main level | 6'7'' x 11'1'' |
| Living room | Main level | 21'9'' x 15'8'' |
| Kitchen | Main level | 15'3'' x 13'5'' |
Features & finishes
Appliances
- Washer
- Refrigerator
- Dishwasher
- Dryer
- Range - Electric
Heating
- Forced air
- See remarks
Cooling
- Central air conditioning
Parking
- Underground
- Heated Garage
- Parkade
Lot
- Two Balconies
- Balcony
- Central island
Sewer & Utilities
- Municipal sewage system
Community
- Pets Allowed
Views
- City view
- Lake view
- Mountain view
- View (panoramic)
Financing
Estimated monthly payment
$4,438/mo
Loan amount
$759,200
Down payment
$189,800
Estimate only. Rates and terms vary by lender and qualification.
Powered by Lenderoo.caLocation & area
Interior REALTORS®
Nearby
About the area
Census · V1E- 21,397
- Population
- 51
- Median age
- $74,500
- Median income
- $524,000
- Median home value
- 77%
- Home ownership
- 19 min
- Avg. commute
Age distribution
Tenure
Neighbourhood statistics for the property’s forward sortation area. Figures are census-derived estimates.
Powered by Neighbourly.ioFrequently asked questions
What is the asking price for 131 Harbourfront Drive NE Unit# 503?
131 Harbourfront Drive NE Unit# 503 is listed for $949,000, in Interior REALTORS®.
How many bedrooms and bathrooms does 131 Harbourfront Drive NE Unit# 503 have?
It offers 3 bedrooms and 2 bathrooms.
What type of home is 131 Harbourfront Drive NE Unit# 503?
131 Harbourfront Drive NE Unit# 503 is a Single Family, Apartment set over 1 storey, built in 2020.
How large is 131 Harbourfront Drive NE Unit# 503?
The home offers approximately 1,890 sq ft of living space.
What would the monthly mortgage payment be?
With a 20% down payment at a 5.0% interest rate over a 25-year amortization, the estimated monthly payment is about $4,438. Use the mortgage calculator above to model your own scenario.
What are the annual property taxes?
Property taxes are approximately $4,974 per year.
Is there parking?
Yes — 131 Harbourfront Drive NE Unit# 503 includes 2 parking spaces.
What is the Interior REALTORS® area like?
Interior REALTORS® has a population of about 21,397, a median age of 51, a 77% home-ownership rate, with an average commute of about 19 minutes.
What is the average home value in Interior REALTORS®?
The median dwelling value in this area is approximately $524,000, based on census data via Neighbourly.
What is the median household income in Interior REALTORS®?
The median household income in this area is approximately $74,500.
Similar residences
Comparable Apartment near Interior REALTORS® at a similar price.
Private viewings
Arrange a private viewing of 131 Harbourfront Drive NE Unit# 503.
Our advisors offer discreet, personal guidance from first viewing through to closing. We’d be delighted to assist.