113 TEKIAH ROAD
OnePoint · N0H1J0
$1,588,000
About this residence
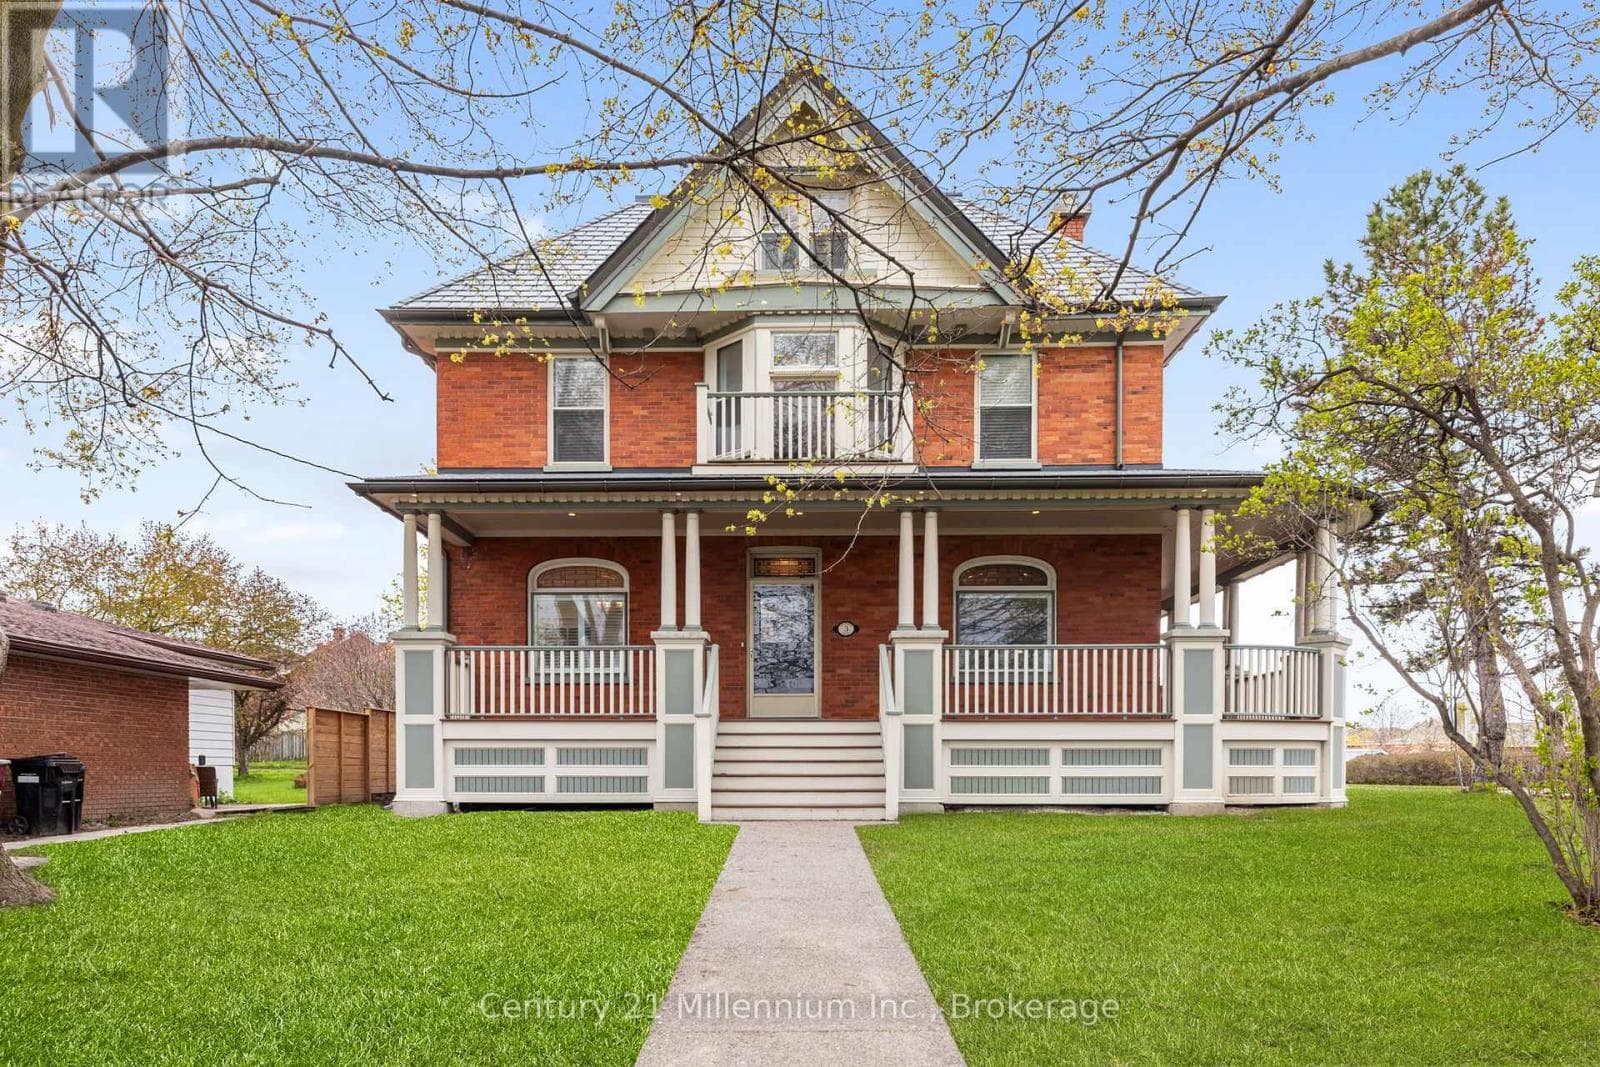
Embrace the ultimate four-season luxury lifestyle in the prestigious Bayside development. Custom-tailored for modern living and boasting over $225K in premium builder/owner upgrades, this brand-new executive home sits on a premium lot flanked by serene green space both across the street and in the backyard. Backing to the Georgian Trail, your yard is an immediate gateway for hiking, biking, and snowshoeing, while the shores of Council Beach are just a short walk away. Designed with meticulous detail, the bright, open main floor features soaring 8ft doors, high-profile baseboards, and a living area anchored by a custom-tiled gas fireplace and expansive windows-the perfect setting for après-ski and summer entertaining. The custom chef's kitchen is a culinary dream, showcasing upgraded cabinetry, a classic ceramic backsplash, pro-series stainless steel appliances with an induction range, and a massive center island with a striking waterfall edge. The layout offers ultimate family flexibility and privacy, featuring two spacious main-level bedrooms, including a primary sanctuary with a custom floor-to-ceiling glass shower, plus two large bedrooms and a 4-piece bath on the second floor. A highly functional mudroom/laundry sits just off the kitchen with inside entry from the 2-car garage to effortlessly manage outdoor gear. Built for complete peace of mind, the property features a full-size Generac automatic whole-home generator, hardwired alarm, basement radiant floor heating, an integrated humidifier, and a sump pump. Outside, the premium paved driveway is accented with sophisticated flagstone, leading to a large custom rear cedar deck with a built-in natural gas line for seamless summer barbecues. Perfectly positioned, you are just 5 minutes to the Georgian Bay Club, minutes from Georgian Peaks Ski Club, and a quick 9-minute drive to Craigleith and Alpine Ski Clubs. Turn-key mountain and water living at its finest! (id:61366)
Property details
- Property type
- Single Family
- Style
- House
- Ownership
- Freehold
- Bedrooms
- 4 (4 above)
- Bathrooms
- 3
- Storeys
- 1
- Living area
- 2,000–2,500 sq ft
- Lot size
- 24.3 x 35 M
- Frontage
- 24.3 meters
- Parking
- 6 spaces
- Fireplace
- Yes
- Annual tax
- $6,537
- MLS®
- X13155616
- Board
- OnePoint
- Status
- Active
- Listed
- May 21, 2026
- Updated
- Jul 15, 2026
Room dimensions
| Room | Level | Dimensions |
|---|---|---|
| Primary Bedroom | Main level | 4.27 × 4.72 m |
| Bedroom | Main level | 3.66 × 3.66 m |
| Bedroom | Second level | 3.35 × 3.34 m |
| Bedroom | Second level | 4.04 × 3.96 m |
| Kitchen | Main level | 5.49 × 3.05 m |
| Dining room | Main level | 3.66 × 4.42 m |
| Living room | Main level | 4.75 × 4.72 m |
| Foyer | Main level | 3.28 × 2.67 m |
Features & finishes
Appliances
- Washer
- Refrigerator
- Dishwasher
- Dryer
- Alarm System
- Stove
- Hood Fan
Heating
- Forced air
- Natural gas
Cooling
- Central air conditioning
Basement
- Partial
- Unfinished
Exterior
- Stone
- Wood
Foundation
- Block
Parking
- Garage
Lot
- Wooded area
- Flat site
- Sump Pump
- Dry
- Open space
Sewer & Utilities
- Sanitary sewer
- Cable
- Electricity
- Sewer
Financing
Estimated monthly payment
$7,427/mo
Loan amount
$1,270,400
Down payment
$317,600
Estimate only. Rates and terms vary by lender and qualification.
Powered by Lenderoo.caLocation & area
OnePoint
Nearby
About the area
Census · N0H- 53,674
- Population
- 53
- Median age
- $86,000
- Median income
- $600,000
- Median home value
- 85%
- Home ownership
- 25 min
- Avg. commute
Age distribution
Tenure
Neighbourhood statistics for the property’s forward sortation area. Figures are census-derived estimates.
Powered by Neighbourly.ioFrequently asked questions
What is the asking price for 113 TEKIAH ROAD?
113 TEKIAH ROAD is listed for $1,588,000, in OnePoint.
How many bedrooms and bathrooms does 113 TEKIAH ROAD have?
It offers 4 bedrooms and 3 bathrooms.
What type of home is 113 TEKIAH ROAD?
113 TEKIAH ROAD is a Single Family, House set over 1 storey.
How large is 113 TEKIAH ROAD?
The home offers approximately 2,000–2,500 sq ft of living space on a lot measuring 24.3 x 35 M.
What would the monthly mortgage payment be?
With a 20% down payment at a 5.0% interest rate over a 25-year amortization, the estimated monthly payment is about $7,427. Use the mortgage calculator above to model your own scenario.
What are the annual property taxes?
Property taxes are approximately $6,537 per year.
Is there parking?
Yes — 113 TEKIAH ROAD includes 6 parking spaces.
What is the OnePoint area like?
OnePoint has a population of about 53,674, a median age of 53, a 85% home-ownership rate, with an average commute of about 25 minutes.
What is the average home value in OnePoint?
The median dwelling value in this area is approximately $600,000, based on census data via Neighbourly.
What is the median household income in OnePoint?
The median household income in this area is approximately $86,000.
Similar residences
Comparable House near OnePoint at a similar price.
Private viewings
Arrange a private viewing of 113 TEKIAH ROAD.
Our advisors offer discreet, personal guidance from first viewing through to closing. We’d be delighted to assist.