439 OAK LAKE ROAD
Central Lakes · K0K3E0
$1,698,000
About this residence
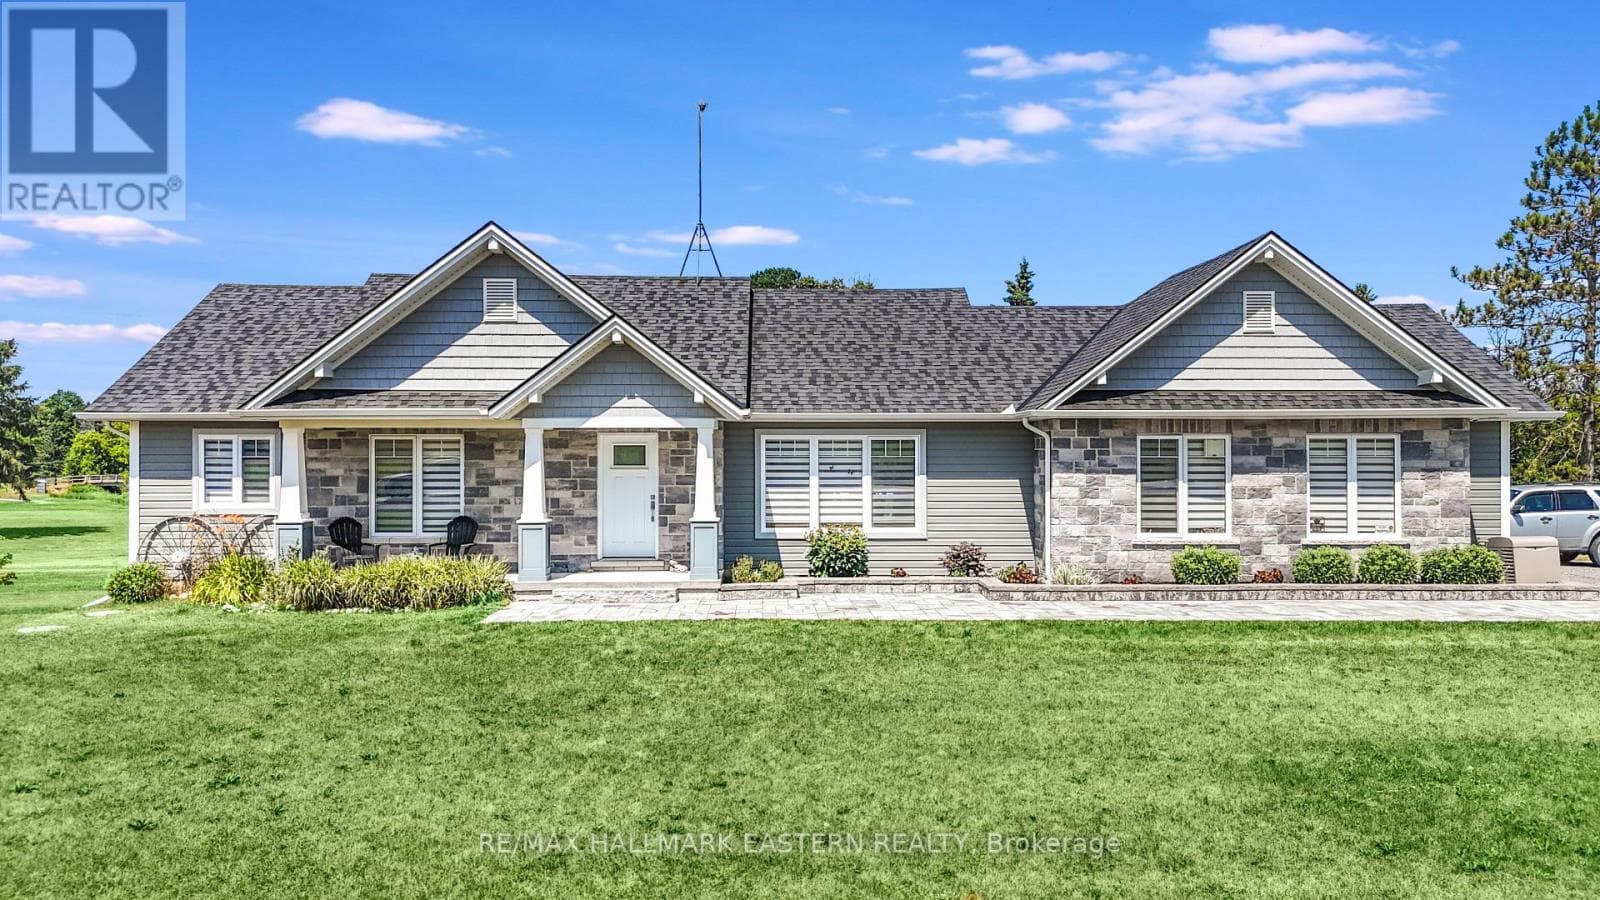
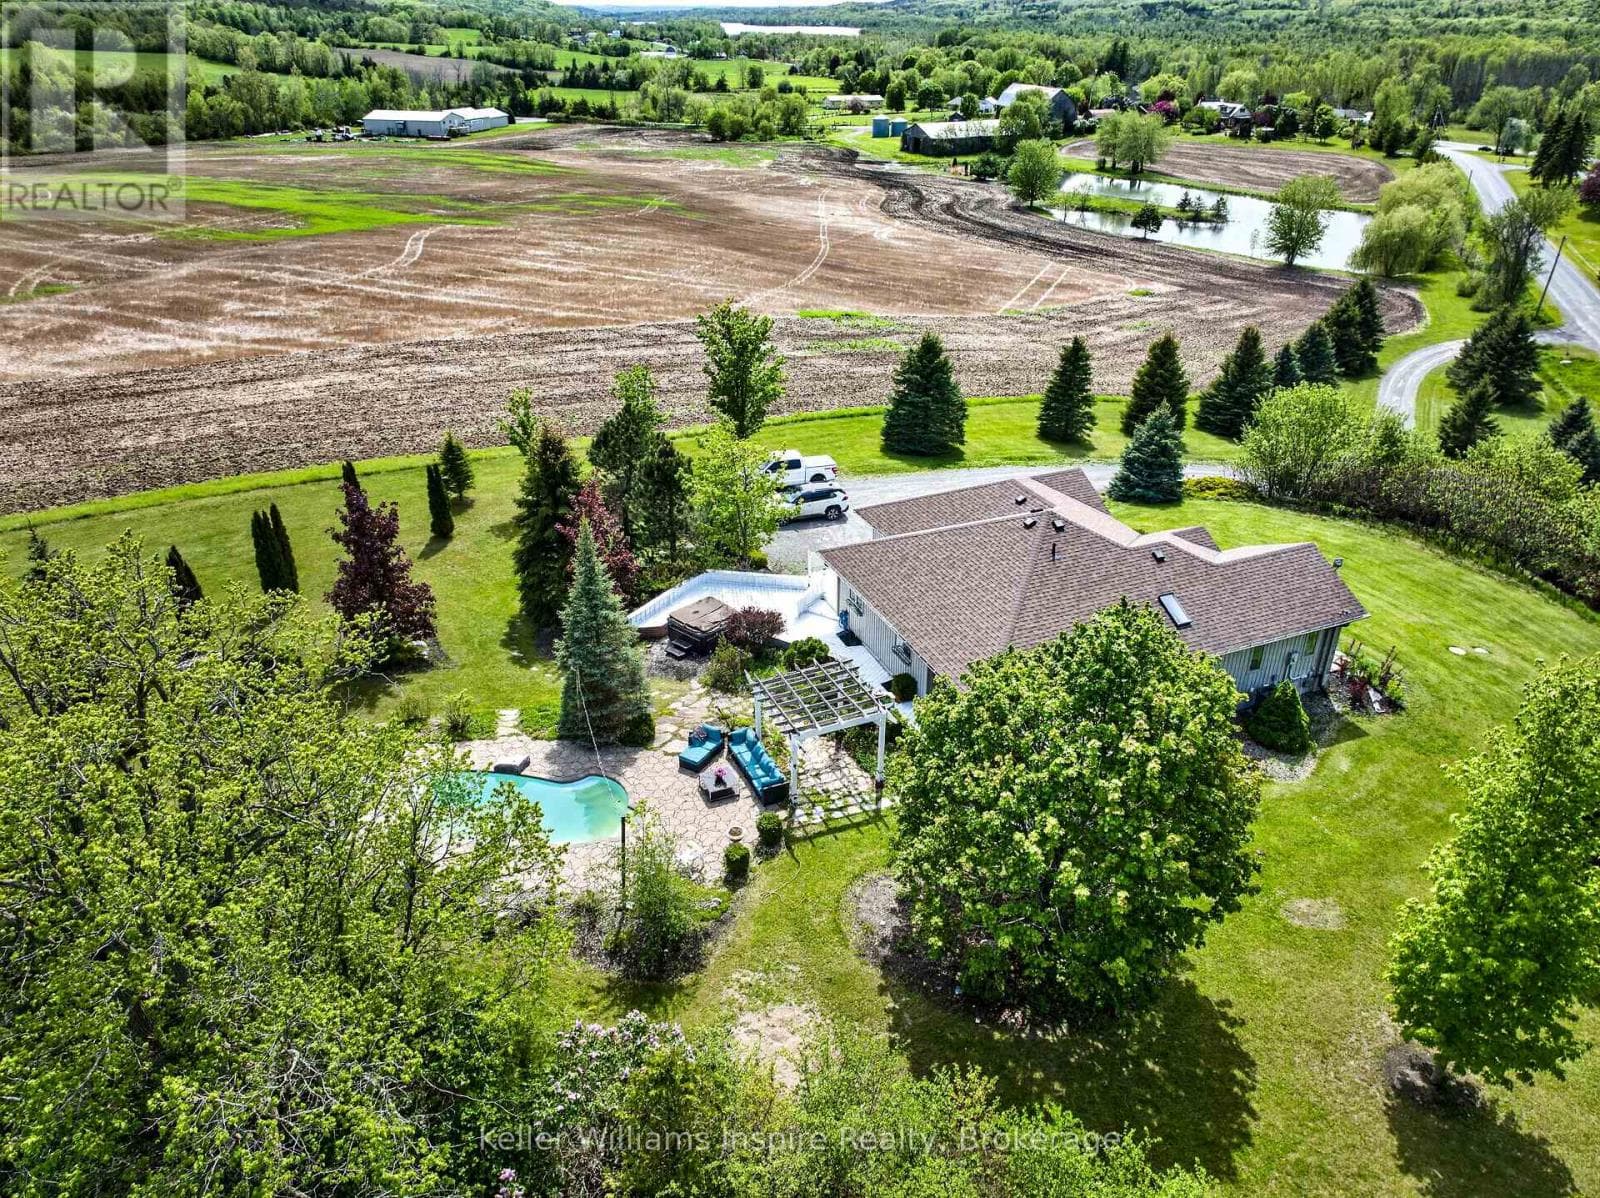
A rare 30-acre luxury estate offering privacy, scale, and incredible lifestyle potential. Set behind a gated entrance and surrounded by mature spruce trees, rolling hills, and undeveloped land, 439 Oak Lake Road delivers the perfect blend of refined country living and practical versatility. The three-level residence offers just under 5,000 sq. ft. of move-in-ready living space, filled with natural light from expansive south-facing windows. A unique two-storey wood-burning stone fireplace anchors the main living area, while the beautifully renovated main floor features an open kitchen/dining layout completed in 2021, including an impressive 13-foot island and two dishwashers. Outside, enjoy a saltwater inground pool, hot tub, spacious entertaining areas, and peaceful views across the countryside. Approximately 22 acres are currently being farmed, adding both function and value to the property. Equestrian potential is excellent, with a horse barn offering 5 newer stalls and a well. The detached garage is a standout feature, offering approximately 2,500 sq. ft., 5 bay doors, concrete floors, and an expansive upper loft area with excellent future-use potential ideal for car collectors, equipment, workshop space, storage, business needs, or recreation. Updated mechanicals include high-efficiency heat pumps and a hydronic heating system. A truly special property offering luxury, privacy, land, outbuildings, and long-term potential in one complete package. Welcome Home! (id:61366)
Property details
- Property type
- Single Family
- Style
- House
- Ownership
- Freehold
- Bedrooms
- 5 (3 above, 2 below)
- Bathrooms
- 4 (1 half)
- Storeys
- 2
- Living area
- 3,500–5,000 sq ft
- Lot size
- 780.5 x 1925.8 FT ; 605.57 ft x 1,925.82 ft x 780.51 ft x 85
- Frontage
- 780.6 feet
- Parking
- 15 spaces
- Fireplace
- 2
- Annual tax
- $5,414
- MLS®
- X13157186
- Board
- Central Lakes
- Status
- Active
- Listed
- May 21, 2026
- Updated
- Jul 7, 2026
Room dimensions
| Room | Level | Dimensions |
|---|---|---|
| Foyer | Main level | 3.59 × 2.52 m |
| Laundry room | Main level | 1.58 × 1.09 m |
| Office | Upper Level | 4.23 × 3.82 m |
| Utility room | Upper Level | 9.73 × 8.71 m |
| Bedroom 2 | Upper Level | 4.27 × 3.61 m |
| Bathroom | Upper Level | 2.31 × 3.6 m |
| Bedroom 3 | Upper Level | 3.63 × 4.78 m |
| Family room | Basement | 6.05 × 4.78 m |
| Recreational, Games room | Basement | 5.69 × 4.69 m |
| Bedroom 4 | Basement | 5.13 × 2.53 m |
| Bedroom 5 | Basement | 3.39 × 4.59 m |
| Living room | Main level | 6.15 × 5.18 m |
| Bathroom | Basement | 3.25 × 1.74 m |
| Dining room | Main level | 6.12 × 3.76 m |
| Utility room | Basement | 5.56 × 2.48 m |
| Utility room | Basement | 11.74 × 3.58 m |
| Kitchen | Main level | 4.72 × 7.34 m |
| Eating area | Main level | 3.33 × 2.9 m |
| Sunroom | Main level | 5.13 × 4.45 m |
| Primary Bedroom | Main level | 5.66 × 5.79 m |
| Bathroom | Main level | 3.51 × 2.29 m |
| Mud room | Main level | 1.54 × 2.19 m |
| Bathroom | Main level | 1.58 × 1.66 m |
Features & finishes
Appliances
- Washer
- Dishwasher
- Dryer
- Water softener
- Range
- Oven
- Hood Fan
- Hot Tub
- Central Vacuum
- Oven - Built-In
- Water Heater
- Water Treatment
Heating
- Heat Pump
- Radiant heat
- Electric
- Propane
Cooling
- Wall unit
Basement
- Finished
- Walk out
- Separate entrance
Exterior
- Vinyl siding
Foundation
- Poured Concrete
- Block
Parking
- Garage
- Detached Garage
Lot
- Wooded area
- Sloping
- Irregular lot size
- Hilly
- Rolling
- Ravine
- Paved yard
Sewer & Utilities
- Septic System
- Cable
- Electricity
Views
- Valley view
Pool
- Inground pool
- Outdoor pool
Financing
Estimated monthly payment
$7,941/mo
Loan amount
$1,358,400
Down payment
$339,600
Estimate only. Rates and terms vary by lender and qualification.
Powered by Lenderoo.caLocation & area
Central Lakes
Nearby
About the area
Census · K0K- 115,850
- Population
- 51
- Median age
- $83,000
- Median income
- $500,000
- Median home value
- 86%
- Home ownership
- 29 min
- Avg. commute
Age distribution
Tenure
Neighbourhood statistics for the property’s forward sortation area. Figures are census-derived estimates.
Powered by Neighbourly.ioFrequently asked questions
What is the asking price for 439 OAK LAKE ROAD?
439 OAK LAKE ROAD is listed for $1,698,000, in Central Lakes.
How many bedrooms and bathrooms does 439 OAK LAKE ROAD have?
It offers 5 bedrooms and 4 bathrooms (including 1 half-bath).
What type of home is 439 OAK LAKE ROAD?
439 OAK LAKE ROAD is a Single Family, House set over 2 storeys.
How large is 439 OAK LAKE ROAD?
The home offers approximately 3,500–5,000 sq ft of living space on a lot measuring 780.5 x 1925.8 FT ; 605.57 ft x 1,925.82 ft x 780.51 ft x 85.
What would the monthly mortgage payment be?
With a 20% down payment at a 5.0% interest rate over a 25-year amortization, the estimated monthly payment is about $7,941. Use the mortgage calculator above to model your own scenario.
What are the annual property taxes?
Property taxes are approximately $5,414 per year.
Is there parking?
Yes — 439 OAK LAKE ROAD includes 15 parking spaces.
What is the Central Lakes area like?
Central Lakes has a population of about 115,850, a median age of 51, a 86% home-ownership rate, with an average commute of about 29 minutes.
What is the average home value in Central Lakes?
The median dwelling value in this area is approximately $500,000, based on census data via Neighbourly.
What is the median household income in Central Lakes?
The median household income in this area is approximately $83,000.
Private viewings
Arrange a private viewing of 439 OAK LAKE ROAD.
Our advisors offer discreet, personal guidance from first viewing through to closing. We’d be delighted to assist.