27 CAYUGA STREET NORTH
Toronto · N0A0A6
$649,900
About this residence
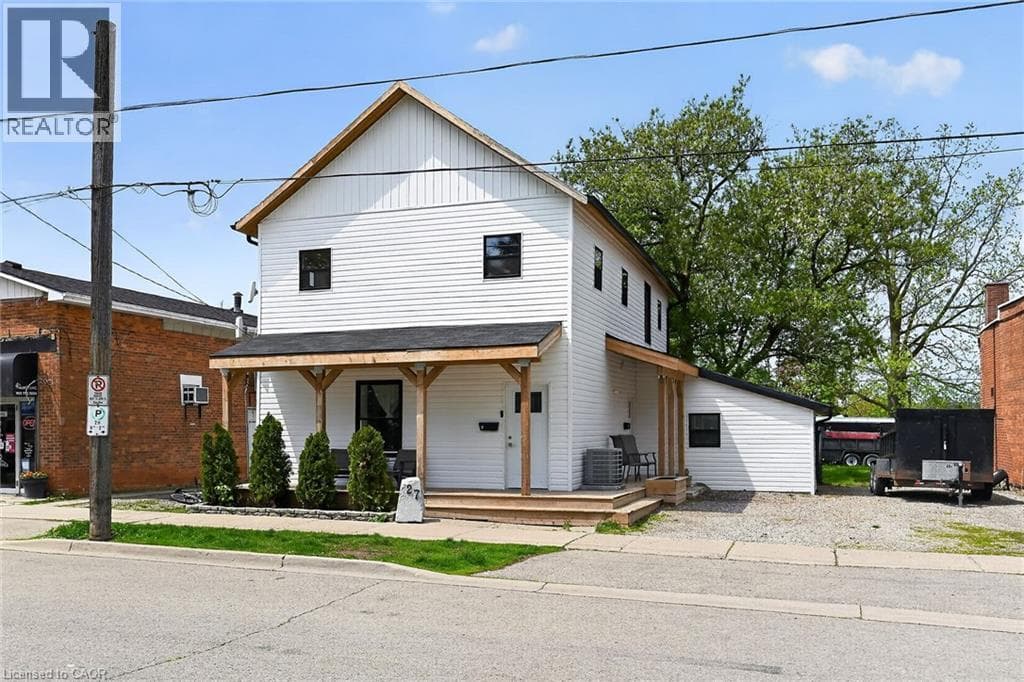
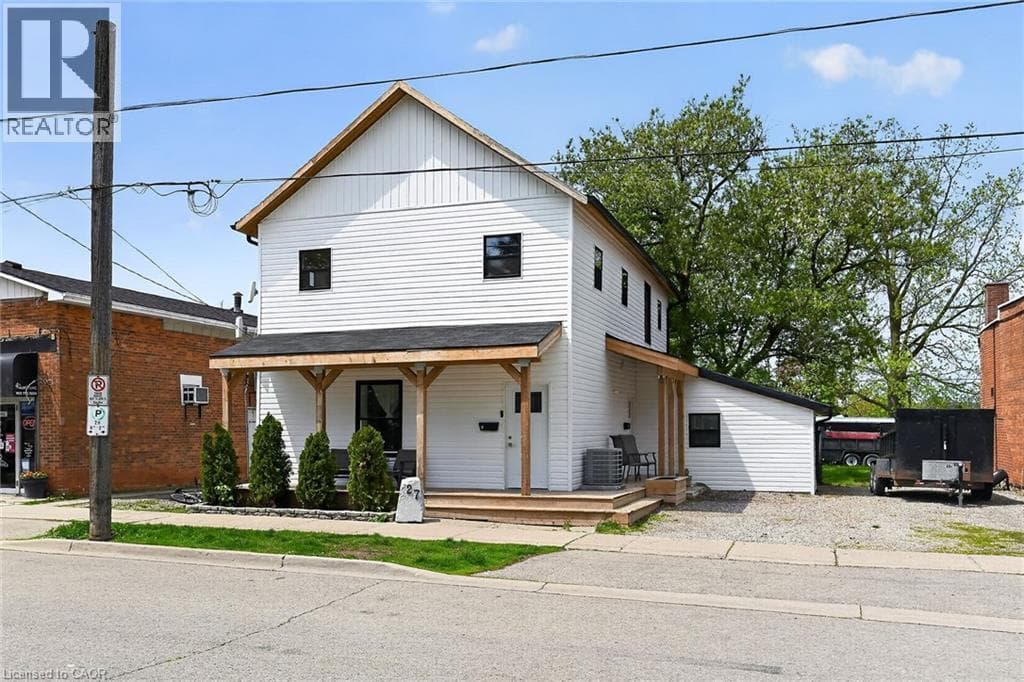
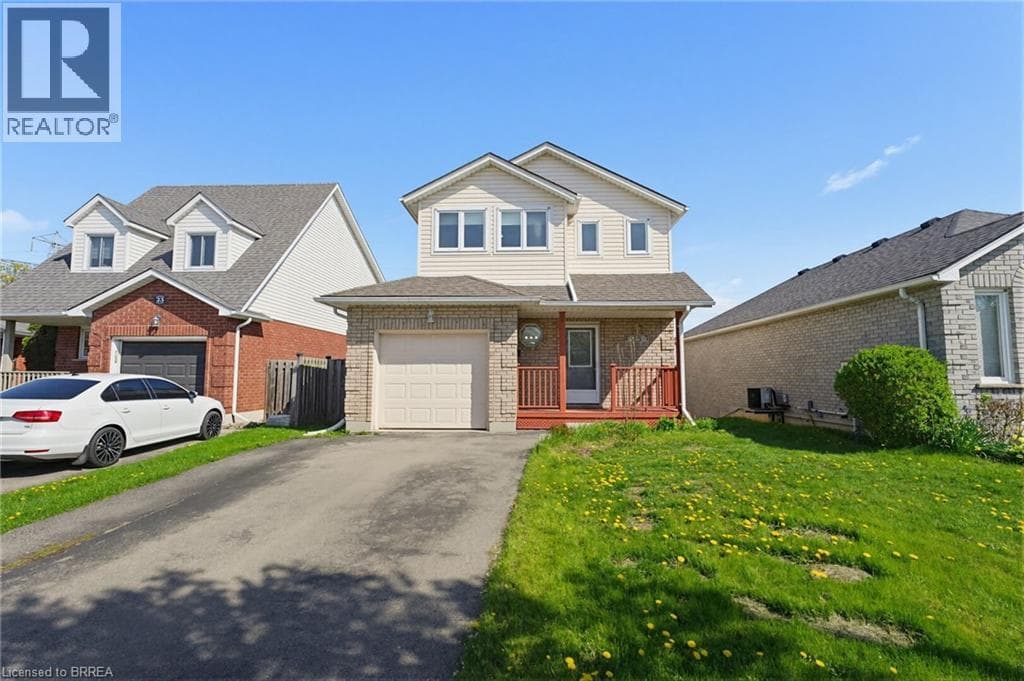
Excellent opportunity to get into the real estate market here at 27 Cayuga St. N, Cayuga. Real Estate Investors wanting to purchase a turn-key, fully occupied legal duplex generating $60,600 gross annual income - today is your lucky day! Includes an extensively recently renovated, from bottom to top, 2 storey building positioned proudly on 0.18 acre lot in the heart of downtown Cayuga - no car required for tenants, as all amenities this popular Grand River offers, are within walking distance - incs shops, eateries, Post Office, river parks, schools & churches. UNIT #1 - Main Floor apartment ftrs 9ft ceilings highlighted w/open concept living area & stylish white kitchen cabinetry sporting designer island, quartz countertops & SS appliances incs built-in dishwasher, primary bedroom enjoying 3pc en-suite, 4pc principal bath, 2 additional bedrooms, laundry facilities & patio door walk-out to rear deck & yard. UNIT #2 - 2nd Floor apartment enjoys side door entrance w/private enclosed staircase accessing open concept living area & modern white kitchen augmented w/SS appliances incs built-in dishwasher & quartz countertops, 3 large bedrooms, 4pc main bath & separate laundry station. Extras - new since 2023 - low maintenance vinyl flooring thru-out, n/g furnace/AC, windows, 100 amp electrical/plumbing/insulation/drywall & LED lighting - plus double paved driveway & quaint wrap around front/side porch. Buyer agrees to accept the current Tenants upon completion of this transaction. Cap Rate of "7" (approx). Relaxing 30/40 min commute to Hamilton, Brantford & Hwy 403 - 90/120 mins to GTA. Rare Maintenance Free Duplex Package! (id:61366)
Property details
- Property type
- Single Family
- Style
- House
- Ownership
- Freehold
- Bedrooms
- 6 (6 above)
- Bathrooms
- 3
- Storeys
- 2
- Living area
- 1,500–2,000 sq ft
- Lot size
- 61.1 x 132 FT
- Frontage
- 61.1 feet
- Parking
- 3 spaces
- Annual tax
- $2,719
- MLS®
- X13157136
- Board
- Toronto
- Status
- Active
- Listed
- May 21, 2026
- Updated
- May 28, 2026
Room dimensions
| Room | Level | Dimensions |
|---|---|---|
| Bedroom | Main level | 3.28 × 2.34 m |
| Bedroom | Second level | 2.59 × 3.43 m |
| Kitchen | Second level | 3.71 × 3.71 m |
| Living room | Second level | 4.29 × 3.71 m |
| Bathroom | Second level | 3.25 × 1.55 m |
| Laundry room | Second level | 1.55 × 0.91 m |
| Laundry room | Main level | 0.97 × 1.55 m |
| Bedroom | Main level | 4.29 × 2.74 m |
| Kitchen | Main level | 4.42 × 3.3 m |
| Bedroom | Main level | 3.91 × 3.91 m |
| Bathroom | Main level | 1.73 × 2.18 m |
| Living room | Main level | 5.11 × 4.7 m |
| Bathroom | Main level | 1.96 × 1.04 m |
| Bedroom | Second level | 3.3 × 4.04 m |
| Bedroom | Second level | 2.59 × 3.63 m |
Features & finishes
Appliances
- Dishwasher
- Window Coverings
- Two stoves
- Two Refrigerators
Heating
- Radiant heat
- Natural gas
Cooling
- Central air conditioning
Exterior
- Vinyl siding
Foundation
- Slab
Parking
- Attached Garage
- Garage
Sewer & Utilities
- Sanitary sewer
Financing
Estimated monthly payment
$3,039/mo
Loan amount
$519,920
Down payment
$129,980
Estimate only. Rates and terms vary by lender and qualification.
Powered by Lenderoo.caLocation & area
Toronto
Nearby
About the area
Census · N0A- 31,957
- Population
- 51
- Median age
- $88,000
- Median income
- $592,000
- Median home value
- 87%
- Home ownership
- 31 min
- Avg. commute
Age distribution
Tenure
Neighbourhood statistics for the property’s forward sortation area. Figures are census-derived estimates.
Powered by Neighbourly.ioFrequently asked questions
What is the asking price for 27 CAYUGA STREET NORTH?
27 CAYUGA STREET NORTH is listed for $649,900, in Toronto.
How many bedrooms and bathrooms does 27 CAYUGA STREET NORTH have?
It offers 6 bedrooms and 3 bathrooms.
What type of home is 27 CAYUGA STREET NORTH?
27 CAYUGA STREET NORTH is a Single Family, House set over 2 storeys.
How large is 27 CAYUGA STREET NORTH?
The home offers approximately 1,500–2,000 sq ft of living space on a lot measuring 61.1 x 132 FT.
What would the monthly mortgage payment be?
With a 20% down payment at a 5.0% interest rate over a 25-year amortization, the estimated monthly payment is about $3,039. Use the mortgage calculator above to model your own scenario.
What are the annual property taxes?
Property taxes are approximately $2,719 per year.
Is there parking?
Yes — 27 CAYUGA STREET NORTH includes 3 parking spaces.
What is the Toronto area like?
Toronto has a population of about 31,957, a median age of 51, a 87% home-ownership rate, with an average commute of about 31 minutes.
What is the average home value in Toronto?
The median dwelling value in this area is approximately $592,000, based on census data via Neighbourly.
What is the median household income in Toronto?
The median household income in this area is approximately $88,000.
Similar residences
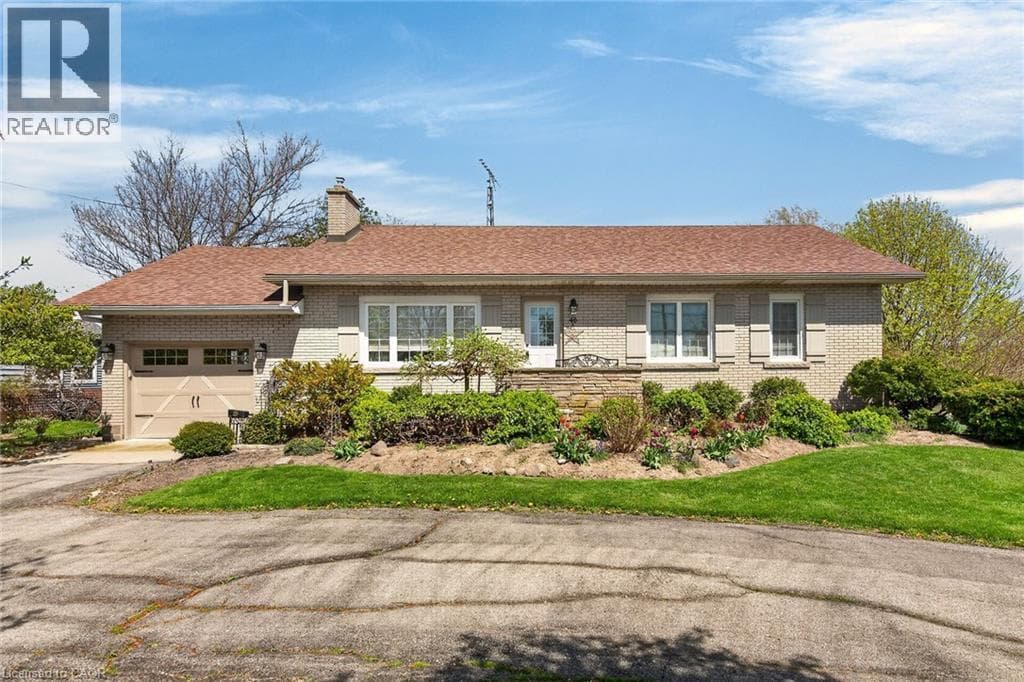
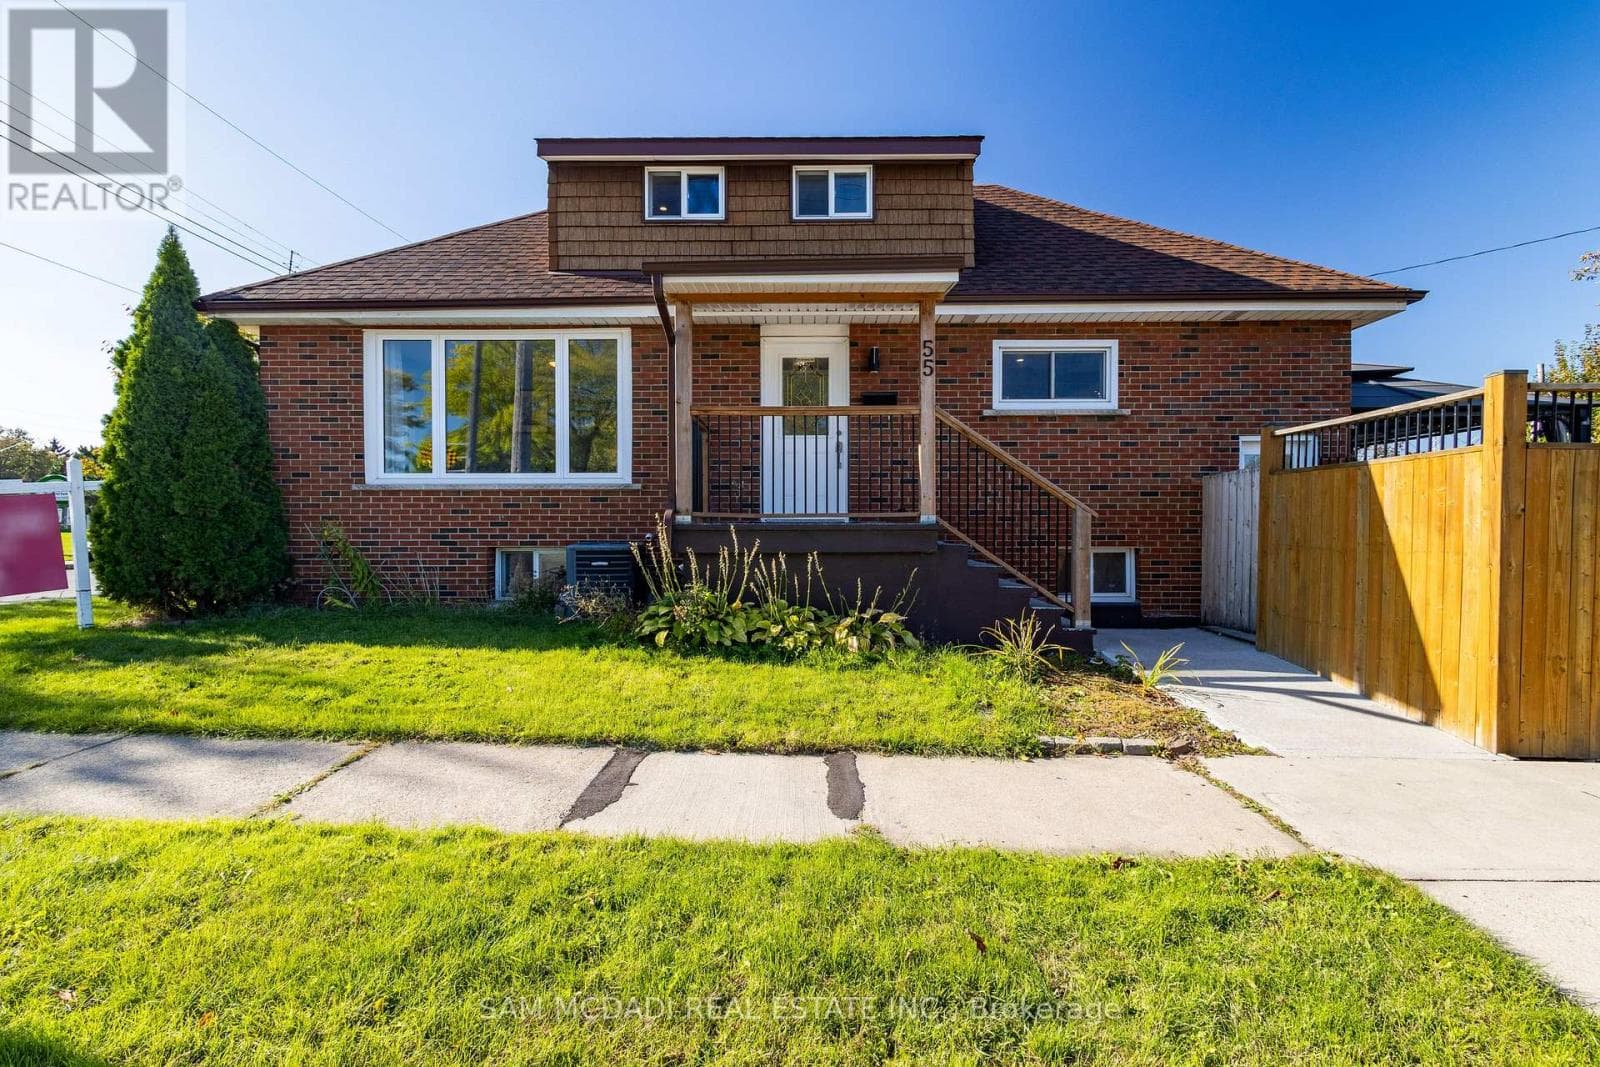
Comparable House near Toronto at a similar price.
Private viewings
Arrange a private viewing of 27 CAYUGA STREET NORTH.
Our advisors offer discreet, personal guidance from first viewing through to closing. We’d be delighted to assist.