5638 BATTERSEA ROAD
Kingston · K0H1H0
$1,149,900
About this residence
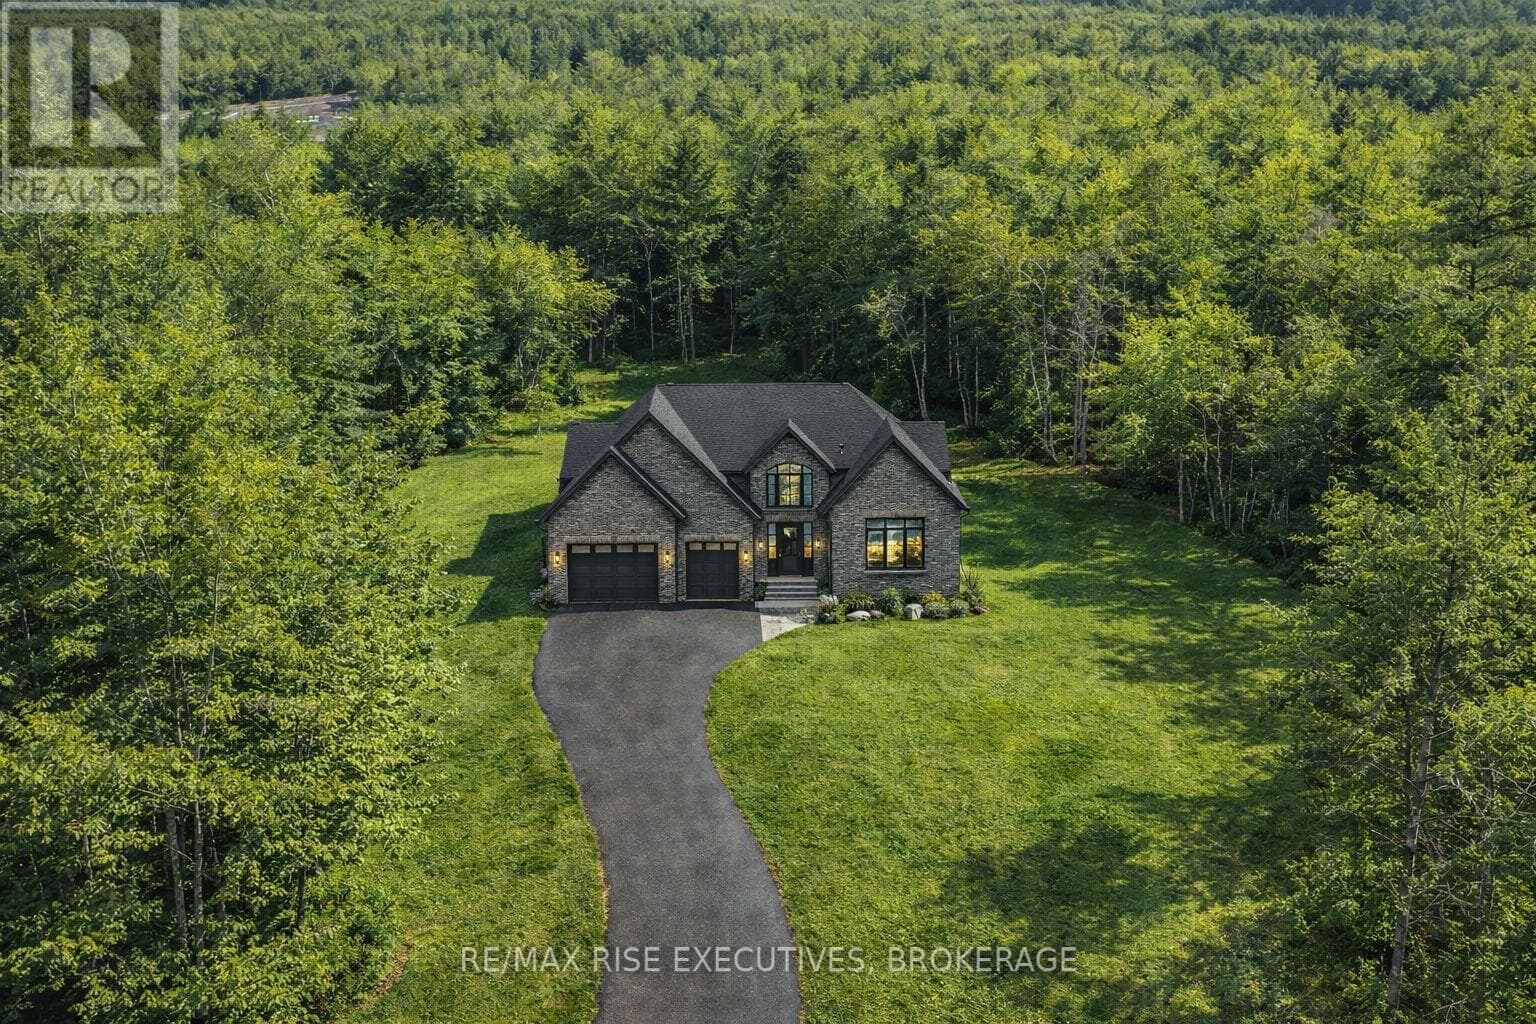
Discover an extraordinary country estate set on just over 10 acres of pristine, tree-lined landscape-a rare offering blending architectural integrity, refined comfort, and absolute tranquility. Crafted with premium ICF construction, this custom bungaloft delivers exceptional energy efficiency, enduring strength, and quiet comfort. The main level, including the attached 2-car garage with a full loft, is enhanced by in-floor radiant heating. A long drive leads to a world of natural beauty, where two spring-fed ponds, mature forest, and abundant wildlife create a setting reminiscent of a luxury retreat. Despite its seclusion, the property is ideally located just 20 minutes from Kingston, offering effortless access to conveniences while preserving total privacy. Inside, the home is bathed in natural light, with expansive windows framing panoramic views of the landscape. The open-concept living area is anchored by a striking wood-burning fireplace, adding warmth and character. Large patio doors open to a stamped-concrete terrace-perfect for outdoor dining or taking in the peaceful surroundings. The gourmet kitchen is designed for beauty and function, featuring a large center island, granite countertops, and custom cabinetry. A dedicated dining room offers an elegant setting for gatherings, while the adjoining 3-season sunroom provides a vantage point to enjoy morning coffee. On the main floor you'll find a convenient 2-piece bath and spacious laundry room. The main-level primary suite is completed with a walk-in closet and a spa-inspired 5-piece ensuite with a soaker tub and glass shower. The upper level offers three bedrooms, a 4-piece bath, and excellent storage-ideal for family or a home office. For the hobbyist, the property also includes a detached 24'x24' garage, offering flexibility for vehicles, equipment, or creative pursuits. A truly beautiful home offering peace, privacy, and quiet charm-a rare opportunity to experience a heightened standard of country living. (id:61366)
Property details
- Property type
- Single Family
- Style
- House
- Ownership
- Freehold
- Bedrooms
- 4 (4 above)
- Bathrooms
- 3 (1 half)
- Storeys
- 1
- Living area
- 3,000–3,500 sq ft
- Lot size
- 533.7 x 907.2 FT
- Frontage
- 533.8 feet
- Parking
- 12 spaces
- Fireplace
- Yes
- Annual tax
- $7,068
- MLS®
- X13161712
- Board
- Kingston
- Status
- Inactive
- Listed
- May 22, 2026
- Updated
- May 22, 2026
Room dimensions
| Room | Level | Dimensions |
|---|---|---|
| Bathroom | Main level | 2.64 × 1.65 m |
| Bathroom | Second level | 3 × 1.33 m |
| Bedroom 2 | Second level | 5.79 × 3.93 m |
| Bedroom 3 | Second level | 5.82 × 3.9 m |
| Bedroom 4 | Second level | 5.02 × 4.66 m |
| Den | Second level | 5.77 × 3.91 m |
| Other | Second level | 1.29 × 3.93 m |
| Other | Upper Level | 8.79 × 7.31 m |
| Bathroom | Main level | 3.37 × 3.88 m |
| Dining room | Main level | 3.95 × 3.8 m |
| Kitchen | Main level | 5.28 × 4.63 m |
| Laundry room | Main level | 3.21 × 2.86 m |
| Living room | Main level | 6.05 × 10.6 m |
| Primary Bedroom | Main level | 5.4 × 3.87 m |
| Other | Main level | 1.51 × 3.1 m |
| Sunroom | Main level | 4.2 × 3.87 m |
| Utility room | Main level | 2.58 × 2.12 m |
Features & finishes
Appliances
- Dishwasher
- All
- Garage door opener remote(s)
- Central Vacuum
Heating
- Radiant heat
- Propane
Cooling
- Wall unit
Exterior
- Stone
- Wood
Foundation
- Insulated Concrete Forms
Parking
- Attached Garage
- Garage
Lot
- Irregular lot size
Sewer & Utilities
- Septic System
- Wireless
Financing
Estimated monthly payment
$5,378/mo
Loan amount
$919,920
Down payment
$229,980
Estimate only. Rates and terms vary by lender and qualification.
Powered by Lenderoo.caLocation & area
Kingston
Nearby
About the area
Census · K0H- 47,286
- Population
- 51
- Median age
- $92,000
- Median income
- $448,000
- Median home value
- 90%
- Home ownership
- 30 min
- Avg. commute
Age distribution
Tenure
Neighbourhood statistics for the property’s forward sortation area. Figures are census-derived estimates.
Powered by Neighbourly.ioFrequently asked questions
What is the asking price for 5638 BATTERSEA ROAD?
5638 BATTERSEA ROAD is listed for $1,149,900, in Kingston.
How many bedrooms and bathrooms does 5638 BATTERSEA ROAD have?
It offers 4 bedrooms and 3 bathrooms (including 1 half-bath).
What type of home is 5638 BATTERSEA ROAD?
5638 BATTERSEA ROAD is a Single Family, House set over 1 storey.
How large is 5638 BATTERSEA ROAD?
The home offers approximately 3,000–3,500 sq ft of living space on a lot measuring 533.7 x 907.2 FT.
What would the monthly mortgage payment be?
With a 20% down payment at a 5.0% interest rate over a 25-year amortization, the estimated monthly payment is about $5,378. Use the mortgage calculator above to model your own scenario.
What are the annual property taxes?
Property taxes are approximately $7,068 per year.
Is there parking?
Yes — 5638 BATTERSEA ROAD includes 12 parking spaces.
What is the Kingston area like?
Kingston has a population of about 47,286, a median age of 51, a 90% home-ownership rate, with an average commute of about 30 minutes.
What is the average home value in Kingston?
The median dwelling value in this area is approximately $448,000, based on census data via Neighbourly.
What is the median household income in Kingston?
The median household income in this area is approximately $92,000.
Similar residences
Comparable House near Kingston at a similar price.
Private viewings
Arrange a private viewing of 5638 BATTERSEA ROAD.
Our advisors offer discreet, personal guidance from first viewing through to closing. We’d be delighted to assist.