14124 Moberly Road
Interior REALTORS® · V4V1A6
$3,999,500
About this residence
Simply one-of-a-kind Lake View Estate on 10.61 acres overlooking Lake Okanagan in beautiful Lake Country, BC. This extraordinary property offers luxury living, breathtaking panoramic lake and mountain views, and exceptional versatility. The architecturally designed main residence features over 5,000 sq. ft. of beautifully updated living space with 5 bedrooms and 4 bathrooms. Floor-to-ceiling windows fill the family room, kitchen, and dining area with natural light while showcasing spectacular views from nearly every room. The primary suite offers a true retreat with sweeping lake views, a spa-inspired ensuite, and walk-in closet. The lower level includes a relaxing sauna and lake view balcony access from both bedrooms. A charming A-frame homestead provides additional accommodation with 2 bedrooms and 1 bathroom. Outdoor living is equally impressive with a large swimming pool, expansive lounge areas, and outdoor bar designed for entertaining. The newly completed 40’ x 80’ heated warehouse with overheight doors offers incredible flexibility for storage, business, or hobby use. A new 9-stall equestrian facility includes hot and cold water, heaters, one-bedroom living quarters with full kitchen, and stunning lake views. Extensively updated with quality craftsmanship and high-end finishings, the property also features professionally landscaped grounds, engineered road access, income and subdivision potential. (id:61366)
Property details
- Property type
- Single Family
- Style
- House
- Ownership
- Freehold
- Bedrooms
- 5
- Bathrooms
- 4 (1 half)
- Storeys
- 1
- Living area
- 5,083 sq ft
- Lot size
- 10.61
- Parking
- 26 spaces
- Year built
- 1995
- Annual tax
- $20,182
- MLS®
- 10388353
- Board
- Interior REALTORS®
- Status
- Active
- Listed
- May 22, 2026
- Updated
- Jun 11, 2026
Room dimensions
| Room | Level | Dimensions |
|---|---|---|
| Sauna | Basement | 5' x 5' |
| 3pc Bathroom | Basement | 5' x 11' |
| Bedroom | Basement | 19' x 17' |
| Mud room | Main level | 6' x 6' |
| Laundry room | Main level | 8' x 11' |
| Full bathroom | Main level | 5' x 12' |
| Bedroom | Main level | 13' x 14' |
| Primary Bedroom | Main level | 13' x 21' |
| Dining room | Main level | 18' x 18' |
| Dining nook | Main level | 9' x 11' |
| Family room | Main level | 23' x 17' |
| Utility room | Basement | 7' x 17' |
| Storage | Basement | 9' x 10' |
| Other | Basement | 7' x 17' |
| Bedroom | Basement | 19' x 16' |
| Partial bathroom | Main level | 5' x 6' |
| Den | Main level | 16' x 14' |
| Bedroom | Main level | 12' x 12' |
| Full ensuite bathroom | Main level | 17' x 20' |
| Pantry | Main level | 5' x 9' |
| Living room | Main level | 15' x 18' |
| Kitchen | Main level | 16' x 17' |
| Foyer | Main level | 10' x 28' |
Features & finishes
Heating
- Forced air
- See remarks
Cooling
- Central air conditioning
Basement
- Full
Exterior
- Brick
- Cedar Siding
Foundation
- Block
Parking
- Attached Garage
Lot
- Balcony
Sewer & Utilities
- Septic tank
Pool
- Inground pool
Architecture
- Ranch
Financing
Estimated monthly payment
$18,705/mo
Loan amount
$3,199,600
Down payment
$799,900
Estimate only. Rates and terms vary by lender and qualification.
Powered by Lenderoo.caLocation & area
Interior REALTORS®
Nearby
About the area
Census · V4V- 17,726
- Population
- 46
- Median age
- $92,000
- Median income
- $800,000
- Median home value
- 78%
- Home ownership
- 24 min
- Avg. commute
Age distribution
Tenure
Neighbourhood statistics for the property’s forward sortation area. Figures are census-derived estimates.
Powered by Neighbourly.ioFrequently asked questions
What is the asking price for 14124 Moberly Road?
14124 Moberly Road is listed for $3,999,500, in Interior REALTORS®.
How many bedrooms and bathrooms does 14124 Moberly Road have?
It offers 5 bedrooms and 4 bathrooms (including 1 half-bath).
What type of home is 14124 Moberly Road?
14124 Moberly Road is a Single Family, House set over 1 storey, built in 1995.
How large is 14124 Moberly Road?
The home offers approximately 5,083 sq ft of living space on a lot measuring 10.61.
What would the monthly mortgage payment be?
With a 20% down payment at a 5.0% interest rate over a 25-year amortization, the estimated monthly payment is about $18,705. Use the mortgage calculator above to model your own scenario.
What are the annual property taxes?
Property taxes are approximately $20,182 per year.
Is there parking?
Yes — 14124 Moberly Road includes 26 parking spaces.
What is the Interior REALTORS® area like?
Interior REALTORS® has a population of about 17,726, a median age of 46, a 78% home-ownership rate, with an average commute of about 24 minutes.
What is the average home value in Interior REALTORS®?
The median dwelling value in this area is approximately $800,000, based on census data via Neighbourly.
What is the median household income in Interior REALTORS®?
The median household income in this area is approximately $92,000.
Similar residences
Comparable House near Interior REALTORS® at a similar price.
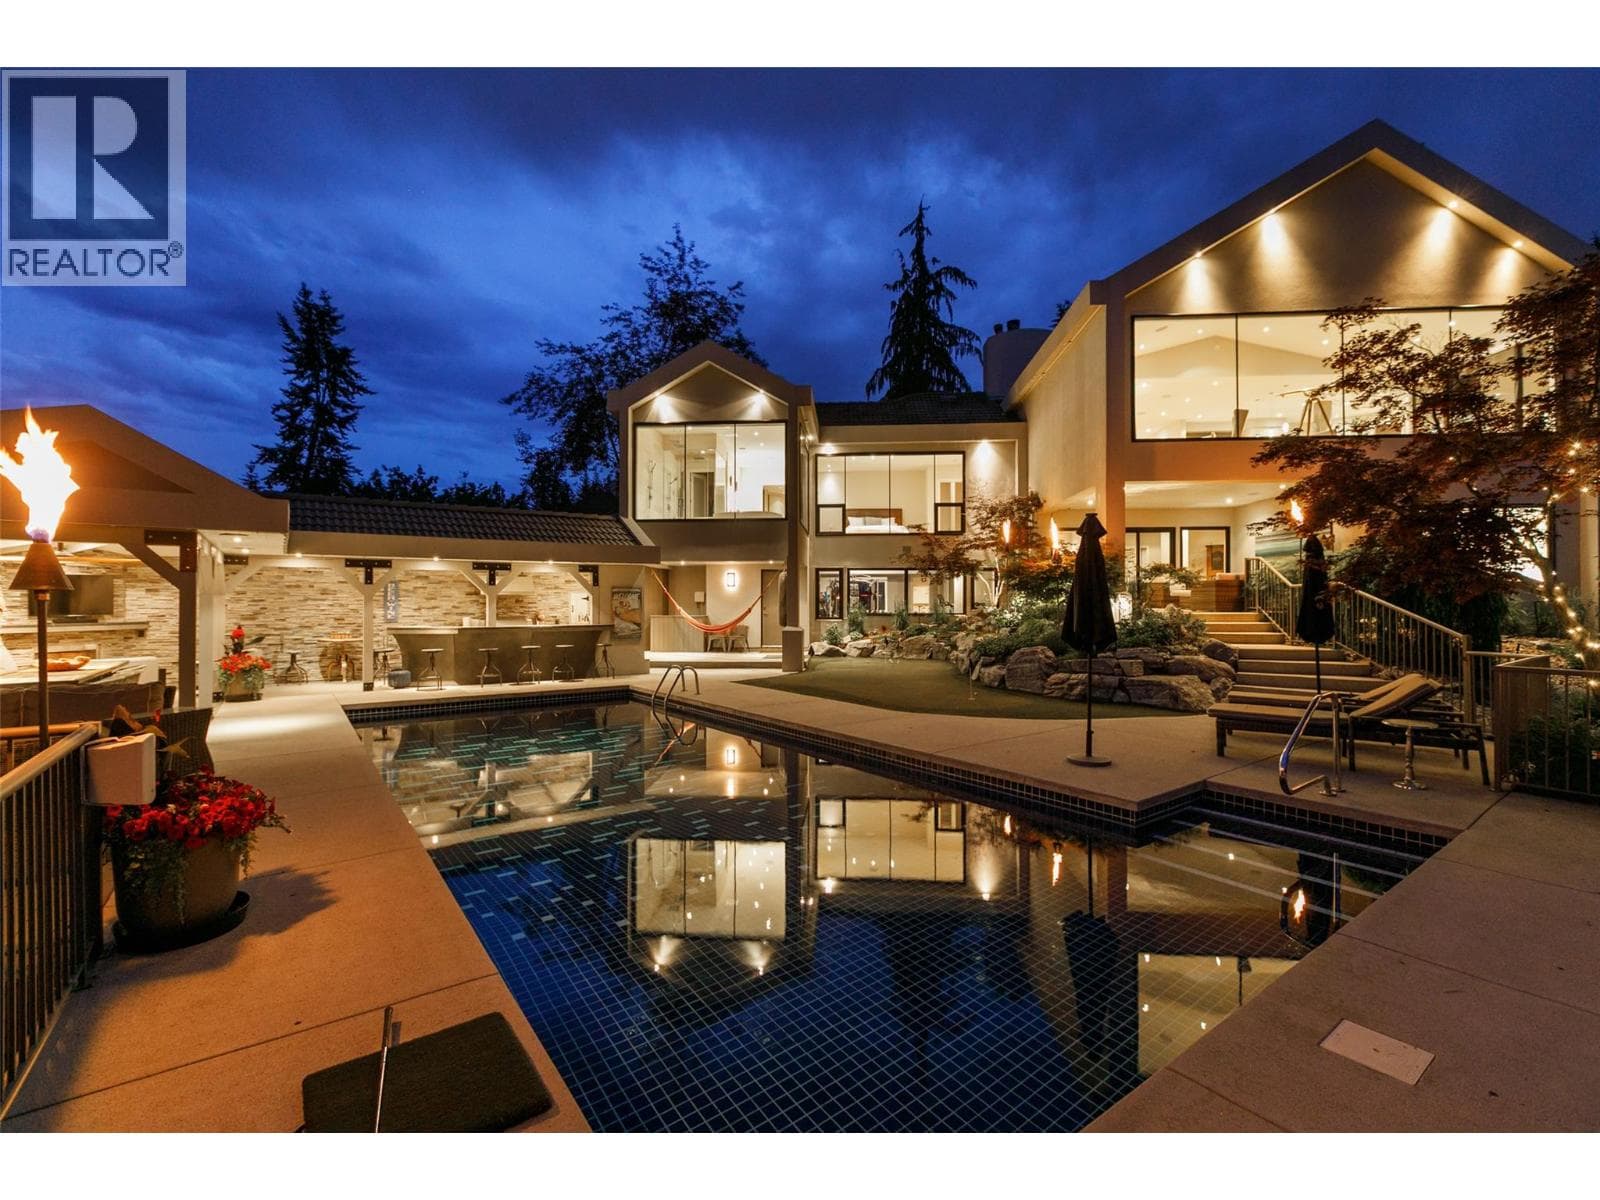
$3,999,000
Single Family228 CALIBURN COURT
Glenmore - Clifton - Dilworth, Kelowna
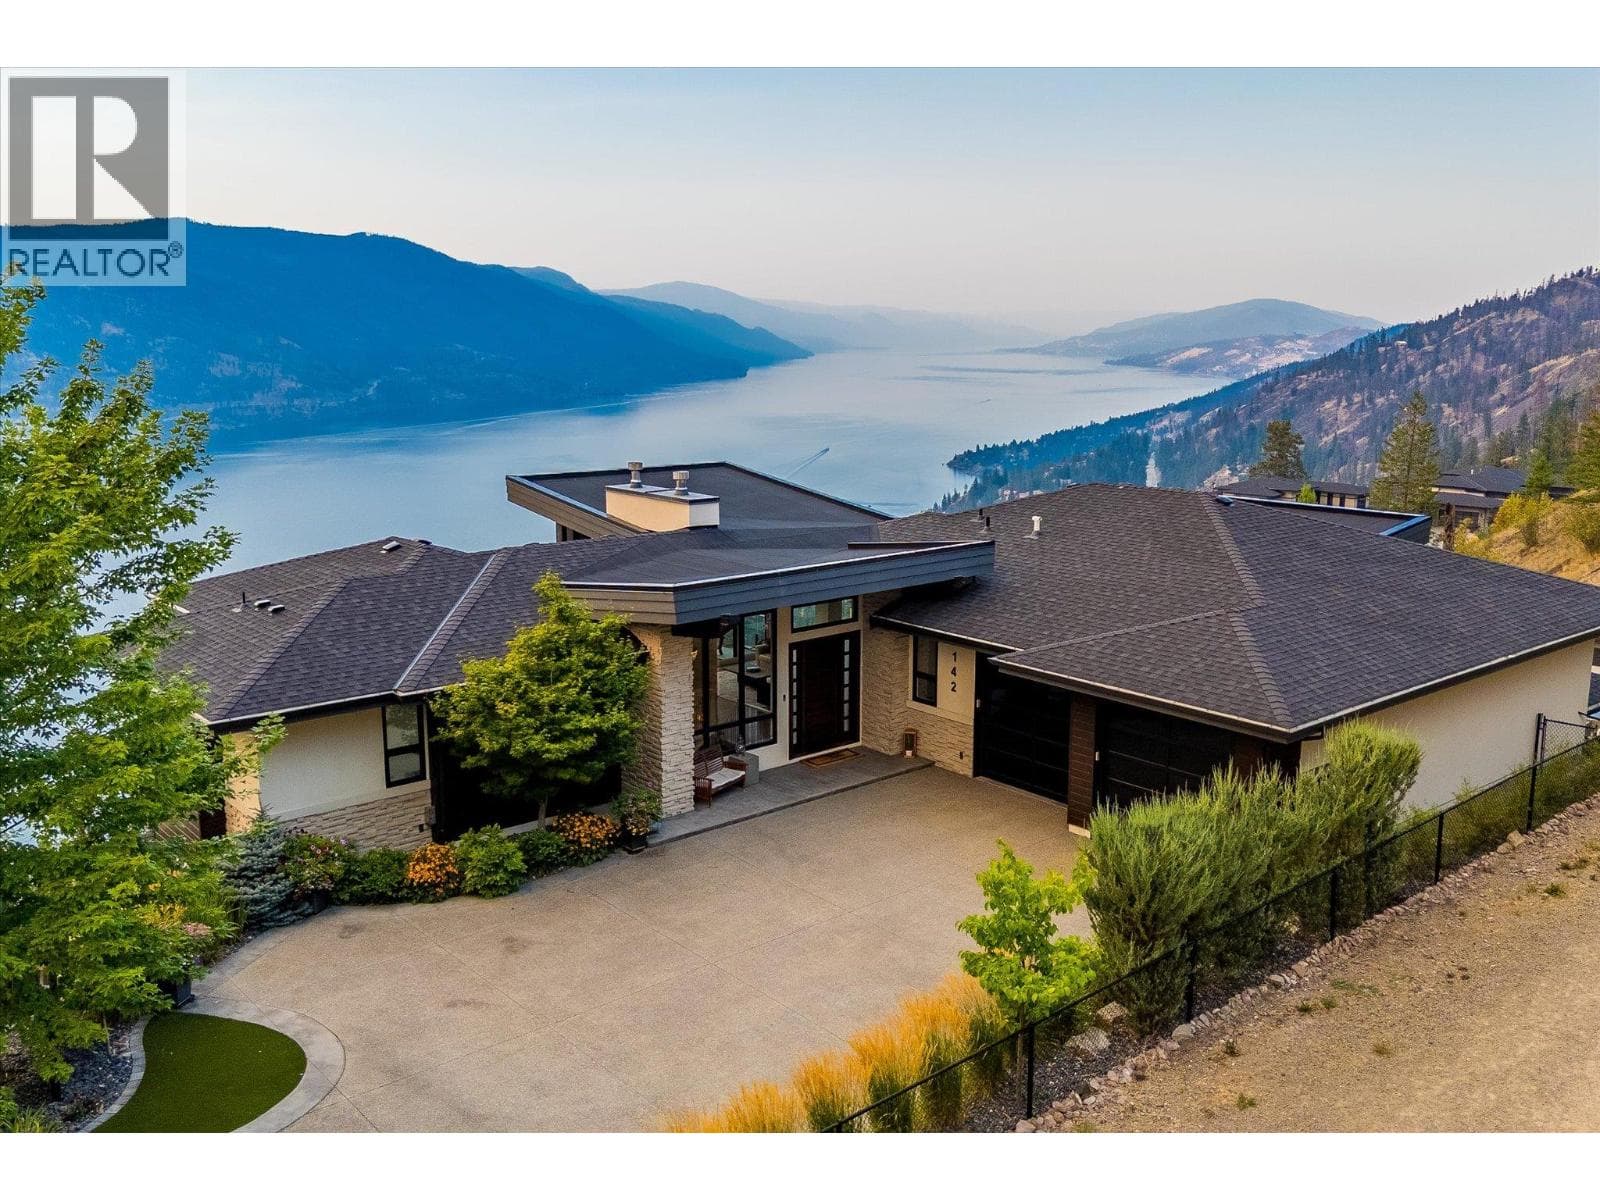
$3,998,000
Single Family142 RED SKY COURT
Glenmore - Clifton - Dilworth, Kelowna
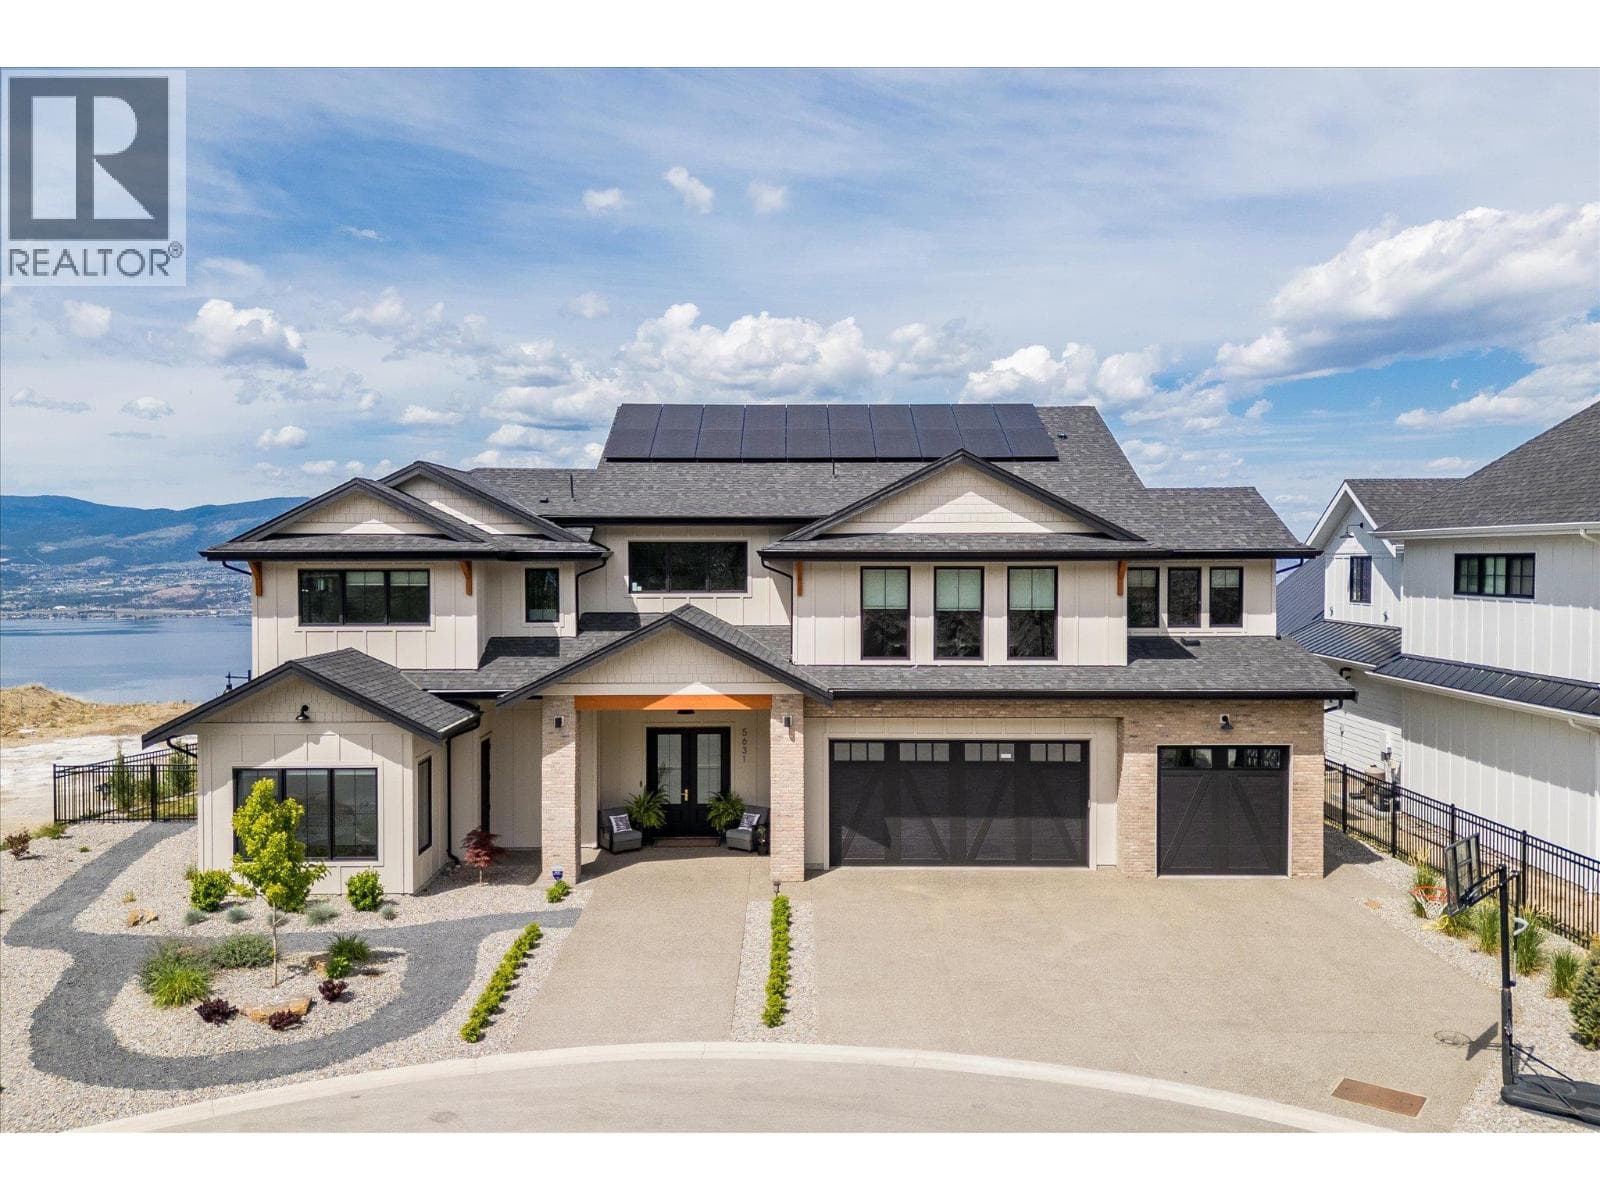
$3,890,000
Single Family5631 Upper Mission Court
Southwest Mission, Kelowna
Private viewings
Arrange a private viewing of 14124 Moberly Road.
Our advisors offer discreet, personal guidance from first viewing through to closing. We’d be delighted to assist.