228 CALIBURN COURT
Interior REALTORS® · V1V1N2
$3,999,000
About this residence
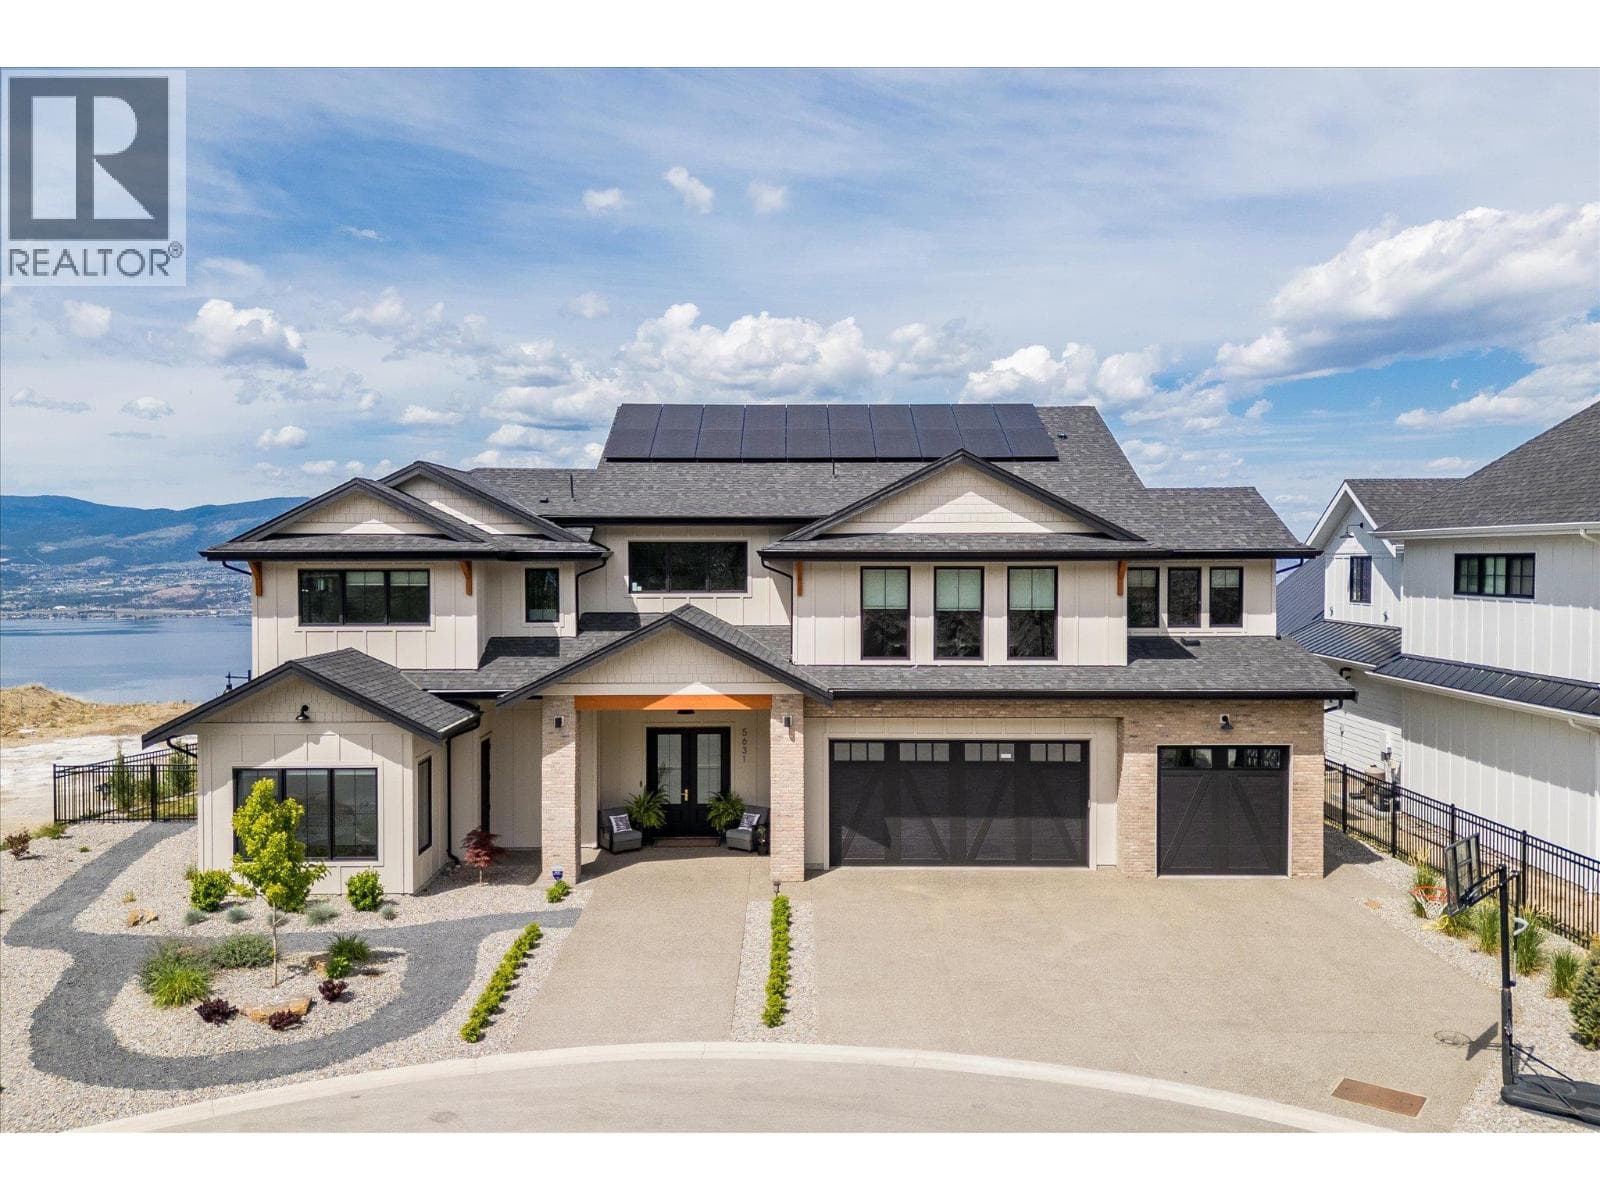
The Hideaway — Where Privacy, Nature, and City Life Meet Offered at $3.999M. The Hideaway delivers what may be the most breathtaking view in the entire Okanagan Valley — full stop. Bordered by untouched nature and backing directly onto one of Kelowna’s most scenic and sought-after parks, this property offers rare backyard privacy with nothing but forest and lake beyond. Inside, more than 5,700 square feet unfolds across five levels of thoughtful design, natural light, and effortless living. At its heart, a dramatic 26-foot wall of glass transforms the Okanagan into living art, placing the lake and valley permanently on display. Every space flows naturally into the next — from the chef’s kitchen to the gym, the terrace to the putting green, the games room to the pool deck — designed for entertaining, relaxation, and the quiet luxury of total privacy when desired. A new standout feature is one of Kelowna’s most stunning private saunas, perfectly positioned to capture panoramic lake views, creating a spa-like retreat rarely found in residential homes. And while it feels worlds away, downtown Kelowna is just ten minutes from your door. The Hideaway isn’t simply a home — it’s an experience. One that must be seen, felt, and lived to be fully appreciated. Enjoy the video. (id:61366)
Property details
- Property type
- Single Family
- Style
- House
- Ownership
- Freehold
- Bedrooms
- 4
- Bathrooms
- 5 (1 half)
- Storeys
- 2
- Living area
- 5,787 sq ft
- Lot size
- 0.6
- Frontage
- 61 feet
- Parking
- 8 spaces
- Fireplace
- 3
- Year built
- 1993
- Annual tax
- $13,967
- MLS®
- 10387694
- Board
- Interior REALTORS®
- Status
- Active
- Listed
- May 15, 2026
- Updated
- Jun 5, 2026
Room dimensions
| Room | Level | Dimensions |
|---|---|---|
| Laundry room | Lower level | 9'10'' x 15'9'' |
| 3pc Bathroom | Lower level | 14'7'' x 9'4'' |
| 3pc Ensuite bath | Lower level | 7'9'' x 8' |
| Bedroom | Lower level | 15' x 12'8'' |
| Bedroom | Lower level | 14'3'' x 14'4'' |
| Bedroom | Lower level | 13'8'' x 12'3'' |
| Den | Lower level | 10' x 14' |
| Wine Cellar | Lower level | 6' x 10' |
| Gym | Lower level | 16' x 23' |
| Living room | Lower level | 21' x 28' |
| 4pc Bathroom | Second level | 6' x 7'5'' |
| Office | Second level | 17' x 23' |
| Other | Main level | 7' x 15' |
| Other | Main level | 6'4'' x 14' |
| 2pc Bathroom | Main level | 6'7'' x 6'5'' |
| Other | Main level | 13' x 21' |
| 5pc Ensuite bath | Main level | 13' x 24' |
| Primary Bedroom | Main level | 15' x 20' |
| Dining room | Main level | 16' x 28' |
| Kitchen | Main level | 16' x 21' |
| Living room | Main level | 16' x 18' |
| Foyer | Main level | 15' x 22' |
Features & finishes
Appliances
- Washer
- Refrigerator
- Dishwasher
- Dryer
- Cooktop - Gas
- Microwave
- Hood Fan
- Oven - Built-In
- Wine Fridge
Heating
- Heat Pump
- See remarks
Cooling
- Heat Pump
Basement
- Full
Exterior
- Stucco
Parking
- Attached Garage
- Heated Garage
Lot
- Private setting
- Two Balconies
- Balcony
Sewer & Utilities
- Municipal sewage system
Views
- Lake view
- Mountain view
Pool
- Inground pool
- Outdoor pool
Architecture
- Ranch
- Contemporary
Financing
Estimated monthly payment
$18,702/mo
Loan amount
$3,199,200
Down payment
$799,800
Estimate only. Rates and terms vary by lender and qualification.
Powered by Lenderoo.caLocation & area
Interior REALTORS®
Nearby
About the area
Census · V1V- 26,732
- Population
- 41
- Median age
- $92,000
- Median income
- $800,000
- Median home value
- 66%
- Home ownership
- 20 min
- Avg. commute
Age distribution
Tenure
Neighbourhood statistics for the property’s forward sortation area. Figures are census-derived estimates.
Powered by Neighbourly.ioFrequently asked questions
What is the asking price for 228 CALIBURN COURT?
228 CALIBURN COURT is listed for $3,999,000, in Interior REALTORS®.
How many bedrooms and bathrooms does 228 CALIBURN COURT have?
It offers 4 bedrooms and 5 bathrooms (including 1 half-bath).
What type of home is 228 CALIBURN COURT?
228 CALIBURN COURT is a Single Family, House set over 2 storeys, built in 1993.
How large is 228 CALIBURN COURT?
The home offers approximately 5,787 sq ft of living space on a lot measuring 0.6.
What would the monthly mortgage payment be?
With a 20% down payment at a 5.0% interest rate over a 25-year amortization, the estimated monthly payment is about $18,702. Use the mortgage calculator above to model your own scenario.
What are the annual property taxes?
Property taxes are approximately $13,967 per year.
Is there parking?
Yes — 228 CALIBURN COURT includes 8 parking spaces.
What is the Interior REALTORS® area like?
Interior REALTORS® has a population of about 26,732, a median age of 41, a 66% home-ownership rate, with an average commute of about 20 minutes.
What is the average home value in Interior REALTORS®?
The median dwelling value in this area is approximately $800,000, based on census data via Neighbourly.
What is the median household income in Interior REALTORS®?
The median household income in this area is approximately $92,000.
Similar residences
Comparable House near Interior REALTORS® at a similar price.
Private viewings
Arrange a private viewing of 228 CALIBURN COURT.
Our advisors offer discreet, personal guidance from first viewing through to closing. We’d be delighted to assist.