142 RED SKY COURT
Interior REALTORS® · V1V3A2
$3,998,000
About this residence
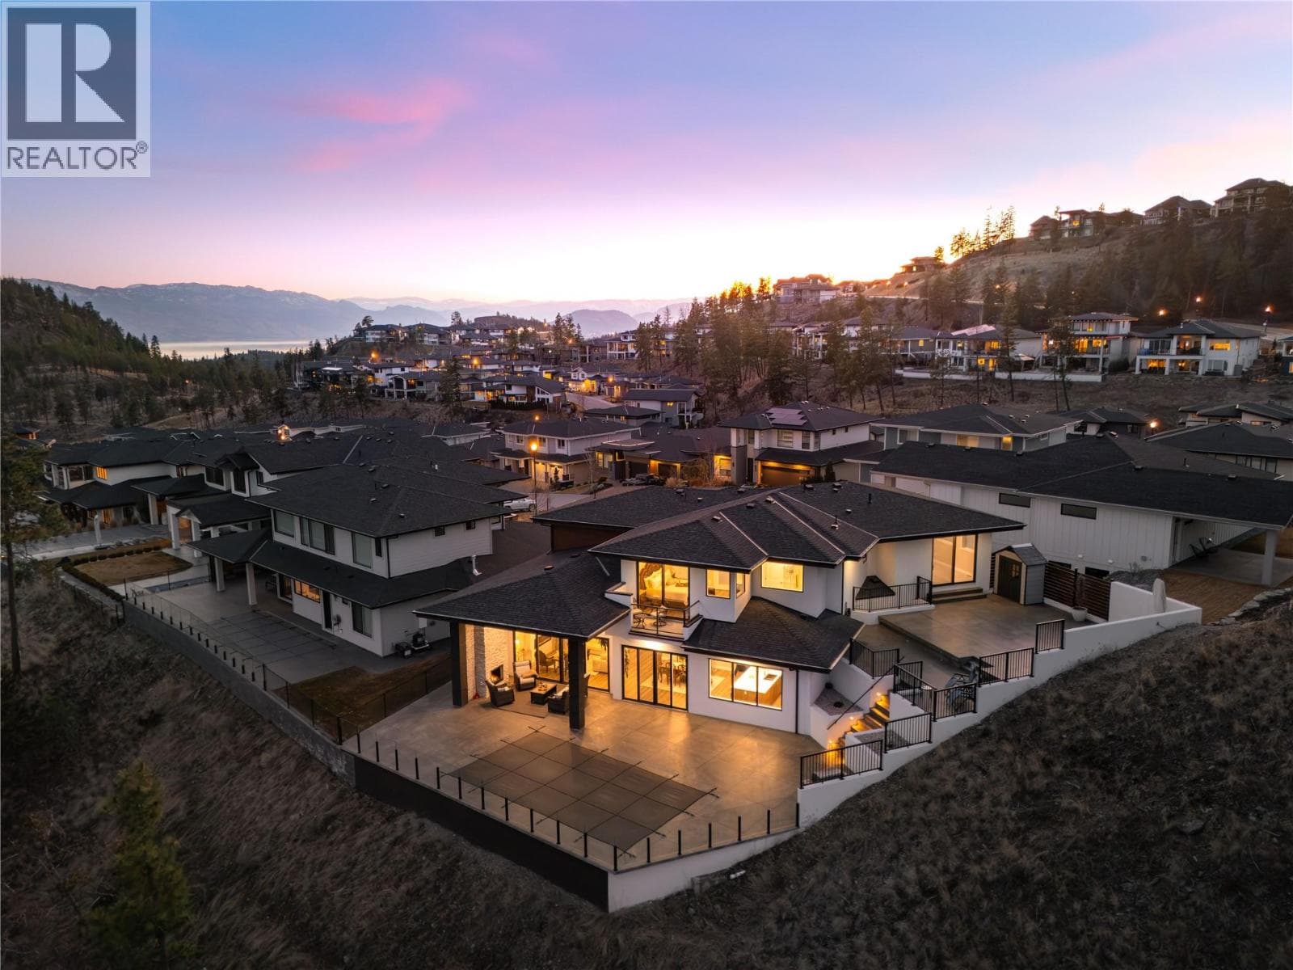
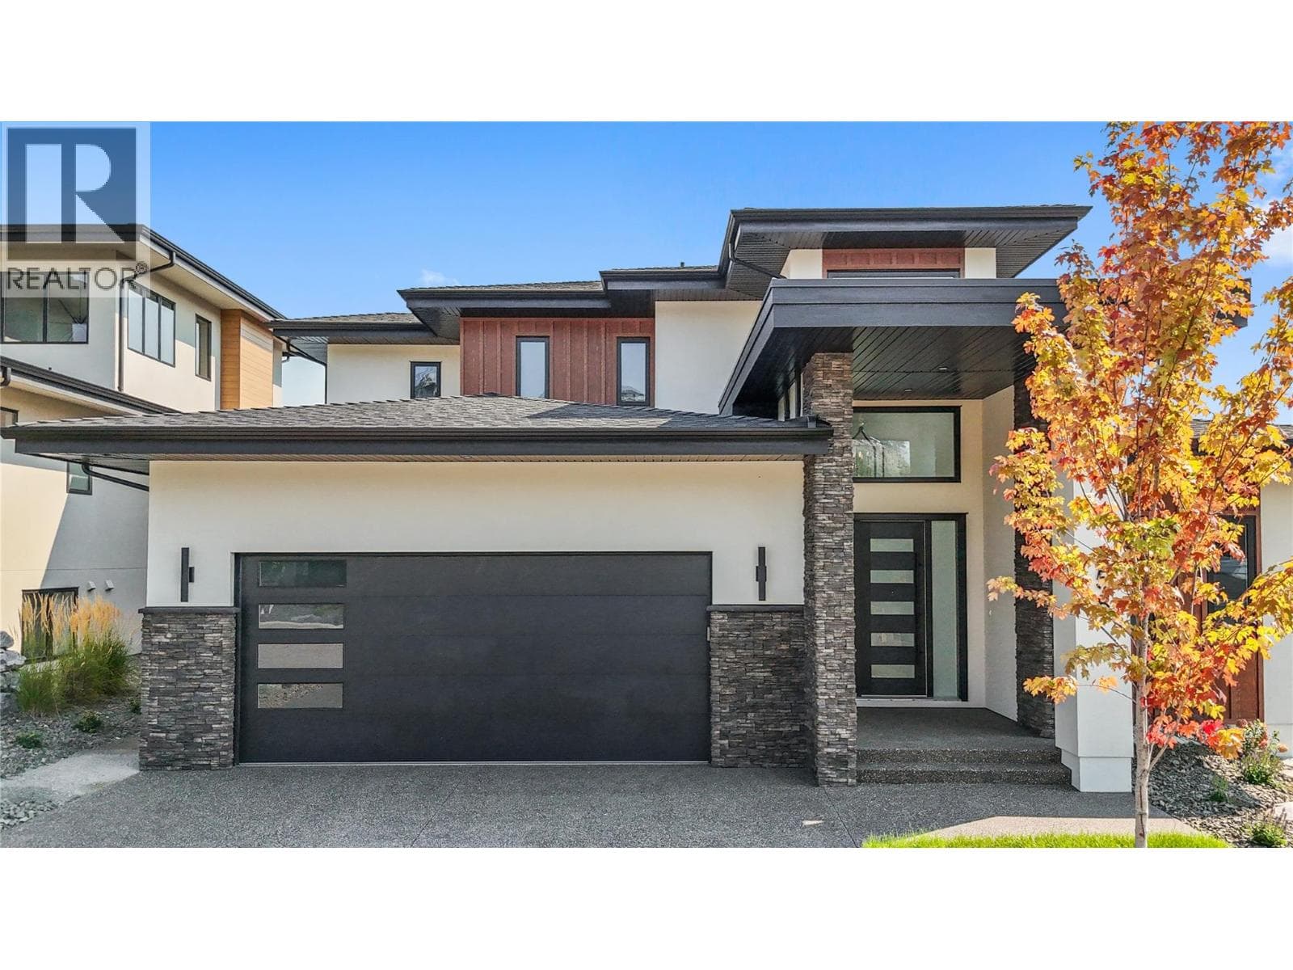
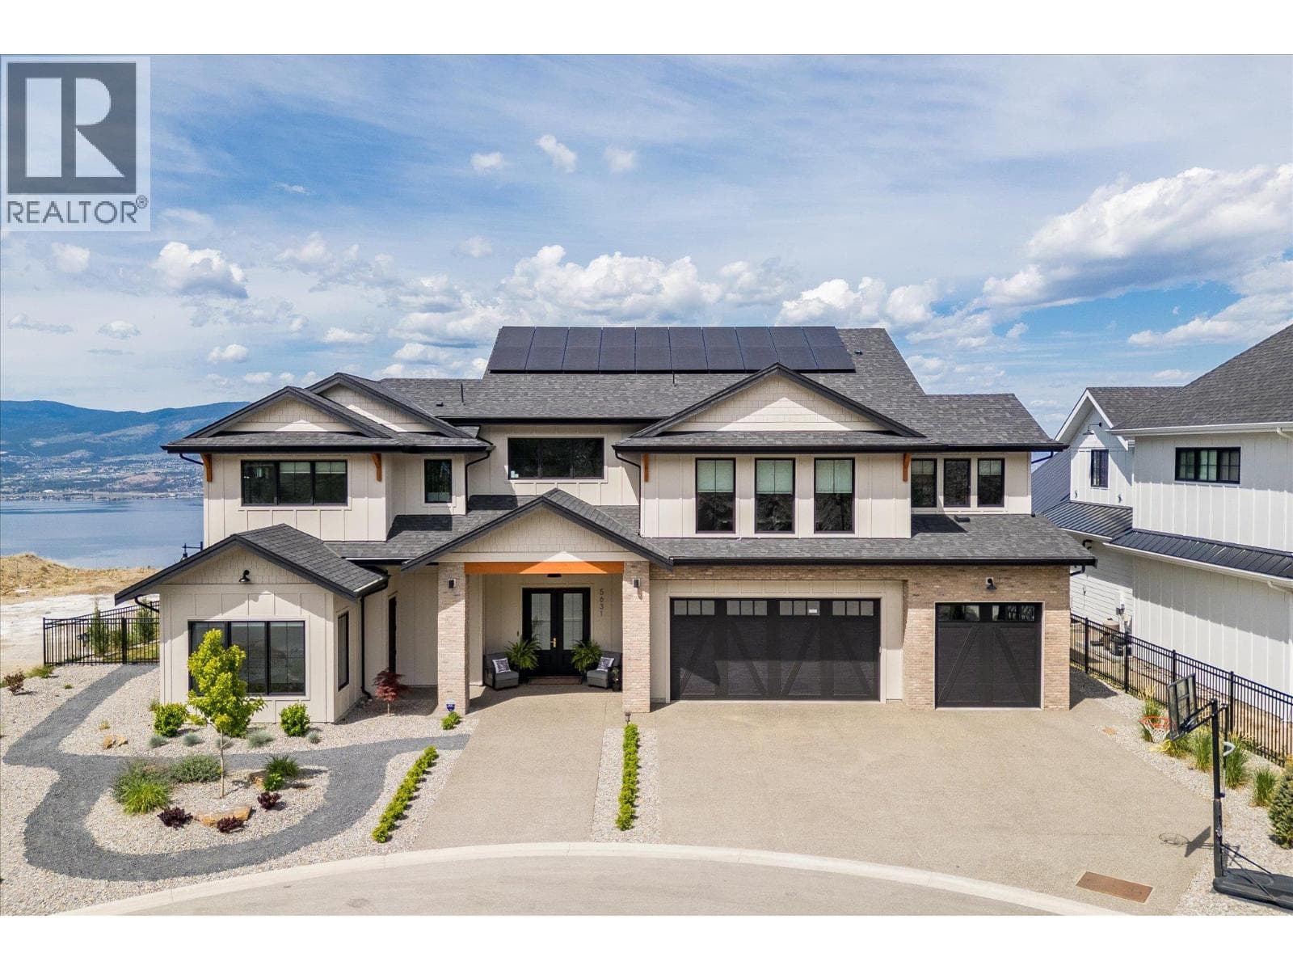
NEW PRICE!! Located in one of Kelowna’s most desirable neighborhoods, this property captures 180-degree panoramic views of the lake and mountains. Set on a quiet cul-de-sac, it offers rare privacy while remaining just minutes from downtown, wineries, golf, restaurants, and all the best of Okanagan living. The open-concept main level seamlessly connects indoor and outdoor living. A chef’s kitchen, designed by Carolyn Walsh, features a Thermador six burner range, two panelled fridges and dishwashers, a panelled freezer along with a striking two-tone island. A new working pantry and custom wine room elevate the home’s entertaining potential. Two primary suites provide private retreats with spectacular lake views. The main-level suite includes a fireplace sitting area and spa-inspired ensuite with a curbless steam shower. The lower-level suite mirrors the same luxury finishes, offering flexibility for guests or family. Designed for entertaining, the lower level also boasts a twelve seat theatre, wet bar, and recreation space, with a separate entrance for guests. Lower level radiant in-floor heating keeps every space warm and inviting. Resort-style outdoor living awaits with a saltwater pool, pool bath, artificial turf yard, and an outdoor kitchen - ideal for summer gatherings. Combining luxury, functionality, and effortless living, this home also grants direct access to Knox Mountain Park and Kelowna’s outdoor lifestyle. With its privacy and breathtaking views, this property delivers the quintessential Okanagan experience. (id:61366)
Property details
- Property type
- Single Family
- Style
- House
- Ownership
- Freehold
- Bedrooms
- 4
- Bathrooms
- 5 (1 half)
- Storeys
- 2
- Living area
- 5,249 sq ft
- Lot size
- 0.48
- Frontage
- 144 feet
- Parking
- 7 spaces
- Fireplace
- 1
- Year built
- 2018
- Annual tax
- $18,798
- MLS®
- 10374867
- Board
- Interior REALTORS®
- Status
- Inactive
- Listed
- Feb 4, 2026
- Updated
- Jun 13, 2026
Room dimensions
| Room | Level | Dimensions |
|---|---|---|
| Utility room | Lower level | 15'6'' x 7'2'' |
| Hobby room | Lower level | 13'4'' x 24'3'' |
| 4pc Bathroom | Lower level | 10'6'' x 12'11'' |
| 4pc Bathroom | Lower level | 7'10'' x 5'4'' |
| 4pc Ensuite bath | Lower level | 11'10'' x 11'6'' |
| Storage | Lower level | 6'7'' x 8'9'' |
| Gym | Lower level | 13'0'' x 13'11'' |
| Media | Lower level | 19'2'' x 24'4'' |
| Family room | Lower level | 15'11'' x 19'11'' |
| Bedroom | Lower level | 13'4'' x 13' |
| Bedroom | Lower level | 13'9'' x 12'5'' |
| Bedroom | Lower level | 17'0'' x 15'11'' |
| 2pc Bathroom | Main level | 5' x 6'2'' |
| Mud room | Main level | 10'11'' x 7'5'' |
| Laundry room | Main level | 10'4'' x 7'8'' |
| Foyer | Main level | 9'5'' x 7'9'' |
| Pantry | Main level | 11'7'' x 11'1'' |
| 5pc Ensuite bath | Main level | 10'5'' x 17' |
| Primary Bedroom | Main level | 28'0'' x 19'0'' |
| Kitchen | Main level | 16'10'' x 20'7'' |
| Great room | Main level | 17'7'' x 23'4'' |
Features & finishes
Appliances
- Washer
- Refrigerator
- Dishwasher
- Dryer
- Microwave
- Oven - Built-In
- Range - Gas
Flooring
- Carpeted
- Hardwood
- Tile
Heating
- Forced air
- Heat Pump
- See remarks
- In Floor Heating
- Geothermal
Cooling
- Central air conditioning
- Heat Pump
- Geothermal
Basement
- Full
Exterior
- Stucco
Parking
- Attached Garage
Lot
- Central island
Sewer & Utilities
- Municipal sewage system
Community
- Family Oriented
Views
- Lake view
- Mountain view
- View (panoramic)
Pool
- Inground pool
- Outdoor pool
Architecture
- Contemporary
Financing
Estimated monthly payment
$18,698/mo
Loan amount
$3,198,400
Down payment
$799,600
Estimate only. Rates and terms vary by lender and qualification.
Powered by Lenderoo.caLocation & area
Interior REALTORS®
Nearby
About the area
Census · V1V- 26,732
- Population
- 41
- Median age
- $92,000
- Median income
- $800,000
- Median home value
- 66%
- Home ownership
- 20 min
- Avg. commute
Age distribution
Tenure
Neighbourhood statistics for the property’s forward sortation area. Figures are census-derived estimates.
Powered by Neighbourly.ioFrequently asked questions
What is the asking price for 142 RED SKY COURT?
142 RED SKY COURT is listed for $3,998,000, in Interior REALTORS®.
How many bedrooms and bathrooms does 142 RED SKY COURT have?
It offers 4 bedrooms and 5 bathrooms (including 1 half-bath).
What type of home is 142 RED SKY COURT?
142 RED SKY COURT is a Single Family, House set over 2 storeys, built in 2018.
How large is 142 RED SKY COURT?
The home offers approximately 5,249 sq ft of living space on a lot measuring 0.48.
What would the monthly mortgage payment be?
With a 20% down payment at a 5.0% interest rate over a 25-year amortization, the estimated monthly payment is about $18,698. Use the mortgage calculator above to model your own scenario.
What are the annual property taxes?
Property taxes are approximately $18,798 per year.
Is there parking?
Yes — 142 RED SKY COURT includes 7 parking spaces.
What is the Interior REALTORS® area like?
Interior REALTORS® has a population of about 26,732, a median age of 41, a 66% home-ownership rate, with an average commute of about 20 minutes.
What is the average home value in Interior REALTORS®?
The median dwelling value in this area is approximately $800,000, based on census data via Neighbourly.
What is the median household income in Interior REALTORS®?
The median household income in this area is approximately $92,000.
Similar residences
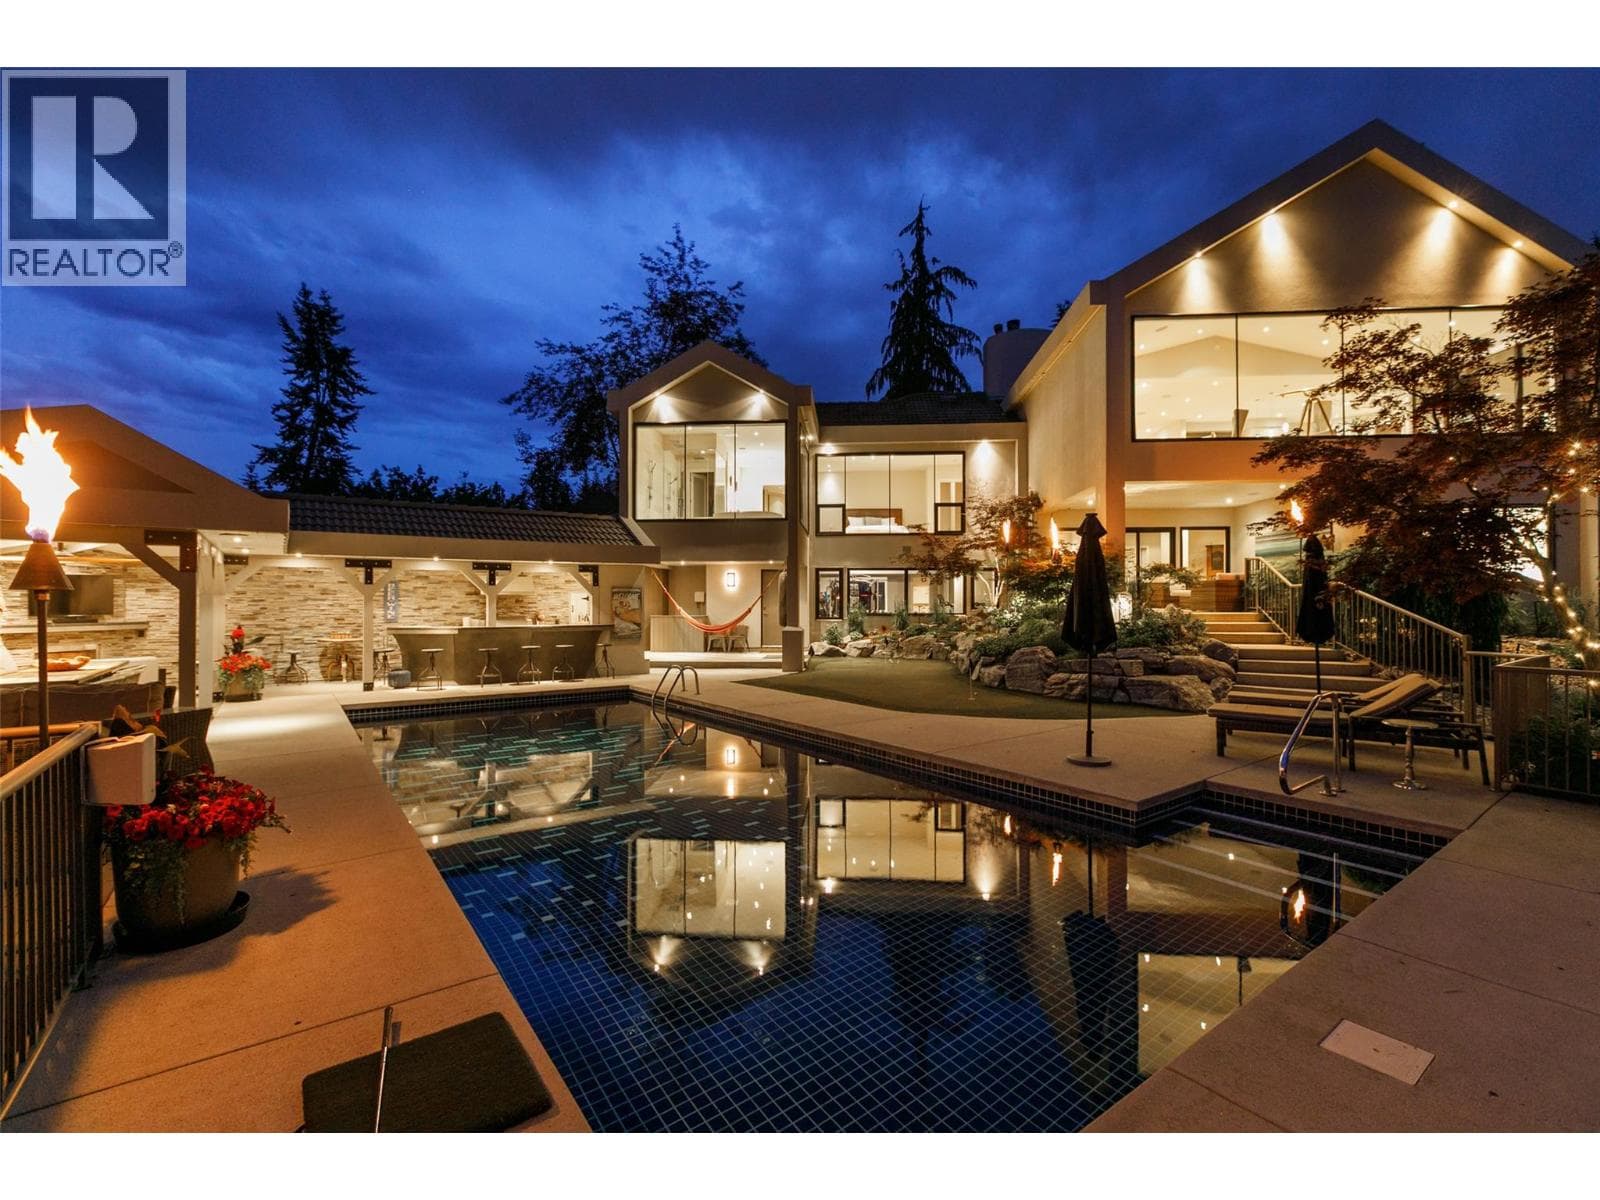
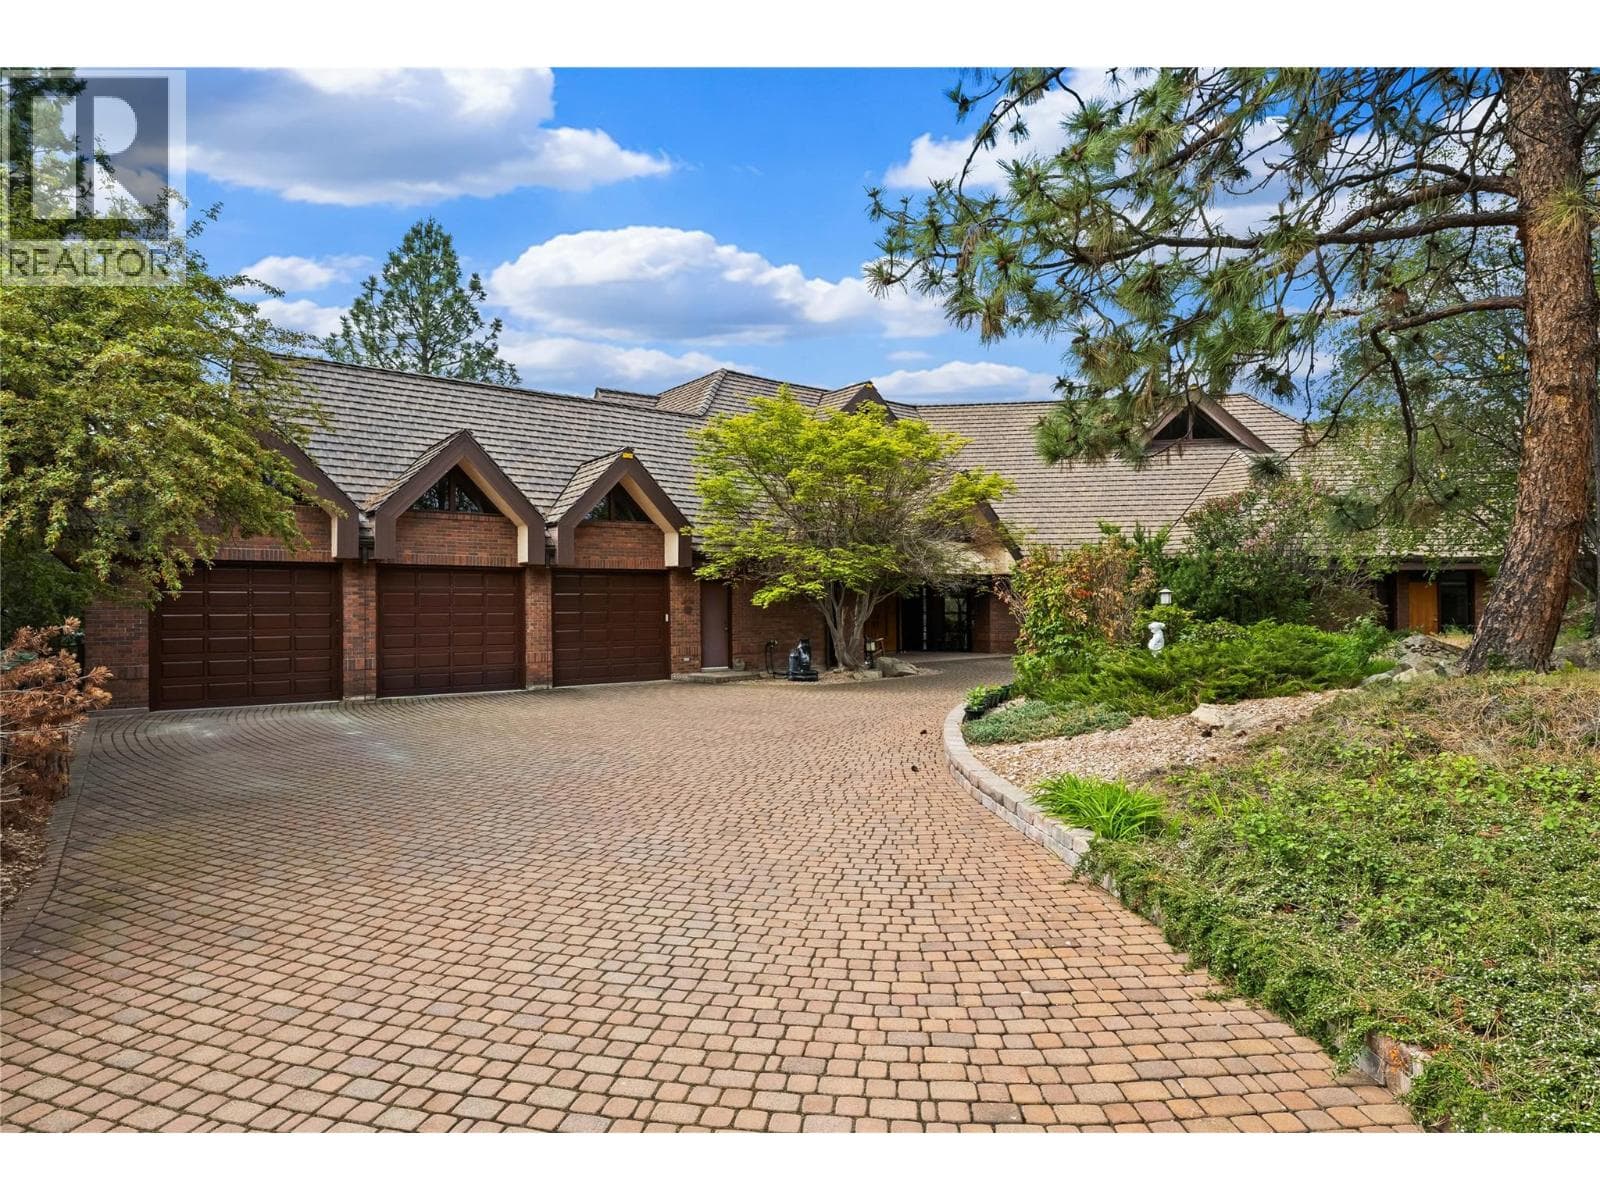
Comparable House near Interior REALTORS® at a similar price.
Private viewings
Arrange a private viewing of 142 RED SKY COURT.
Our advisors offer discreet, personal guidance from first viewing through to closing. We’d be delighted to assist.