50 PARK LANE
OnePoint · L0K1W0
$1,545,000
About this residence
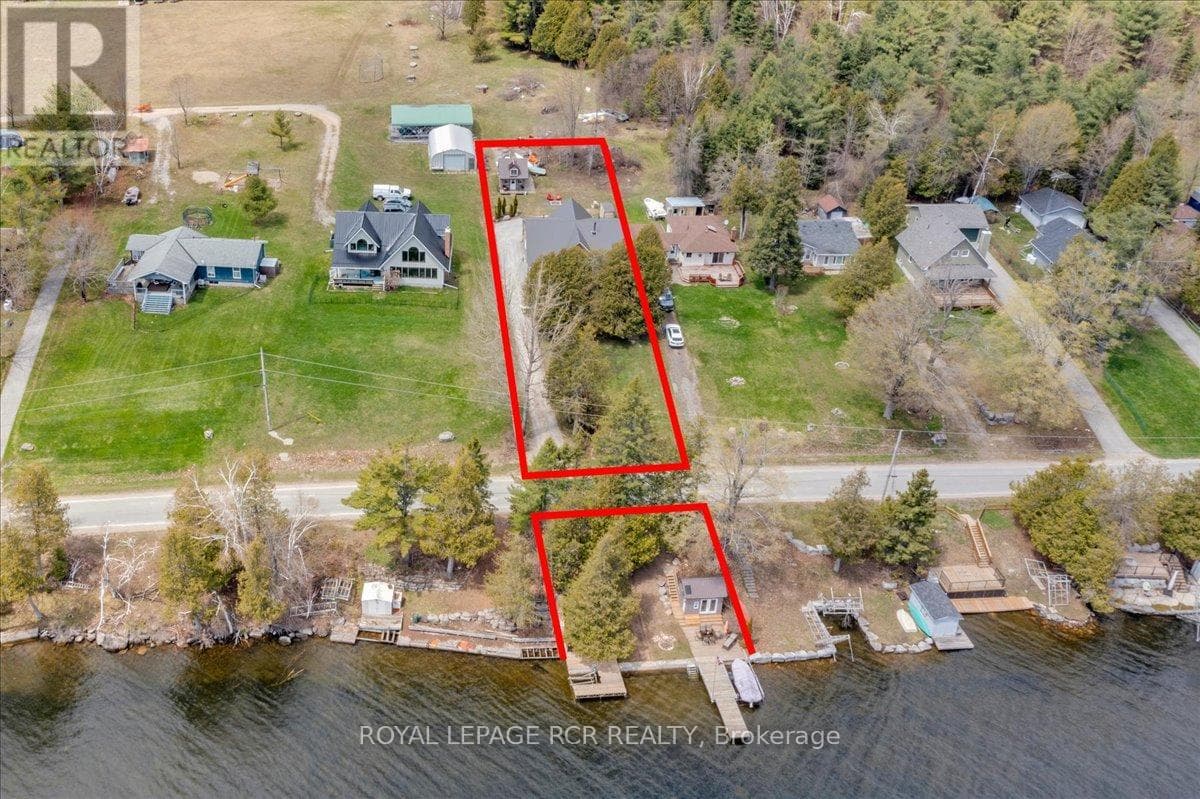
Welcome to this spectacular year-round waterfront bungalow on Lake Dalrymple, offering over 5,000 sq ft of total luxurious living space, perfectly positioned to capture breathtaking waterfront exposure.With an incredible 150 feet of improved pristine shoreline, this property is a true paradise for premier boating, swimming, and fishing.The main level features a spacious 2,500+ sq ft floor plan highlighted by soaring high ceilings, expansive principal rooms flooded with natural light, and 3+ generous bedrooms( current office is the third bedroom) The massive, fully finished lower level doubles your living and entertaining potential with a games room ,gym room and pool table. Car enthusiasts and hobbyists will marvel at the parking capabilities: an attached 3-car garage with convenient inside entry, plus an additional separate, detached 2-car heated garage. Impeccably landscaped grounds include a full sprinkler system, full-home backup generator, private docks, and a boat loft. An absolute masterpiece of waterfront living. Offered at (id:61366)
Property details
- Property type
- Single Family
- Style
- House
- Ownership
- Freehold
- Bedrooms
- 6 (3 above, 3 below)
- Bathrooms
- 4 (1 half)
- Storeys
- 1
- Living area
- 2,500–3,000 sq ft
- Lot size
- 150 x 227 M
- Frontage
- 150 meters
- Parking
- 9 spaces
- Fireplace
- Yes
- Annual tax
- $10,805
- MLS®
- X13162984
- Board
- OnePoint
- Status
- Active
- Listed
- May 22, 2026
- Updated
- Jun 9, 2026
Room dimensions
| Room | Level | Dimensions |
|---|---|---|
| Bedroom | Main level | 3.33 × 3.65 m |
| Bedroom | Lower level | 3.28 × 4.37 m |
| Bedroom | Lower level | 3.92 × 3.59 m |
| Bedroom | Lower level | 4.18 × 3.76 m |
| Family room | Lower level | 4.31 × 9.59 m |
| Exercise room | Lower level | 4.66 × 5.48 m |
| Recreational, Games room | Lower level | 10.67 × 10.67 m |
| Utility room | Lower level | 4.9 × 3.91 m |
| Other | Lower level | 4.1 × 2.5 m |
| Other | Lower level | 2.22 × 4 m |
| Dining room | Main level | 4.24 × 3.66 m |
| Dining room | Main level | 3.57 × 2.57 m |
| Living room | Main level | 13.4 × 10.76 m |
| Kitchen | Main level | 4.13 × 4.48 m |
| Office | Main level | 5.35 × 3.62 m |
| Primary Bedroom | Main level | 4.6 × 6.78 m |
| Bathroom | Main level | 1.6 × 1.38 m |
| Bathroom | Main level | 2.76 × 1.4 m |
| Bathroom | Main level | 4.59 × 2.89 m |
Features & finishes
Appliances
- Garage door opener
- All
- Garage door opener remote(s)
- Central Vacuum
- Oven - Built-In
- Water Heater
Heating
- Forced air
- Wood
- Propane
Cooling
- Central air conditioning
- Air exchanger
Basement
- Full
- Finished
Exterior
- Stone
Foundation
- Concrete
Parking
- Attached Garage
- Garage
Lot
- Level lot
- Irregular lot size
- Level
- Sump Pump
- Sauna
- Gazebo
Sewer & Utilities
- Septic System
Views
- Lake view
- View
- Direct Water View
- Unobstructed Water View
Architecture
- Bungalow
Financing
Estimated monthly payment
$7,226/mo
Loan amount
$1,236,000
Down payment
$309,000
Estimate only. Rates and terms vary by lender and qualification.
Powered by Lenderoo.caLocation & area
OnePoint
Frequently asked questions
What is the asking price for 50 PARK LANE?
50 PARK LANE is listed for $1,545,000, in OnePoint.
How many bedrooms and bathrooms does 50 PARK LANE have?
It offers 6 bedrooms and 4 bathrooms (including 1 half-bath).
What type of home is 50 PARK LANE?
50 PARK LANE is a Single Family, House set over 1 storey.
How large is 50 PARK LANE?
The home offers approximately 2,500–3,000 sq ft of living space on a lot measuring 150 x 227 M.
What would the monthly mortgage payment be?
With a 20% down payment at a 5.0% interest rate over a 25-year amortization, the estimated monthly payment is about $7,226. Use the mortgage calculator above to model your own scenario.
What are the annual property taxes?
Property taxes are approximately $10,805 per year.
Is there parking?
Yes — 50 PARK LANE includes 9 parking spaces.
Similar residences
Comparable House near OnePoint at a similar price.
Private viewings
Arrange a private viewing of 50 PARK LANE.
Our advisors offer discreet, personal guidance from first viewing through to closing. We’d be delighted to assist.