1093 NORTH BAY DRIVE
Toronto · K0M2B0
$1,590,000
About this residence
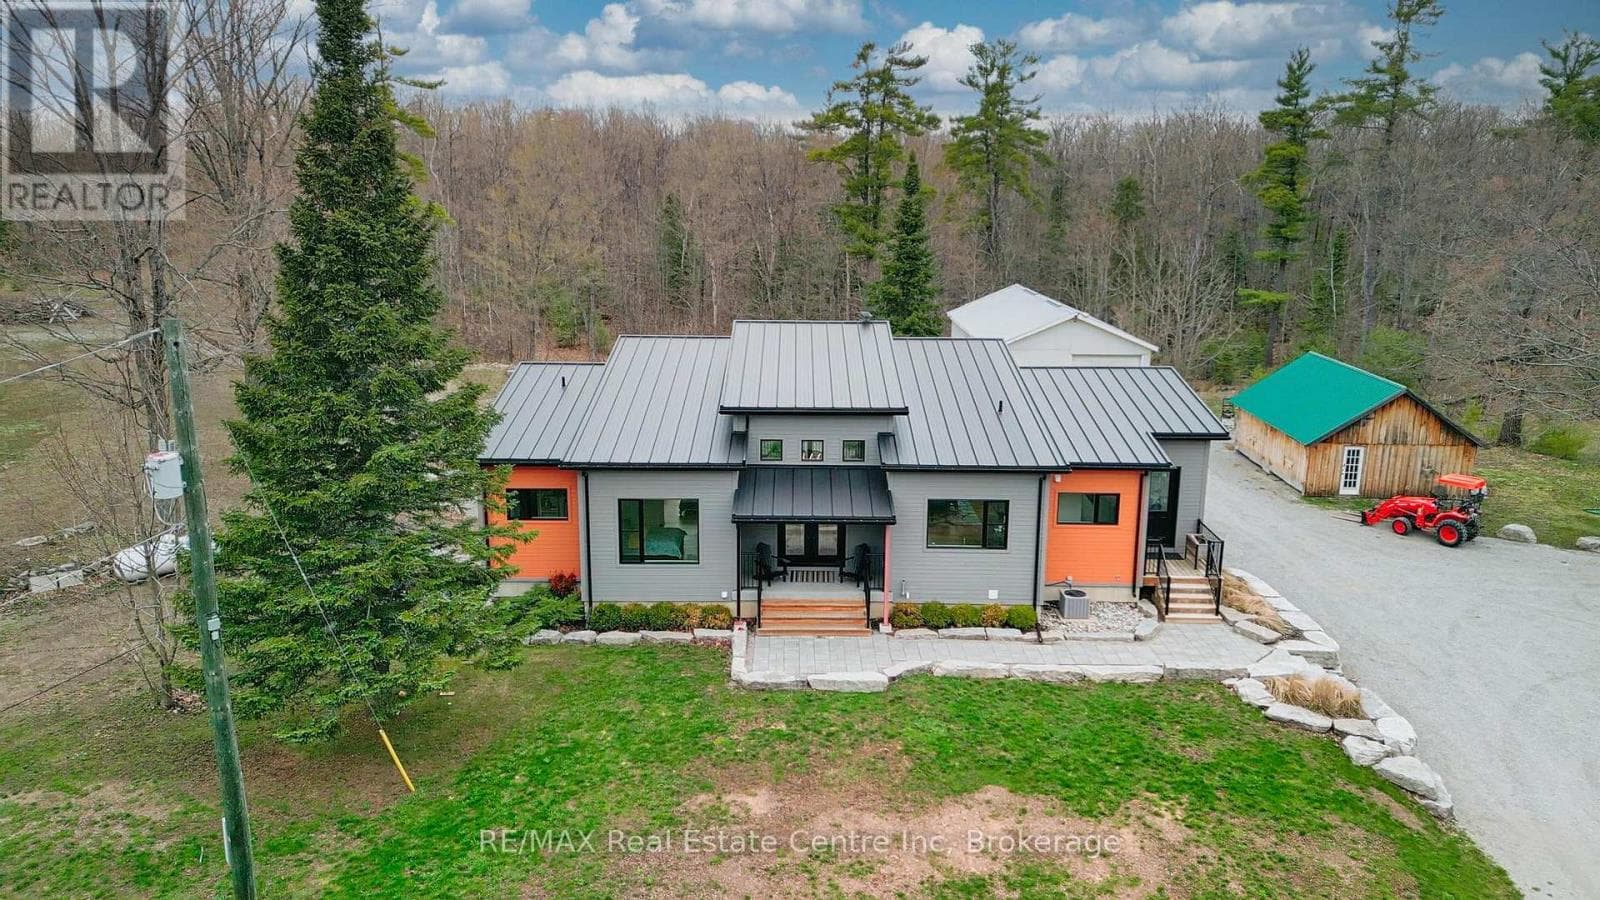
Welcome to 1093 North Bay Drive on beautiful Balsam Lake - a custom-designed waterfront retreat where luxury, privacy, and breathtaking panoramic views come together in perfect harmony. Thoughtfully positioned to capture both sunrise and sunset vistas, this exceptional home offers stunning lake views from the kitchen, dining area, great room, and primary bedroom- all enhanced by soaring cathedral ceilings and expansive windows that flood the home with natural light. Designed for effortless year-round living and entertaining, the open-concept layout features luxury vinyl flooring throughout the main level, a striking two-sided stone propane fireplace shared between the great room and primary suite, and seamless access to three covered decks overlooking the water. The spacious primary retreat also includes a private hot tub, spa-inspired ensuite with soaker tub, glass shower, and double vanity and main floor laundry. The full-sized basement has a WETT-certified wood stove, workshop space, 200 amp service, exterior access, and endless potential for additional living or recreation space. Modern comforts include high-speed fibre-optic internet, automatic Generac backup power, a 7-filter drinking water system, owned furnace and hot water tank. Outside, enjoy your own private sandy waterfront complete with two docks and boat lifts, a charming beach house with power and Wi-Fi, lakeside fire pit, canoe/kayak storage, and covered boat storage. An additional two-level bunkie provides excellent space for guests, extended family, or Airbnb income potential. Located on a quiet dead-end road leading to the Provincial Park just 1.5 km away, this property offers the perfect blend of peaceful cottage living and practical convenience with year-round municipal road maintenance, garbage and recycling pickup, and mail delivery at the street. A rare opportunity to own a turn-key luxury waterfront property on one of the Kawartha's most sought-after lakes. (id:61366)
Property details
- Property type
- Single Family
- Style
- House
- Ownership
- Freehold
- Bedrooms
- 3 (3 above)
- Bathrooms
- 3 (1 half)
- Storeys
- 1
- Living area
- 1,500–2,000 sq ft
- Lot size
- 60 x 255 FT
- Frontage
- 60 feet
- Parking
- 10 spaces
- Fireplace
- Yes
- Annual tax
- $6,644
- MLS®
- X13124560
- Board
- Toronto
- Status
- Active
- Listed
- May 13, 2026
- Updated
- Jul 7, 2026
Room dimensions
| Room | Level | Dimensions |
|---|---|---|
| Primary Bedroom | Main level | 4.21 × 3.81 m |
| Bedroom 2 | Main level | 3.29 × 2.74 m |
| Bedroom 3 | Main level | 3.08 × 2.77 m |
| Kitchen | Main level | 4.15 × 3.96 m |
| Dining room | Main level | 4.15 × 2.99 m |
| Great room | Main level | 8.32 × 5.06 m |
| Laundry room | Main level | 2.53 × 1.56 m |
Features & finishes
Appliances
- Washer
- Refrigerator
- Dishwasher
- Dryer
- Stove
- Oven
- Microwave
- Window Coverings
- Hot Tub
- Freezer
- Water Treatment
- Water purifier
- Cooktop
- Barbeque
Flooring
- Vinyl
Heating
- Forced air
- Propane
Cooling
- Ventilation system
Basement
- Full
- Unfinished
Exterior
- Vinyl siding
Foundation
- Concrete
Parking
- No Garage
Lot
- Irregular lot size
- Sump Pump
- Carpet Free
Sewer & Utilities
- Septic System
Community
- School Bus
- Fishing
Views
- Lake view
- Direct Water View
Architecture
- Raised bungalow
Financing
Estimated monthly payment
$7,436/mo
Loan amount
$1,272,000
Down payment
$318,000
Estimate only. Rates and terms vary by lender and qualification.
Powered by Lenderoo.caLocation & area
Toronto
Nearby
About the area
Census · K0M- 53,815
- Population
- 57
- Median age
- $80,000
- Median income
- $600,000
- Median home value
- 88%
- Home ownership
- 33 min
- Avg. commute
Age distribution
Tenure
Neighbourhood statistics for the property’s forward sortation area. Figures are census-derived estimates.
Powered by Neighbourly.ioFrequently asked questions
What is the asking price for 1093 NORTH BAY DRIVE?
1093 NORTH BAY DRIVE is listed for $1,590,000, in Toronto.
How many bedrooms and bathrooms does 1093 NORTH BAY DRIVE have?
It offers 3 bedrooms and 3 bathrooms (including 1 half-bath).
What type of home is 1093 NORTH BAY DRIVE?
1093 NORTH BAY DRIVE is a Single Family, House set over 1 storey.
How large is 1093 NORTH BAY DRIVE?
The home offers approximately 1,500–2,000 sq ft of living space on a lot measuring 60 x 255 FT.
What would the monthly mortgage payment be?
With a 20% down payment at a 5.0% interest rate over a 25-year amortization, the estimated monthly payment is about $7,436. Use the mortgage calculator above to model your own scenario.
What are the annual property taxes?
Property taxes are approximately $6,644 per year.
Is there parking?
Yes — 1093 NORTH BAY DRIVE includes 10 parking spaces.
What is the Toronto area like?
Toronto has a population of about 53,815, a median age of 57, a 88% home-ownership rate, with an average commute of about 33 minutes.
What is the average home value in Toronto?
The median dwelling value in this area is approximately $600,000, based on census data via Neighbourly.
What is the median household income in Toronto?
The median household income in this area is approximately $80,000.
Similar residences
Comparable House near Toronto at a similar price.
Private viewings
Arrange a private viewing of 1093 NORTH BAY DRIVE.
Our advisors offer discreet, personal guidance from first viewing through to closing. We’d be delighted to assist.