25 FIRE ROUTE 129
OnePoint · K0M1A0
$1,589,900
About this residence
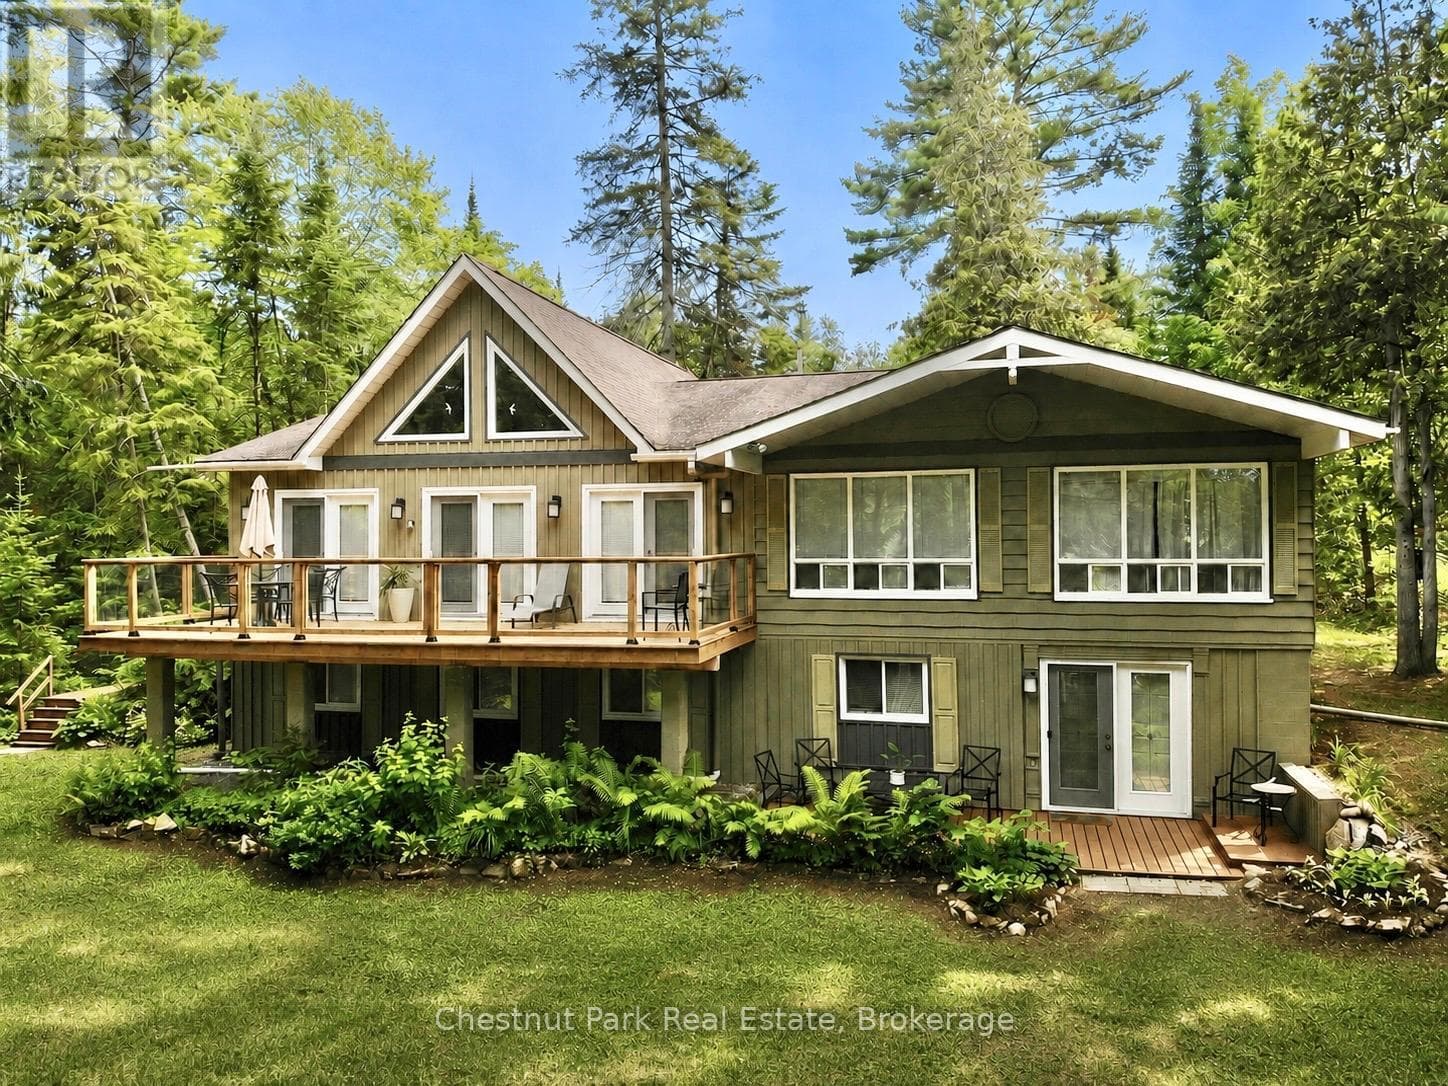
Custom built bungalow offering 3,280 sq ft of quality finished living space, set on an incredible 92 acres of private rural paradise with a pond, trails, abundant wildlife and endless possibilities. Designed with exceptional craftsmanship and premium materials throughout, this one-of-a-kind home features a durable 24-gauge Vicwest Prestige standing seam steel roof, timeless Cape Cod shiplap siding, and inline fibreglass windows. Step inside to soaring vaulted ceilings reaching 16, 14, and 12 feet, oversized 8 ft and 7 ft solid core interior doors, and engineered English white oak hardwood flooring throughout the main level. The custom kitchen is built to impress with granite countertops and stainless steel appliances, perfect for entertaining or everyday living. Bedroom walls are sound insulated for added privacy and comfort, while the fully finished lower level offers in-floor radiant heat. Outdoors, the property continues to shine with a 46 x 25 steel outbuilding featuring a concrete floor and 50 amp power supply, plus an additional 26 x 20 wooden outbuilding ideal for storage, hobbies, or workshop use. A rare opportunity to own a stunning custom home surrounded by nature, tranquility, and unmatched acreage. (id:61366)
Property details
- Property type
- Single Family
- Style
- House
- Ownership
- Freehold
- Bedrooms
- 4 (2 above, 2 below)
- Bathrooms
- 3 (1 half)
- Storeys
- 1
- Living area
- 1,500–2,000 sq ft
- Lot size
- 433.1 x 1333 FT
- Frontage
- 433.1 feet
- Parking
- 19 spaces
- Annual tax
- $4,529
- MLS®
- X13073008
- Board
- OnePoint
- Status
- Active
- Listed
- May 2, 2026
- Updated
- Jul 12, 2026
Room dimensions
| Room | Level | Dimensions |
|---|---|---|
| Mud room | Main level | 2.17 × 3.39 m |
| Bathroom | Basement | 4.19 × 3.82 m |
| Recreational, Games room | Basement | 11.08 × 5.04 m |
| Laundry room | Basement | 2.94 × 2.32 m |
| Bathroom | Main level | 2.95 × 1.83 m |
| Kitchen | Main level | 3.69 × 3.43 m |
| Dining room | Main level | 6.83 × 5.53 m |
| Living room | Main level | 3.91 × 6.27 m |
| Primary Bedroom | Main level | 3.98 × 3.88 m |
| Bedroom 2 | Main level | 3.97 × 3.71 m |
| Bathroom | Main level | 2.9 × 4.14 m |
| Bedroom 3 | Basement | 2.91 × 5.05 m |
| Bedroom 4 | Basement | 3.63 × 5.04 m |
Features & finishes
Appliances
- Water softener
- Water Heater - Tankless
Heating
- Forced air
- Radiant heat
- Propane
Cooling
- Central air conditioning
- Air exchanger
Basement
- Full
- Finished
- Walk out
Exterior
- Wood
Foundation
- Poured Concrete
Parking
- Garage
- Detached Garage
Lot
- Wooded area
Sewer & Utilities
- Septic System
Architecture
- Bungalow
Financing
Estimated monthly payment
$7,436/mo
Loan amount
$1,271,920
Down payment
$317,980
Estimate only. Rates and terms vary by lender and qualification.
Powered by Lenderoo.caLocation & area
OnePoint
Nearby
About the area
Census · K0M- 53,815
- Population
- 57
- Median age
- $80,000
- Median income
- $600,000
- Median home value
- 88%
- Home ownership
- 33 min
- Avg. commute
Age distribution
Tenure
Neighbourhood statistics for the property’s forward sortation area. Figures are census-derived estimates.
Powered by Neighbourly.ioFrequently asked questions
What is the asking price for 25 FIRE ROUTE 129?
25 FIRE ROUTE 129 is listed for $1,589,900, in OnePoint.
How many bedrooms and bathrooms does 25 FIRE ROUTE 129 have?
It offers 4 bedrooms and 3 bathrooms (including 1 half-bath).
What type of home is 25 FIRE ROUTE 129?
25 FIRE ROUTE 129 is a Single Family, House set over 1 storey.
How large is 25 FIRE ROUTE 129?
The home offers approximately 1,500–2,000 sq ft of living space on a lot measuring 433.1 x 1333 FT.
What would the monthly mortgage payment be?
With a 20% down payment at a 5.0% interest rate over a 25-year amortization, the estimated monthly payment is about $7,436. Use the mortgage calculator above to model your own scenario.
What are the annual property taxes?
Property taxes are approximately $4,529 per year.
Is there parking?
Yes — 25 FIRE ROUTE 129 includes 19 parking spaces.
What is the OnePoint area like?
OnePoint has a population of about 53,815, a median age of 57, a 88% home-ownership rate, with an average commute of about 33 minutes.
What is the average home value in OnePoint?
The median dwelling value in this area is approximately $600,000, based on census data via Neighbourly.
What is the median household income in OnePoint?
The median household income in this area is approximately $80,000.
Similar residences
Comparable House near OnePoint at a similar price.
Private viewings
Arrange a private viewing of 25 FIRE ROUTE 129.
Our advisors offer discreet, personal guidance from first viewing through to closing. We’d be delighted to assist.