53 MCMICHAEL AVENUE
Toronto
$1,239,888
About this residence
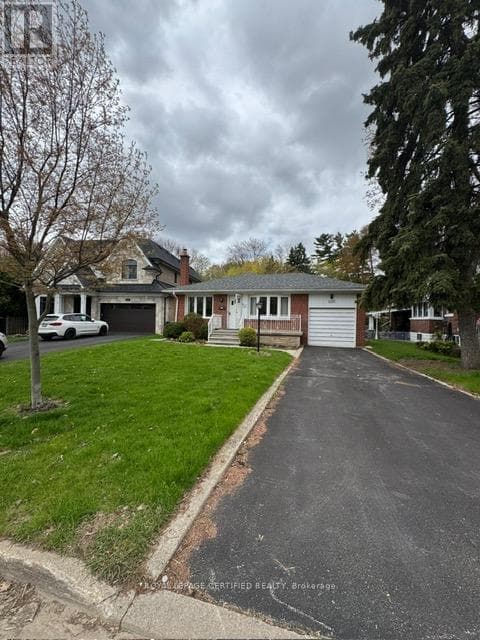
Welcome to 53 McMichael Ave in the heart of prestigious Kleinburg - a beautifully designed detached home offering modern comfort, style, and family-friendly convenience. Step inside to an inviting open-concept main floor, where natural light flows effortlessly through the spacious living and dining areas. The sleek kitchen is perfectly positioned for entertaining, creating a seamless connection between cooking, lounging, and gathering with family and friends. Upstairs you'll find 3 generous bedrooms, including a bright primary retreat with ample closet space. A huge bonus for busy households - the second-floor laundry room, making everyday living easy and efficient. Located in one of Kleinburg's most sought-after communities, this home places you minutes from parks, walking trails, great schools, boutique village amenities, cafes, restaurants, and quick highway access. A stylish, move-in-ready home in an incredible neighbourhood - welcome to Kleinburg living at its best. (id:61366)
Property details
- Property type
- Single Family
- Style
- House
- Ownership
- Freehold
- Bedrooms
- 3 (3 above)
- Bathrooms
- 3 (1 half)
- Storeys
- 2
- Living area
- 1,500–2,000 sq ft
- Lot size
- 30 x 110 FT
- Frontage
- 30 feet
- Parking
- 2 spaces
- Fireplace
- Yes
- Annual tax
- $5,085
- MLS®
- N13137460
- Board
- Toronto
- Status
- Inactive
- Listed
- May 16, 2026
- Updated
- Jun 24, 2026
Room dimensions
| Room | Level | Dimensions |
|---|---|---|
| Living room | Main level | 5.28 × 3.94 m |
| Dining room | Main level | 3.72 × 3.77 m |
| Kitchen | Main level | 2.94 × 3.06 m |
| Primary Bedroom | Second level | 3.97 × 3.64 m |
| Bedroom 2 | Second level | 3.02 × 3.35 m |
| Bedroom 3 | Second level | 3.07 × 3.11 m |
| Laundry room | Second level | 1.68 × 1.82 m |
Features & finishes
Appliances
- Washer
- Refrigerator
- Dishwasher
- Dryer
- Stove
- Water Heater
Flooring
- Hardwood
- Ceramic
Heating
- Forced air
- Natural gas
Cooling
- Central air conditioning
Basement
- Unfinished
Exterior
- Brick
Foundation
- Poured Concrete
Parking
- Garage
Lot
- Wooded area
- Conservation/green belt
Sewer & Utilities
- Sanitary sewer
- Cable
- Electricity
- Sewer
Financing
Estimated monthly payment
$5,799/mo
Loan amount
$991,910
Down payment
$247,978
Estimate only. Rates and terms vary by lender and qualification.
Powered by Lenderoo.caLocation & area
Toronto
Frequently asked questions
What is the asking price for 53 MCMICHAEL AVENUE?
53 MCMICHAEL AVENUE is listed for $1,239,888, in Toronto.
How many bedrooms and bathrooms does 53 MCMICHAEL AVENUE have?
It offers 3 bedrooms and 3 bathrooms (including 1 half-bath).
What type of home is 53 MCMICHAEL AVENUE?
53 MCMICHAEL AVENUE is a Single Family, House set over 2 storeys.
How large is 53 MCMICHAEL AVENUE?
The home offers approximately 1,500–2,000 sq ft of living space on a lot measuring 30 x 110 FT.
What would the monthly mortgage payment be?
With a 20% down payment at a 5.0% interest rate over a 25-year amortization, the estimated monthly payment is about $5,799. Use the mortgage calculator above to model your own scenario.
What are the annual property taxes?
Property taxes are approximately $5,085 per year.
Is there parking?
Yes — 53 MCMICHAEL AVENUE includes 2 parking spaces.
Similar residences
Comparable House near Toronto at a similar price.
Private viewings
Arrange a private viewing of 53 MCMICHAEL AVENUE.
Our advisors offer discreet, personal guidance from first viewing through to closing. We’d be delighted to assist.