108 EDITH MARGARET PLAZA
Ottawa · K2W1A8
$1,599,900
About this residence
Welcome to Saddlebrook Estates, where modern sophistication meets rural tranquility in this award-winning residence designed by Brian Saumure and built by Maple Leaf Custom Homes. Nestled on a private, treed 3.33-acre lot backing onto more than 500 acres of Crown land with resident-maintained hiking, snowshoeing, and cross-country ski trails, this property offers guaranteed unobstructed views and exceptional privacy.This reverse-concept home features 2,775 sq ft of refined living space (1,650 sq ft on the main level and 1,125 sq ft on the lower level), plus a 175 sq ft three-walled covered outdoor entertaining area. Radiant in-floor heating warms the lower level, while an architectural steel-and-glass staircase and abundant interior and exterior lighting create an open, airy ambiance.The great room, anchored by a Napoleon fireplace with built-in speakers, flows seamlessly into the chef's kitchen complete with professional appliances, a walk-in pantry, electronic push-button cabinetry, a dining area, and a powder room roughed-in for a future bath or shower. Designed for convenient living, the primary suite is located on the main living level and features a dressing area and spa-style ensuite. A bright office on the main level opens to a private balcony and yard walkout.The lower level includes a media room, three additional bedrooms, a full bath, mudroom, storage or gym area, mechanical room, and direct access to the full two-car garage.Built for both style and durability, the exterior combines cedar accents, concrete board siding, and metal cladding. Tucked at the end of a quiet cul-de-sac just minutes from Carp Village and central Kanata, this is a rare opportunity to enjoy upscale, efficient living surrounded by nature. (id:61366)
Property details
- Property type
- Single Family
- Style
- House
- Ownership
- Freehold
- Bedrooms
- 4 (4 above)
- Bathrooms
- 3 (1 half)
- Storeys
- 2
- Living area
- 2,500–3,000 sq ft
- Lot size
- 331 x 697 FT ; 1
- Frontage
- 331 feet
- Parking
- 6 spaces
- Fireplace
- 1
- Annual tax
- $6,893
- MLS®
- X13149656
- Board
- Ottawa
- Status
- Active
- Listed
- May 20, 2026
- Updated
- Jun 29, 2026
Room dimensions
| Room | Level | Dimensions |
|---|---|---|
| Bathroom | Main level | 2.43 × 1.82 m |
| Primary Bedroom | Main level | 4.87 × 4.11 m |
| Bathroom | Main level | 4.11 × 3.35 m |
| Exercise room | Lower level | 11 × 9 m |
| Foyer | Lower level | 3.65 × 2.43 m |
| Media | Lower level | 5.89 × 4.11 m |
| Bedroom | Lower level | 3.53 × 3.09 m |
| Bedroom | Lower level | 3.53 × 3.09 m |
| Bedroom | Lower level | 3.96 × 3.25 m |
| Mud room | Lower level | 3.25 × 1.52 m |
| Kitchen | Main level | 4.69 × 4.34 m |
| Office | Main level | 4.31 × 3.2 m |
| Great room | Main level | 5.18 × 5.02 m |
Features & finishes
Appliances
- Washer
- Refrigerator
- Dishwasher
- Dryer
- Range
- Oven
- Garage door opener
- Garage door opener remote(s)
- Central Vacuum
- Oven - Built-In
- Wine Fridge
- Water Treatment
- Water Heater - Tankless
- Water purifier
- Cooktop
Heating
- Forced air
- Propane
Cooling
- Central air conditioning
- Air exchanger
Exterior
- Wood
- Steel
Foundation
- Concrete
Parking
- Attached Garage
- Garage
Lot
- Cul-de-sac
- Wooded area
- Carpet Free
Sewer & Utilities
- Septic System
- Cable
Financing
Estimated monthly payment
$7,482/mo
Loan amount
$1,279,920
Down payment
$319,980
Estimate only. Rates and terms vary by lender and qualification.
Powered by Lenderoo.caLocation & area
Ottawa
Nearby
About the area
Census · K2W- 8,553
- Population
- 40
- Median age
- $159,000
- Median income
- $800,000
- Median home value
- 90%
- Home ownership
- 26 min
- Avg. commute
Age distribution
Tenure
Neighbourhood statistics for the property’s forward sortation area. Figures are census-derived estimates.
Powered by Neighbourly.ioFrequently asked questions
What is the asking price for 108 EDITH MARGARET PLAZA?
108 EDITH MARGARET PLAZA is listed for $1,599,900, in Ottawa.
How many bedrooms and bathrooms does 108 EDITH MARGARET PLAZA have?
It offers 4 bedrooms and 3 bathrooms (including 1 half-bath).
What type of home is 108 EDITH MARGARET PLAZA?
108 EDITH MARGARET PLAZA is a Single Family, House set over 2 storeys.
How large is 108 EDITH MARGARET PLAZA?
The home offers approximately 2,500–3,000 sq ft of living space on a lot measuring 331 x 697 FT ; 1.
What would the monthly mortgage payment be?
With a 20% down payment at a 5.0% interest rate over a 25-year amortization, the estimated monthly payment is about $7,482. Use the mortgage calculator above to model your own scenario.
What are the annual property taxes?
Property taxes are approximately $6,893 per year.
Is there parking?
Yes — 108 EDITH MARGARET PLAZA includes 6 parking spaces.
What is the Ottawa area like?
Ottawa has a population of about 8,553, a median age of 40, a 90% home-ownership rate, with an average commute of about 26 minutes.
What is the average home value in Ottawa?
The median dwelling value in this area is approximately $800,000, based on census data via Neighbourly.
What is the median household income in Ottawa?
The median household income in this area is approximately $159,000.
Similar residences
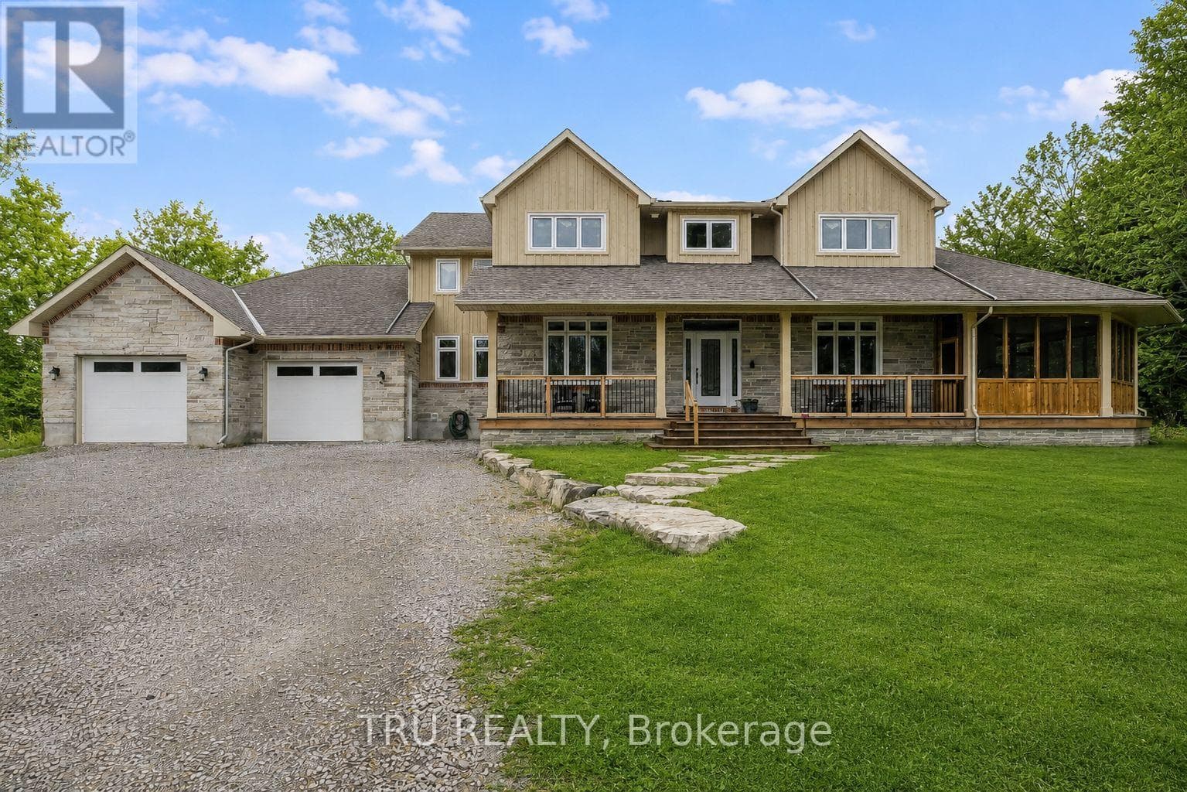
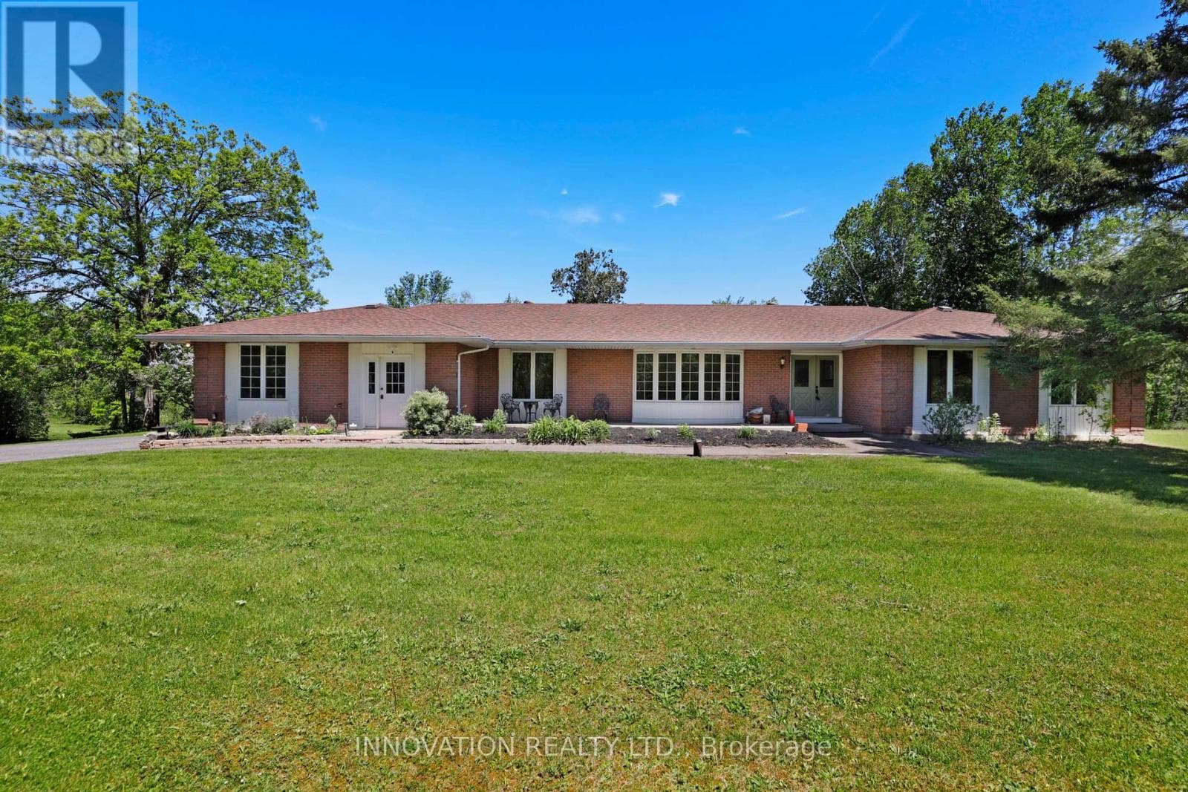
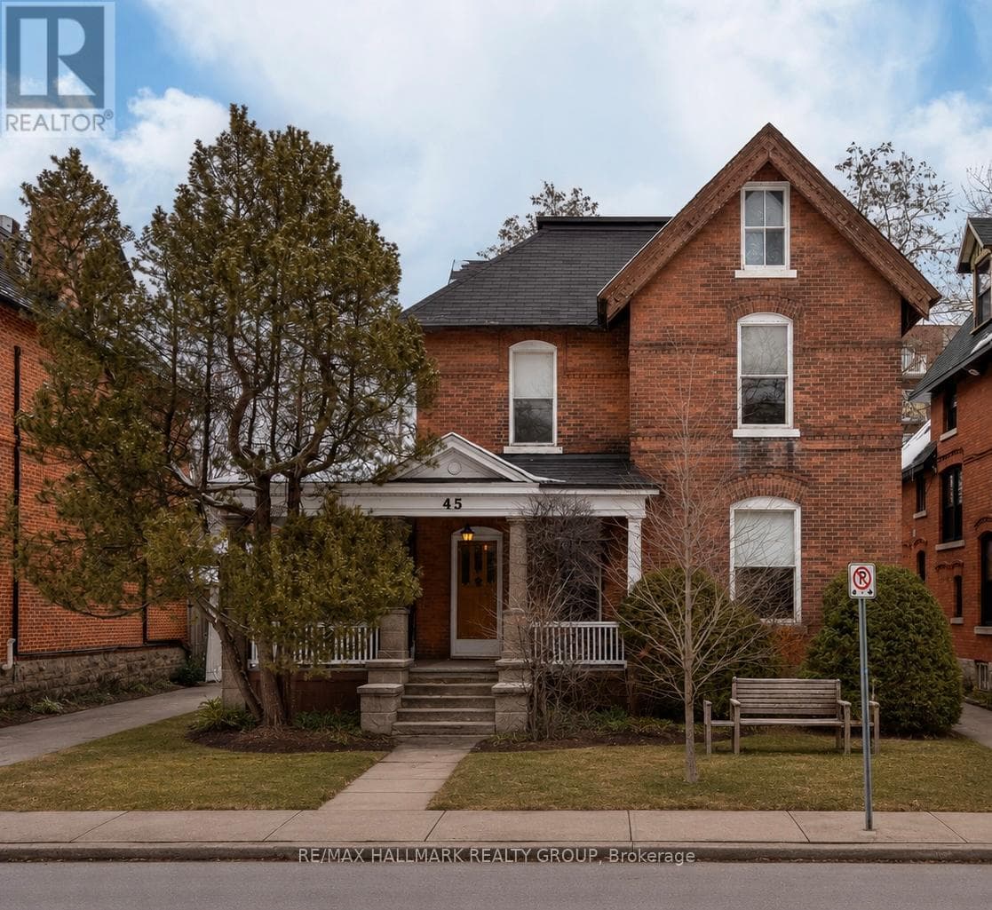
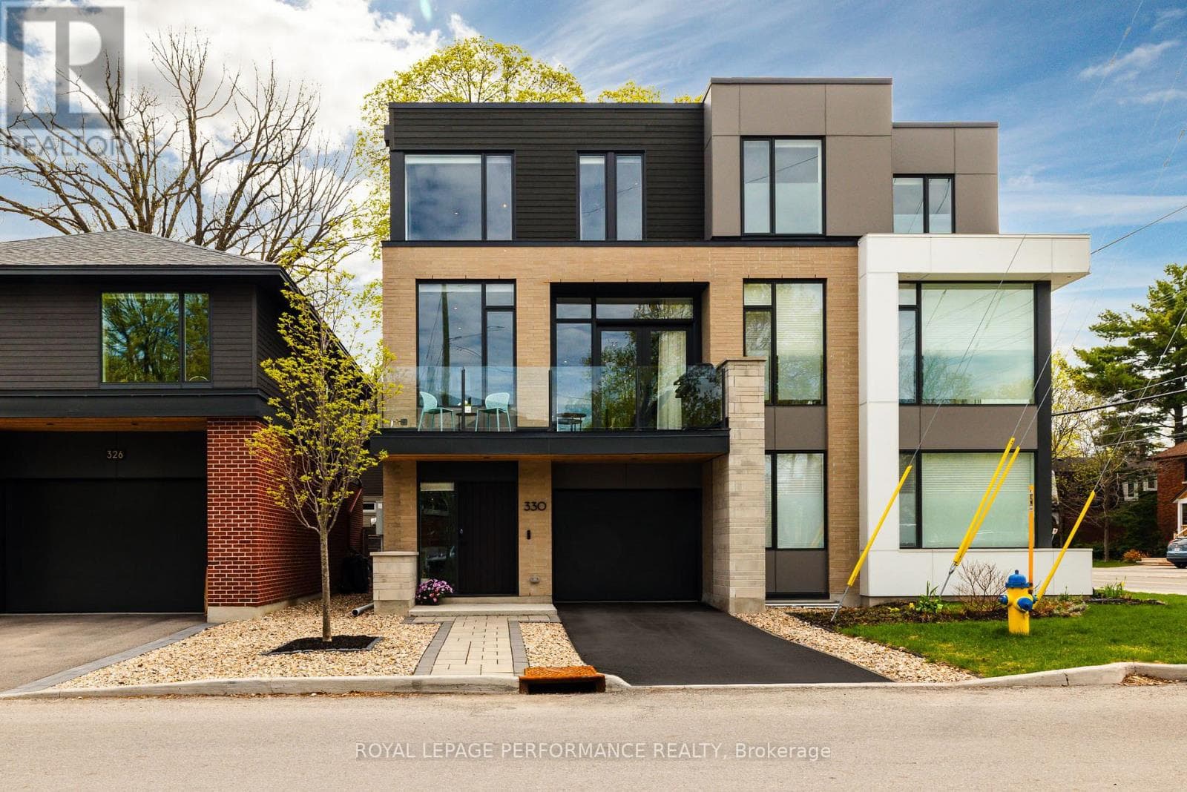
Comparable House near Ottawa at a similar price.
Private viewings
Arrange a private viewing of 108 EDITH MARGARET PLAZA.
Our advisors offer discreet, personal guidance from first viewing through to closing. We’d be delighted to assist.