2550 Sooke River Rd
Victoria · V9Z0X8
$999,000
About this residence
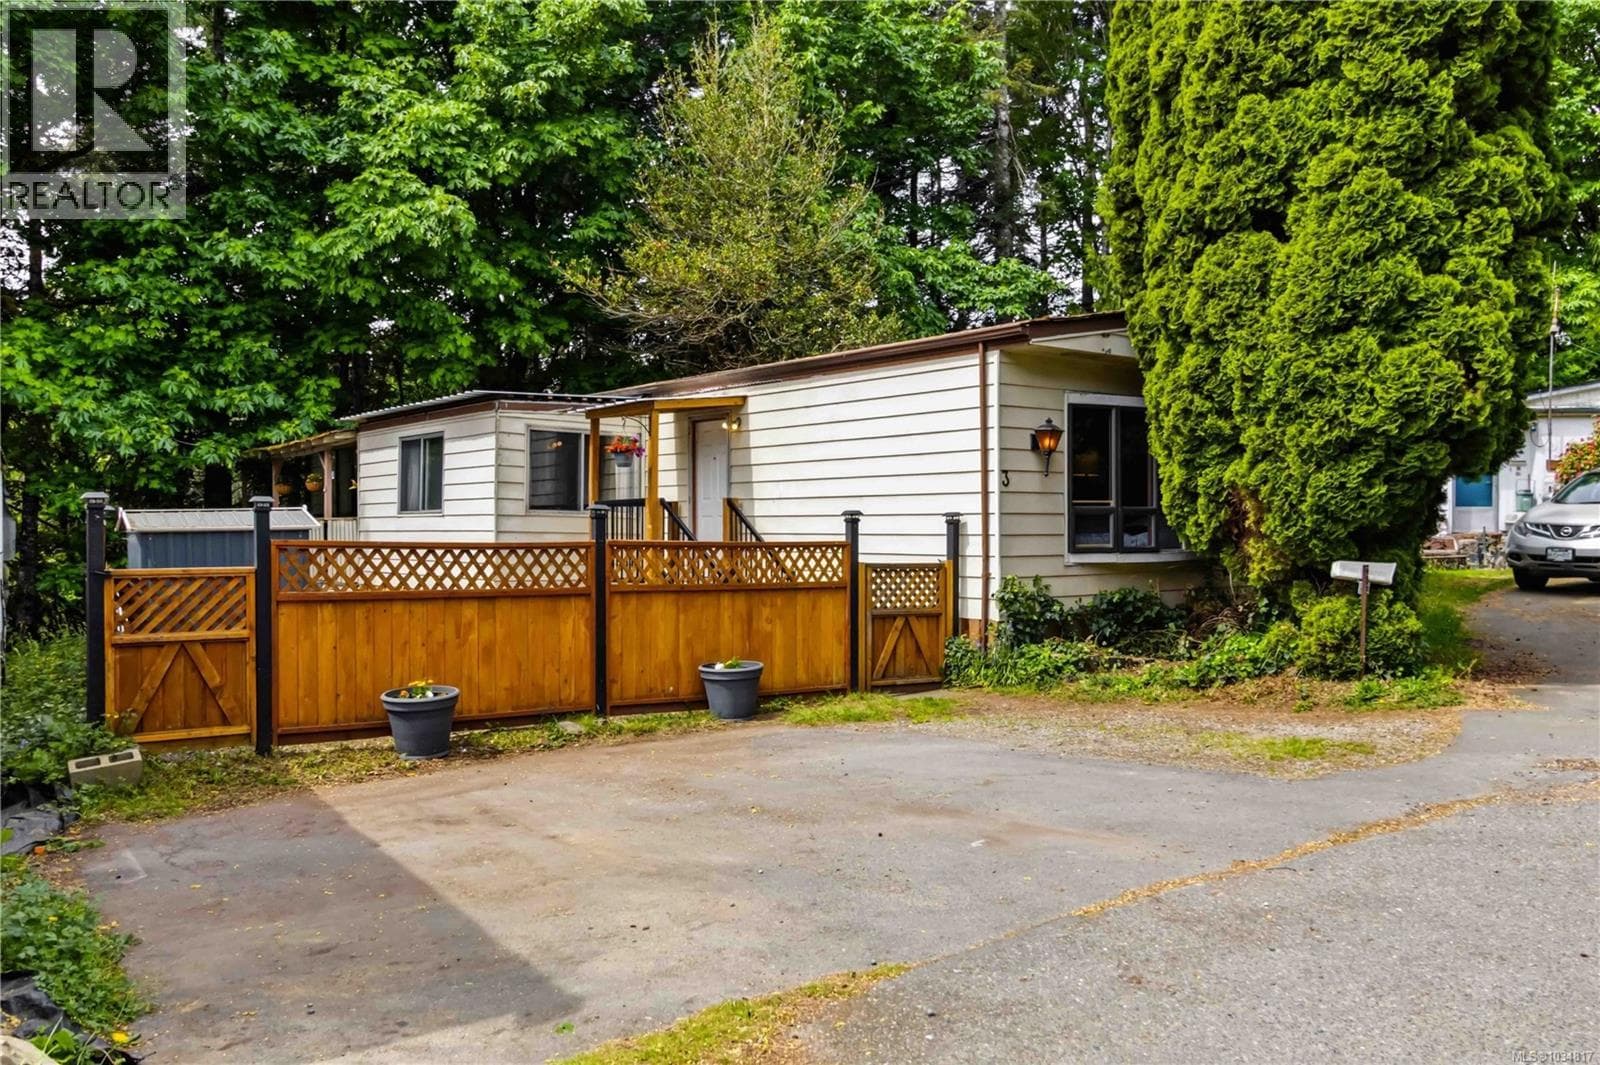
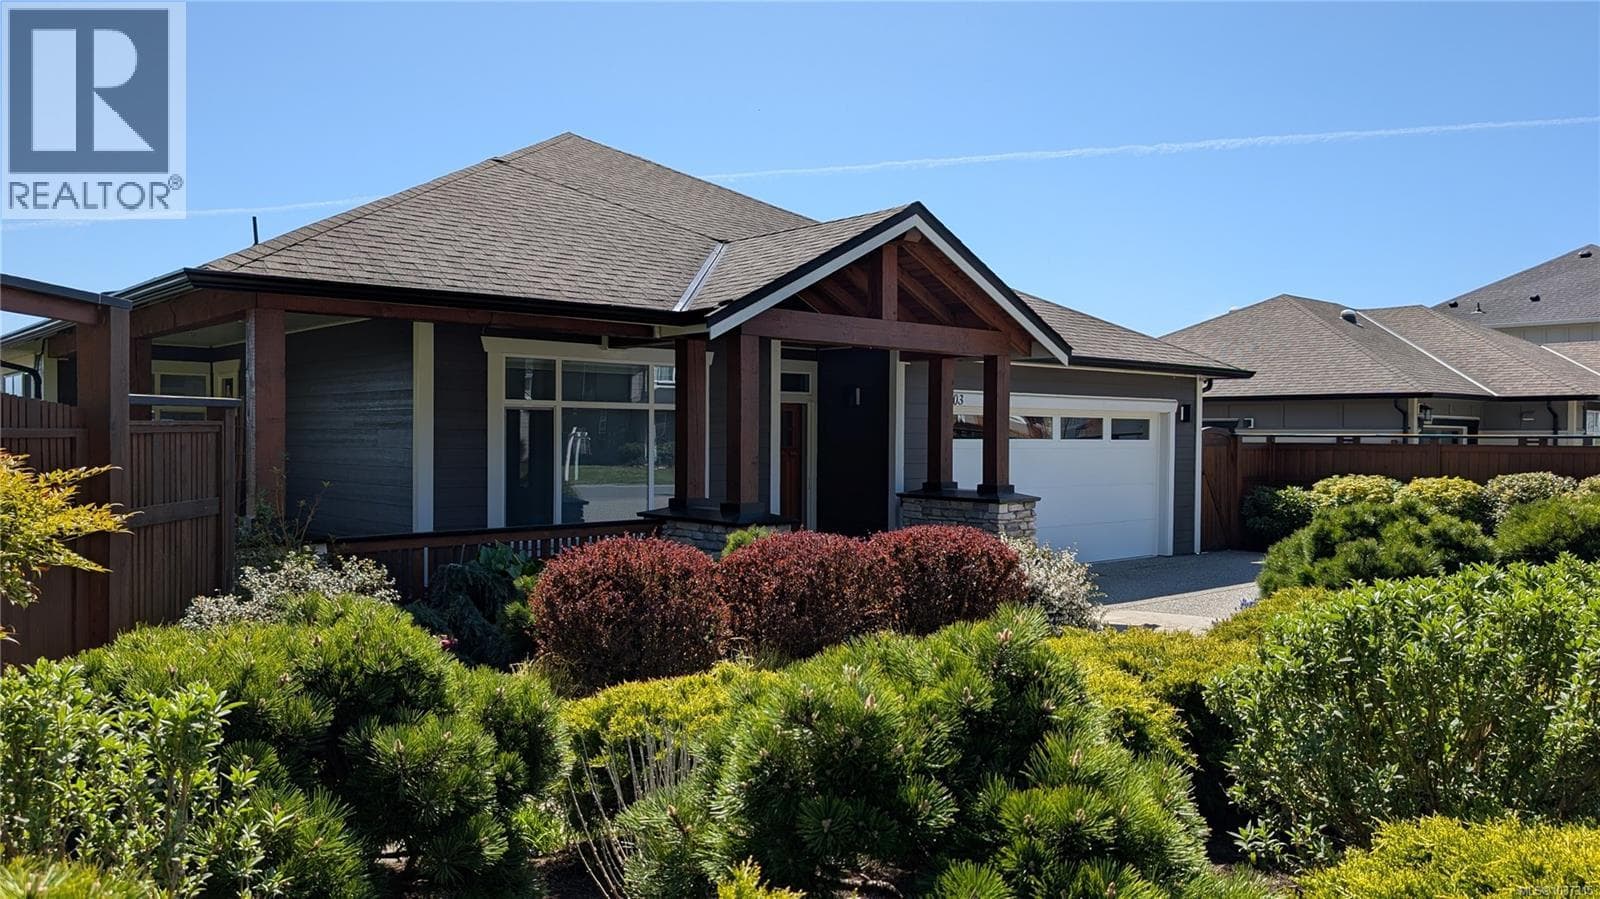
Single family dwelling with additional income generating property! Two 3-bed homes on a 1 Acre lot. Take your pick of which to live in, rent out the other as a mortgage helper, vacation rental or for extended family & friend visits! Alternatively purchase as an investment property and rent out both for optimum cash flow. Main dwelling is a recently built standard frame construction rancher home complete with skylights and wood burning stove. Other dwelling is a 1995 double wide manufactured home complete with CSA registration. Separate meters to both properties, septic system and municipal water supply. Both properties currently tenanted, viewing by appointment only. Sale subject to tenancy, both properties on month-to-month. Sale subject to BC residential tenancy act. All measurements to be confirmed by buyer. (id:61366)
Property details
- Property type
- Single Family
- Style
- House
- Ownership
- Freehold
- Bedrooms
- 6
- Bathrooms
- 3
- Living area
- 2,523 sq ft
- Lot size
- 1
- Parking
- 5 spaces
- Fireplace
- 2
- Year built
- 1995
- Annual tax
- $1
- MLS®
- 1038170
- Board
- Victoria
- Status
- Active
- Listed
- May 26, 2026
- Updated
- May 26, 2026
Room dimensions
| Room | Level | Dimensions |
|---|---|---|
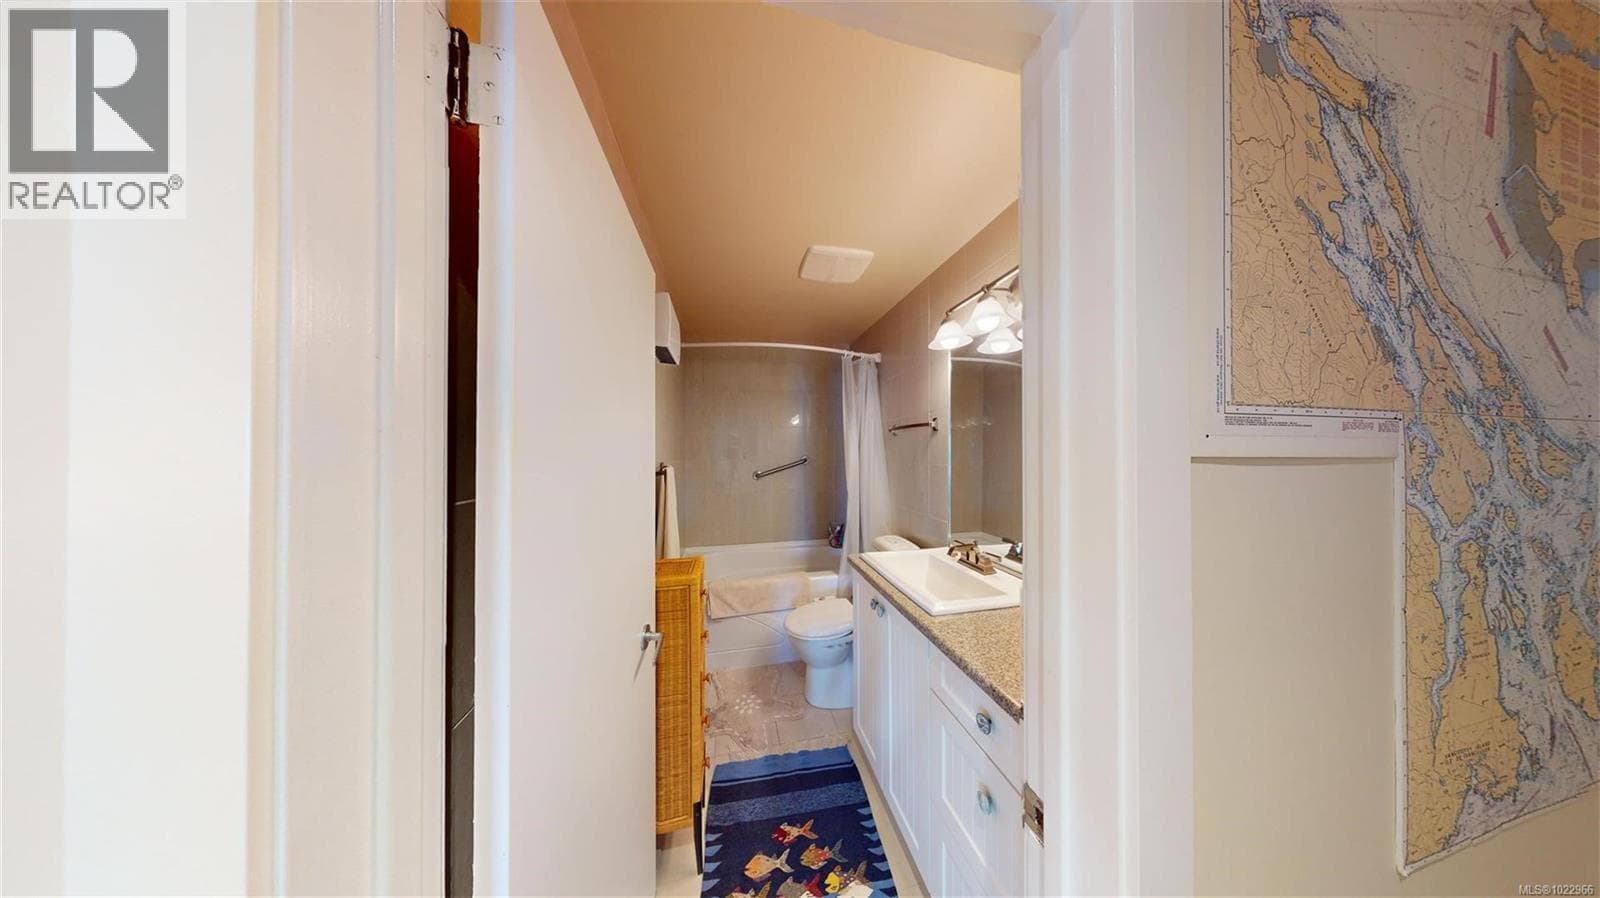
| Bathroom | Auxiliary Building | 4-Piece |
| Primary Bedroom | Auxiliary Building | 12 × 10 feet |
| Bedroom | Auxiliary Building | 10 × 10 feet |
| Bedroom | Auxiliary Building | 10 × 10 feet |
| Other | Auxiliary Building | 6 × 10 feet |
| Dining room | Auxiliary Building | 10 × 10 feet |
| Kitchen | Auxiliary Building | 10 × 10 feet |
| Living room | Auxiliary Building | 15 × 10 feet |
| Dining room | Main level | 8 × 12 feet |
| Living room | Main level | 12 × 14 feet |
| Kitchen | Main level | 10 × 12 feet |
| Bathroom | Main level | 4-Piece |
| Bathroom | Main level | 4-Piece |
| Bedroom | Main level | 11 × 11 feet |
| Bedroom | Main level | 12 × 10 feet |
| Primary Bedroom | Main level | 12 × 14 feet |
Features & finishes
Heating
- Forced air
Cooling
- See Remarks
Financing
Estimated monthly payment
$4,672/mo
Loan amount
$799,200
Down payment
$199,800
Estimate only. Rates and terms vary by lender and qualification.
Powered by Lenderoo.caLocation & area
Victoria
Nearby
About the area
Census · V9Z- 20,131
- Population
- 46
- Median age
- $89,000
- Median income
- $700,000
- Median home value
- 82%
- Home ownership
- 35 min
- Avg. commute
Age distribution
Tenure
Neighbourhood statistics for the property’s forward sortation area. Figures are census-derived estimates.
Powered by Neighbourly.ioFrequently asked questions
What is the asking price for 2550 Sooke River Rd?
2550 Sooke River Rd is listed for $999,000, in Victoria.
How many bedrooms and bathrooms does 2550 Sooke River Rd have?
It offers 6 bedrooms and 3 bathrooms.
What type of home is 2550 Sooke River Rd?
2550 Sooke River Rd is a Single Family, House, built in 1995.
How large is 2550 Sooke River Rd?
The home offers approximately 2,523 sq ft of living space on a lot measuring 1.
What would the monthly mortgage payment be?
With a 20% down payment at a 5.0% interest rate over a 25-year amortization, the estimated monthly payment is about $4,672. Use the mortgage calculator above to model your own scenario.
What are the annual property taxes?
Property taxes are approximately $1 per year.
Is there parking?
Yes — 2550 Sooke River Rd includes 5 parking spaces.
What is the Victoria area like?
Victoria has a population of about 20,131, a median age of 46, a 82% home-ownership rate, with an average commute of about 35 minutes.
What is the average home value in Victoria?
The median dwelling value in this area is approximately $700,000, based on census data via Neighbourly.
What is the median household income in Victoria?
The median household income in this area is approximately $89,000.
Similar residences
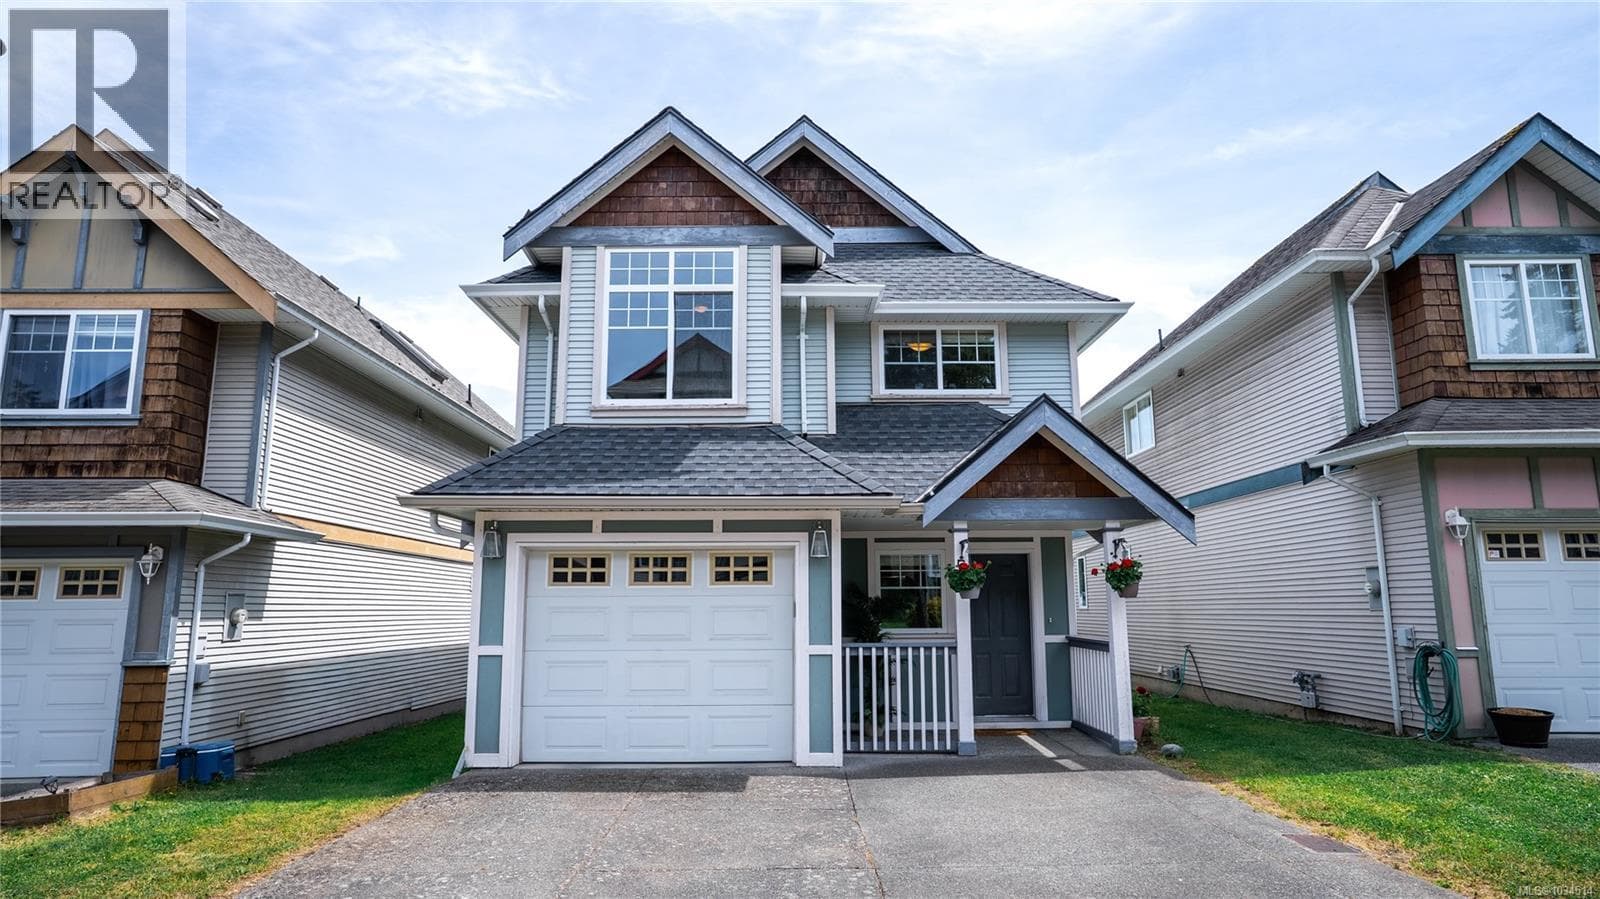
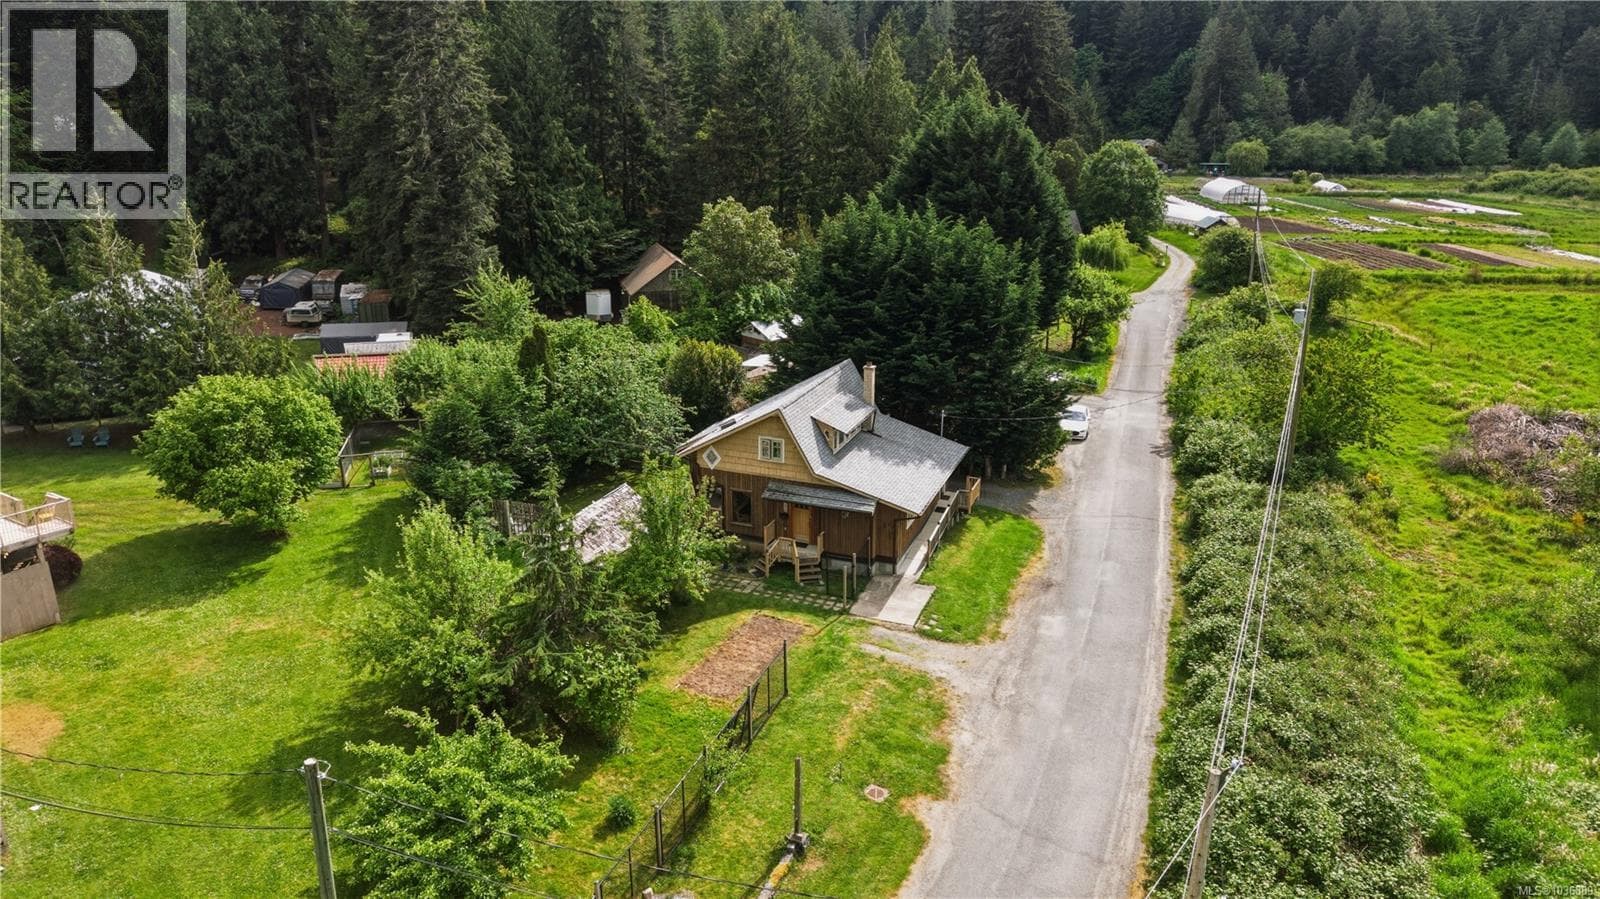
Comparable House near Victoria at a similar price.
Private viewings
Arrange a private viewing of 2550 Sooke River Rd.
Our advisors offer discreet, personal guidance from first viewing through to closing. We’d be delighted to assist.