397 WILLIAM STREET
OnePoint · L0K2A0
$499,900
About this residence
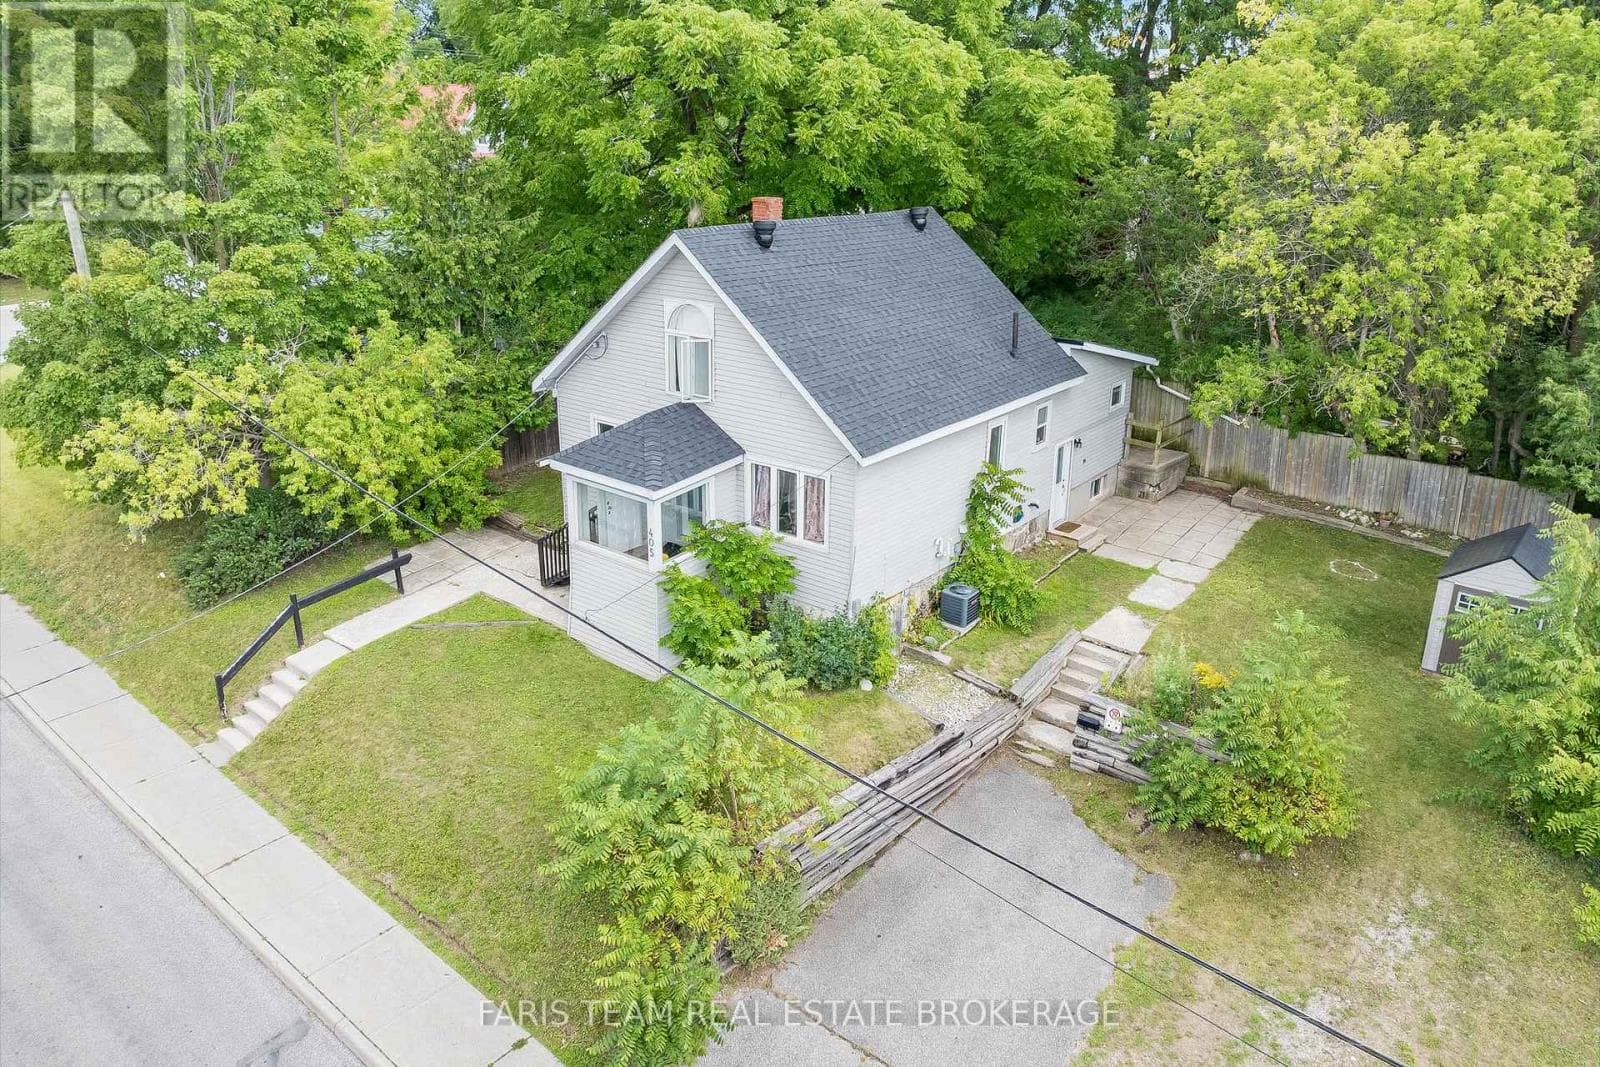
This is the perfect opportunity to put your personal touches on this classic family home on an impressive sized lot in Victoria Harbour. The main floor features a spacious living room, large country kitchen with walkouts to side yard and rear enclosed porch, a 4-pc bathroom with laundry, primary bedroom with 2-pc ensuite. The upper level has a family room and 2 nice size bedrooms and a 3-pc bathroom. Plenty of room for gardening, entertaining or simply unwinding at the end of the day. Additional features include a newer metal roof, 2 separate deck areas, storage shed and a 2-level shed. Move in ready. The location is incredibly convenient. Close to local amenities, schools, access to Georgian Bay waterfront, parks, walking trails. So much to do - boating, fishing, swimming, hiking, cycling, snowmobiling, golfing, skiing, dining, tourist attractions and so much more. Minutes to Midland, Orillia and Barrie. Easy access to Hwy 400 and just 90 minutes to the GTA. This is a rare chance to get into a sought-after area. Incredible value at an affordable price. Don't miss this opportunity to make it yours. Call to schedule your own private viewing today! (id:61366)
Property details
- Property type
- Single Family
- Style
- House
- Ownership
- Freehold
- Bedrooms
- 3 (3 above)
- Bathrooms
- 3 (1 half)
- Storeys
- 2
- Living area
- 1,500–2,000 sq ft
- Lot size
- 86.1 x 318.2 FT
- Frontage
- 86.1 feet
- Parking
- 6 spaces
- Annual tax
- $2,226
- MLS®
- S13062322
- Board
- OnePoint
- Status
- Active
- Listed
- Apr 30, 2026
- Updated
- Jul 13, 2026
Room dimensions
| Room | Level | Dimensions |
|---|---|---|
| Living room | Main level | 3.96 × 3.76 m |
| Kitchen | Main level | 5.77 × 3.96 m |
| Primary Bedroom | Main level | 3.36 × 2.99 m |
| Bathroom | Main level | — |
| Bathroom | Second level | — |
| Family room | Second level | 4.74 × 4.03 m |
| Bedroom 2 | Second level | 4.09 × 2.84 m |
| Bedroom 3 | Second level | 3.35 × 2.84 m |
Features & finishes
Heating
- Forced air
- Natural gas
Basement
- Crawl space
Exterior
- Vinyl siding
Parking
- No Garage
Lot
- Irregular lot size
- Sump Pump
- Carpet Free
Sewer & Utilities
- Sanitary sewer
- Electricity
- Sewer
Community
- School Bus
Financing
Estimated monthly payment
$2,338/mo
Loan amount
$399,920
Down payment
$99,980
Estimate only. Rates and terms vary by lender and qualification.
Powered by Lenderoo.caLocation & area
OnePoint
Frequently asked questions
What is the asking price for 397 WILLIAM STREET?
397 WILLIAM STREET is listed for $499,900, in OnePoint.
How many bedrooms and bathrooms does 397 WILLIAM STREET have?
It offers 3 bedrooms and 3 bathrooms (including 1 half-bath).
What type of home is 397 WILLIAM STREET?
397 WILLIAM STREET is a Single Family, House set over 2 storeys.
How large is 397 WILLIAM STREET?
The home offers approximately 1,500–2,000 sq ft of living space on a lot measuring 86.1 x 318.2 FT.
What would the monthly mortgage payment be?
With a 20% down payment at a 5.0% interest rate over a 25-year amortization, the estimated monthly payment is about $2,338. Use the mortgage calculator above to model your own scenario.
What are the annual property taxes?
Property taxes are approximately $2,226 per year.
Is there parking?
Yes — 397 WILLIAM STREET includes 6 parking spaces.
Similar residences
Comparable House near OnePoint at a similar price.
Private viewings
Arrange a private viewing of 397 WILLIAM STREET.
Our advisors offer discreet, personal guidance from first viewing through to closing. We’d be delighted to assist.