17142 COMMONAGE ROAD
Interior REALTORS® · V4V1B5
$2,499,000
About this residence
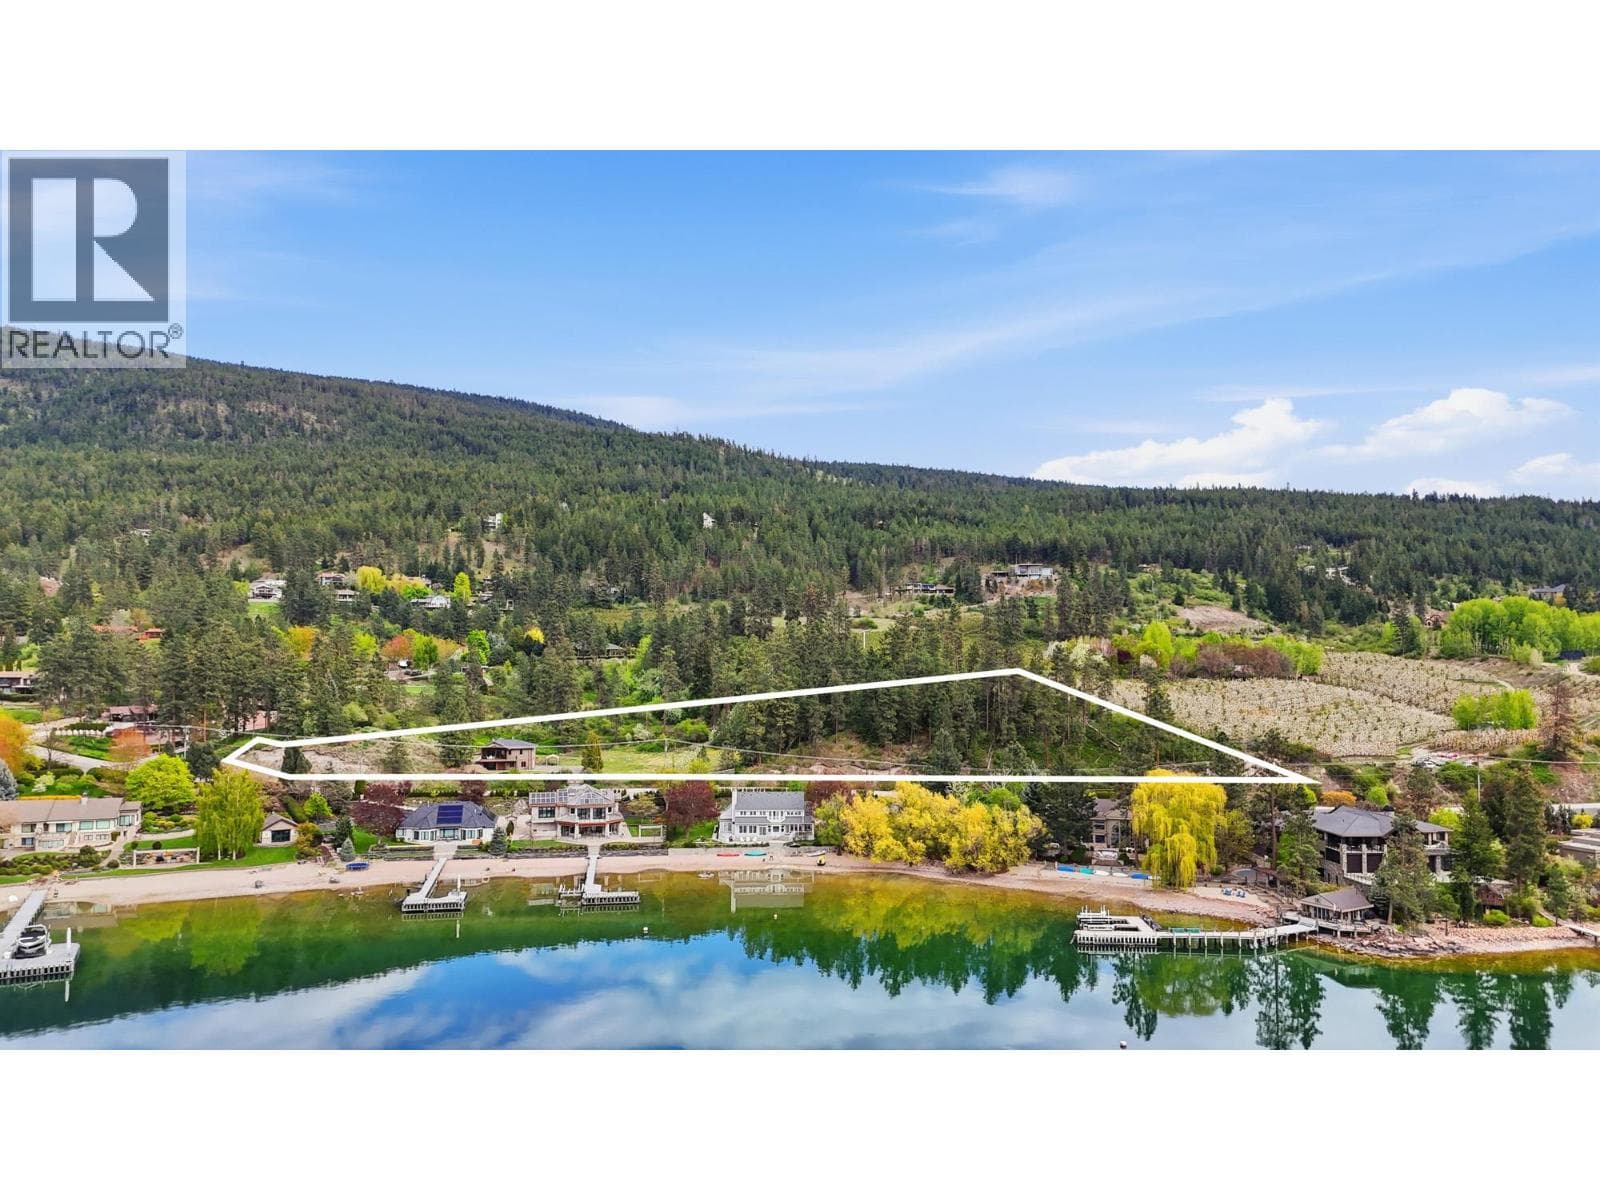
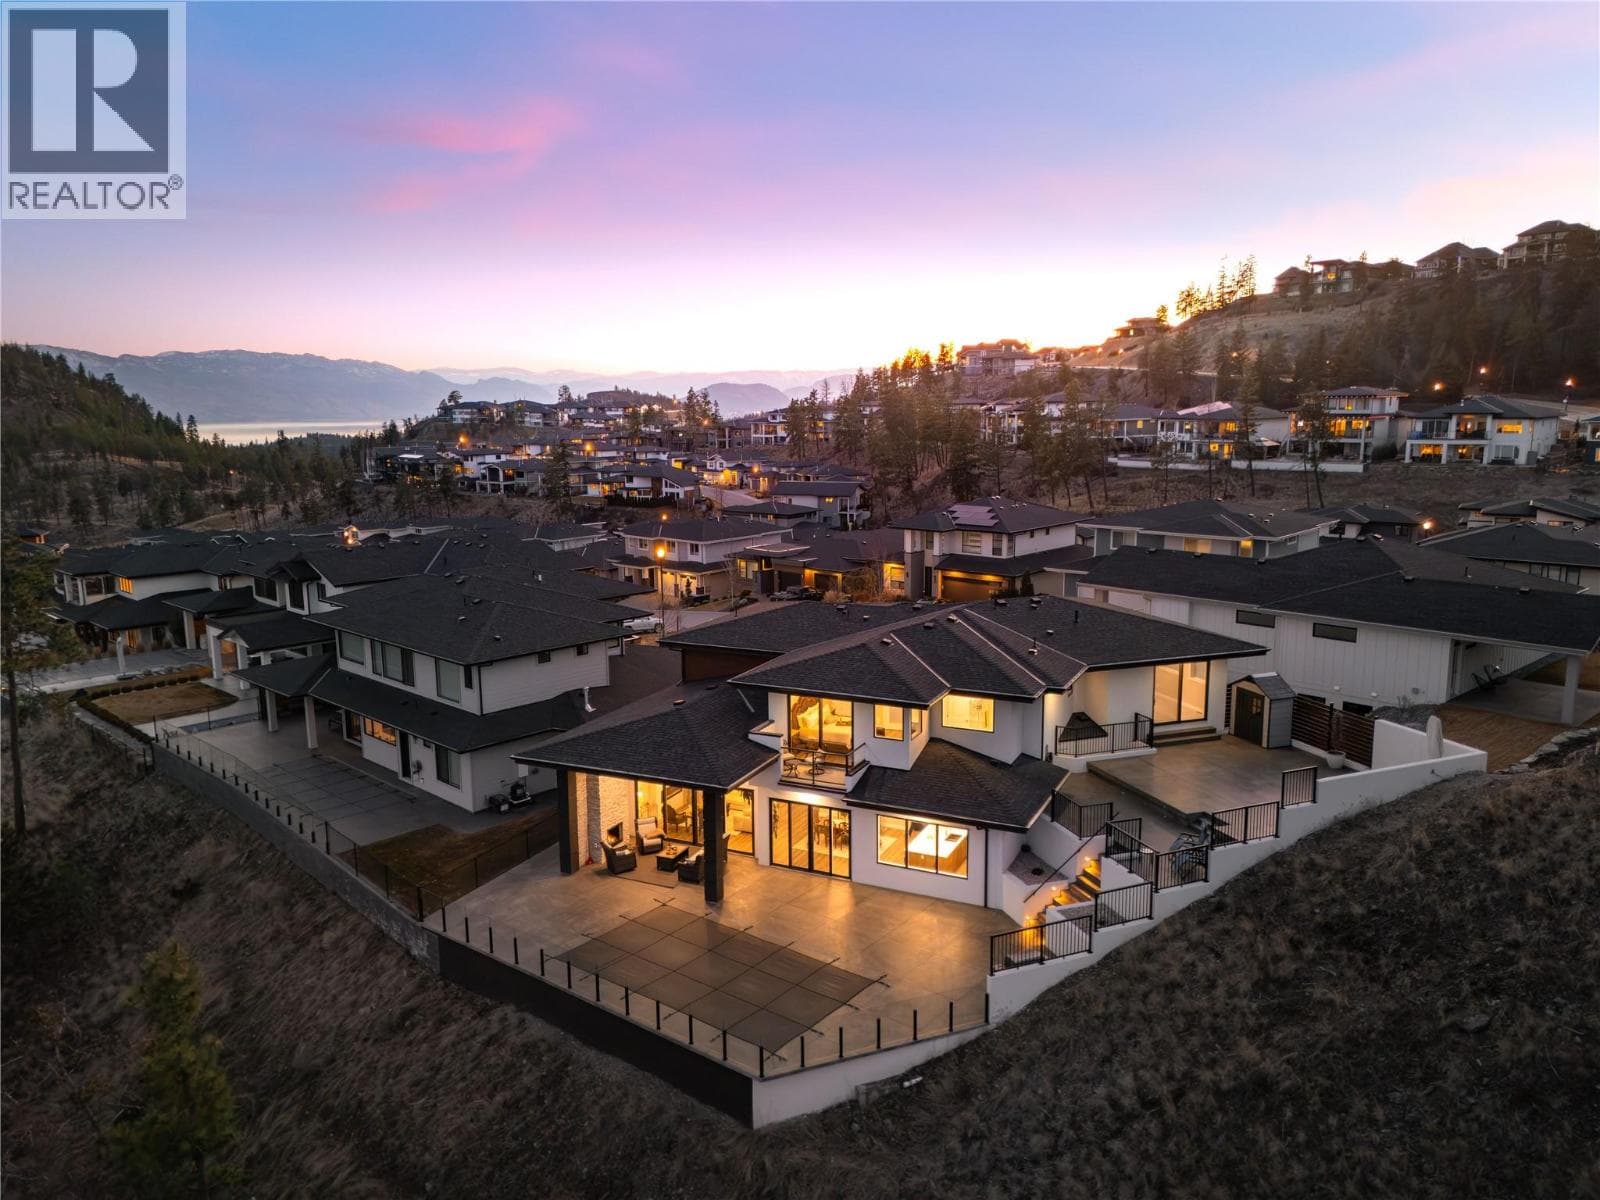
Unique opportunity in the prestigious Carr's Landing area of Lake Country. Situated on 5.565 acres with a primary home and two separate workshops, this property offers plenty of privacy and flexibility. The primary home is over 4,400 sq.ft in size, and offers four bedrooms and five bathrooms total. Luxury features include expansive living room ceilings, rock fireplace, exposed timber beams, and covered deck spaces. The living room opens up to the kitchen space, with access to the balcony to enjoy the tremendous views. The walk-out basement includes full 9' ceilings, and a one-bedroom legal suite. Full garage, both upstairs and downstairs. There are two distinct workshops, approximately 60'x30' and 60'x32'. The first workshop has over 1,500 sq.ft. of space with a bathroom below, and a two bedroom, one bathroom suite above. The second workshop boasts over 1,600 sq.ft. on the main, with a modernized two bedroom, one bedroom suite above with potential to add an expansive balcony. The lands are expansive and fully fenced, with great potential as an equestrian property with fencing, cross fencing, automatic waterers, shelter, round pen, etc. The property is well situated for additional storage, whether for RVs, equipment, toys. Predator Ridge, the O'Rourke Family Estate, lake access, Sparkling Hills Resort, Ritz Carlton Residences, etc are all just a short drive away. This is perfect for a multigenerational household, those requiring income/storage/animals, and has many flexible uses! (id:61366)
Property details
- Property type
- Single Family
- Style
- House
- Ownership
- Freehold
- Bedrooms
- 4
- Bathrooms
- 5 (1 half)
- Storeys
- 3
- Living area
- 6,714 sq ft
- Lot size
- 5.56
- Parking
- 22 spaces
- Fireplace
- 1
- Year built
- 2004
- Annual tax
- $6,619
- MLS®
- 10385256
- Board
- Interior REALTORS®
- Status
- Active
- Listed
- Apr 30, 2026
- Updated
- Jun 9, 2026
Room dimensions
| Room | Level | Dimensions |
|---|---|---|
| Full bathroom | Secondary Dwelling Unit | 11'0'' x 7'9'' |
| Bedroom | Secondary Dwelling Unit | 11'1'' x 11'8'' |
| Primary Bedroom | Secondary Dwelling Unit | 11'1'' x 13'8'' |
| Living room | Secondary Dwelling Unit | 19'6'' x 17'3'' |
| Kitchen | Secondary Dwelling Unit | 19'6'' x 11'9'' |
| Other | Third level | 9'10'' x 11'11'' |
| Sunroom | Third level | 29'0'' x 10'10'' |
| Full bathroom | Secondary Dwelling Unit | 9'7'' x 4'11'' |
| Bedroom | Secondary Dwelling Unit | 11'5'' x 8'8'' |
| Primary Bedroom | Secondary Dwelling Unit | 14'8'' x 8'8'' |
| Living room | Secondary Dwelling Unit | 20'0'' x 13'9'' |
| Kitchen | Secondary Dwelling Unit | 8'10'' x 8'5'' |
| 2pc Bathroom | Basement | 7'4'' x 12'10'' |
| Storage | Lower level | 8'0'' x 5'9'' |
| Utility room | Lower level | 13'10'' x 13'6'' |
| Full bathroom | Additional Accommodation | 7'0'' x 8'5'' |
| Primary Bedroom | Additional Accommodation | 13'3'' x 12'10'' |
| Other | Additional Accommodation | 11'8'' x 41'5'' |
| Living room | Additional Accommodation | 18'4'' x 37'2'' |
| Dining room | Additional Accommodation | 13'3'' x 9'11'' |
| Kitchen | Additional Accommodation | 13'2'' x 15'3'' |
| Loft | Second level | 14'0'' x 15'6'' |
| 4pc Ensuite bath | Second level | 11'0'' x 5'9'' |
| Primary Bedroom | Second level | 23'6'' x 27'7'' |
| Laundry room | Main level | 12'1'' x 12'0'' |
| Bedroom | Main level | 9'10'' x 15'7'' |
| 5pc Ensuite bath | Main level | 11'10'' x 13'10'' |
| Other | Main level | 6'1'' x 7'11'' |
| Primary Bedroom | Main level | 12'9'' x 19'2'' |
| 4pc Bathroom | Main level | 7'10'' x 8'7'' |
| Kitchen | Main level | 14'9'' x 15'7'' |
| Living room | Main level | 29'1'' x 24'10'' |
Features & finishes
Appliances
- Washer
- Refrigerator
- Dishwasher
- Dryer
- Microwave
- Oven - Built-In
- Range - Gas
Flooring
- Carpeted
- Hardwood
- Tile
Heating
- Forced air
- Baseboard heaters
- Heat Pump
- See remarks
- Electric
Cooling
- Central air conditioning
- Heat Pump
Basement
- Full
Exterior
- Other
- Wood siding
Parking
- Attached Garage
- See Remarks
- Detached Garage
- Heated Garage
Lot
- Private setting
- Treed
- Irregular lot size
- Central island
- Jacuzzi bath-tub
Sewer & Utilities
- Septic tank
Community
- Pets Allowed
- Rentals Allowed
Views
- Lake view
- Mountain view
- View of water
- View (panoramic)
Architecture
- Ranch
Financing
Estimated monthly payment
$11,687/mo
Loan amount
$1,999,200
Down payment
$499,800
Estimate only. Rates and terms vary by lender and qualification.
Powered by Lenderoo.caLocation & area
Interior REALTORS®
Nearby
About the area
Census · V4V- 17,726
- Population
- 46
- Median age
- $92,000
- Median income
- $800,000
- Median home value
- 78%
- Home ownership
- 24 min
- Avg. commute
Age distribution
Tenure
Neighbourhood statistics for the property’s forward sortation area. Figures are census-derived estimates.
Powered by Neighbourly.ioFrequently asked questions
What is the asking price for 17142 COMMONAGE ROAD?
17142 COMMONAGE ROAD is listed for $2,499,000, in Interior REALTORS®.
How many bedrooms and bathrooms does 17142 COMMONAGE ROAD have?
It offers 4 bedrooms and 5 bathrooms (including 1 half-bath).
What type of home is 17142 COMMONAGE ROAD?
17142 COMMONAGE ROAD is a Single Family, House set over 3 storeys, built in 2004.
How large is 17142 COMMONAGE ROAD?
The home offers approximately 6,714 sq ft of living space on a lot measuring 5.56.
What would the monthly mortgage payment be?
With a 20% down payment at a 5.0% interest rate over a 25-year amortization, the estimated monthly payment is about $11,687. Use the mortgage calculator above to model your own scenario.
What are the annual property taxes?
Property taxes are approximately $6,619 per year.
Is there parking?
Yes — 17142 COMMONAGE ROAD includes 22 parking spaces.
What is the Interior REALTORS® area like?
Interior REALTORS® has a population of about 17,726, a median age of 46, a 78% home-ownership rate, with an average commute of about 24 minutes.
What is the average home value in Interior REALTORS®?
The median dwelling value in this area is approximately $800,000, based on census data via Neighbourly.
What is the median household income in Interior REALTORS®?
The median household income in this area is approximately $92,000.
Similar residences
Comparable House near Interior REALTORS® at a similar price.
Private viewings
Arrange a private viewing of 17142 COMMONAGE ROAD.
Our advisors offer discreet, personal guidance from first viewing through to closing. We’d be delighted to assist.