9990 Eastside Road Unit# 13
Interior REALTORS® · V1H1Z2
$4,288,000
About this residence
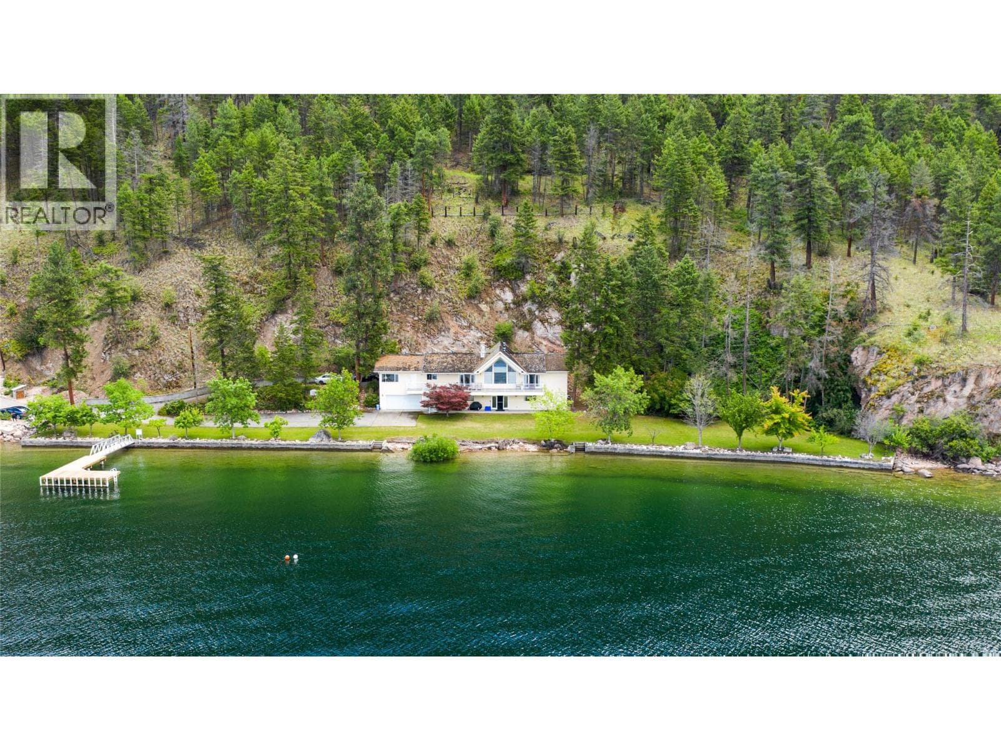
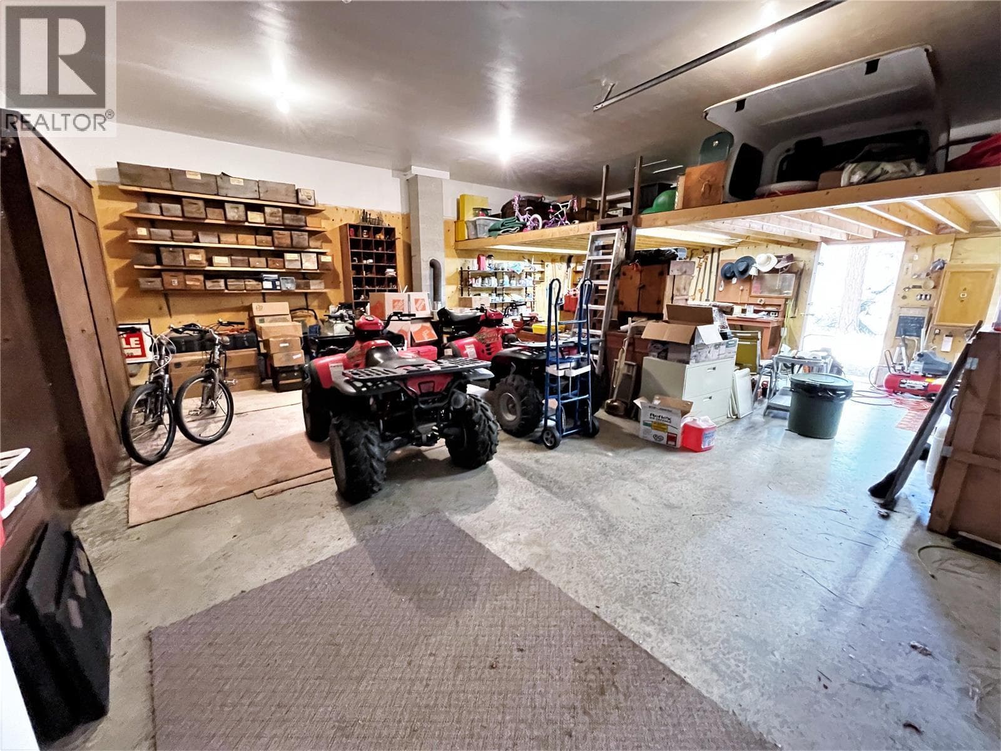
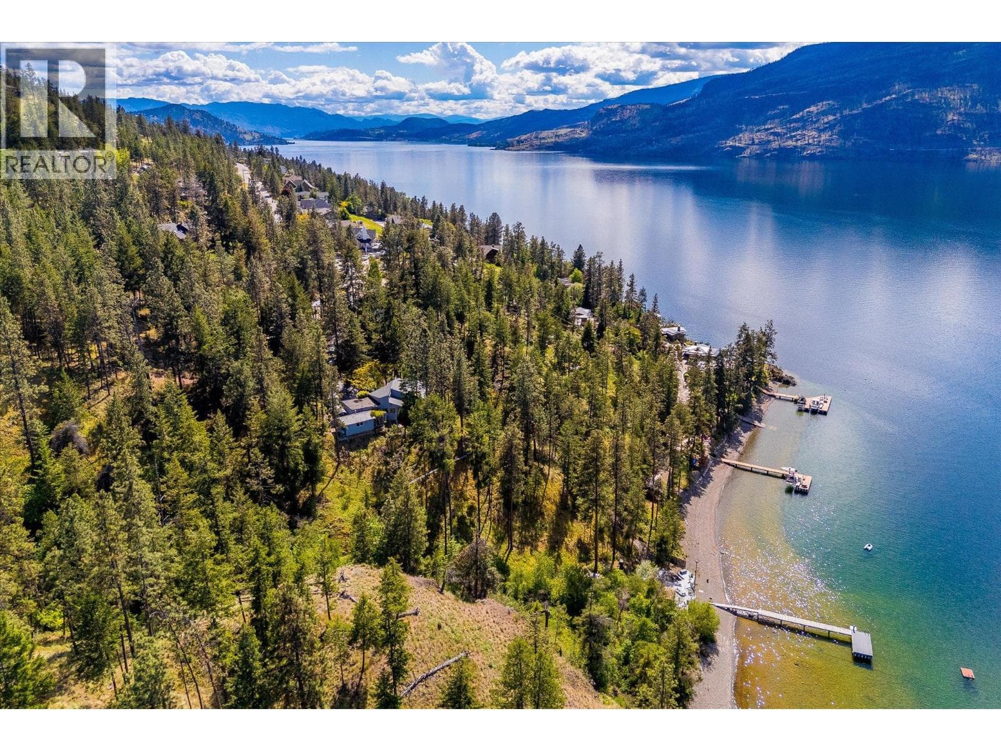
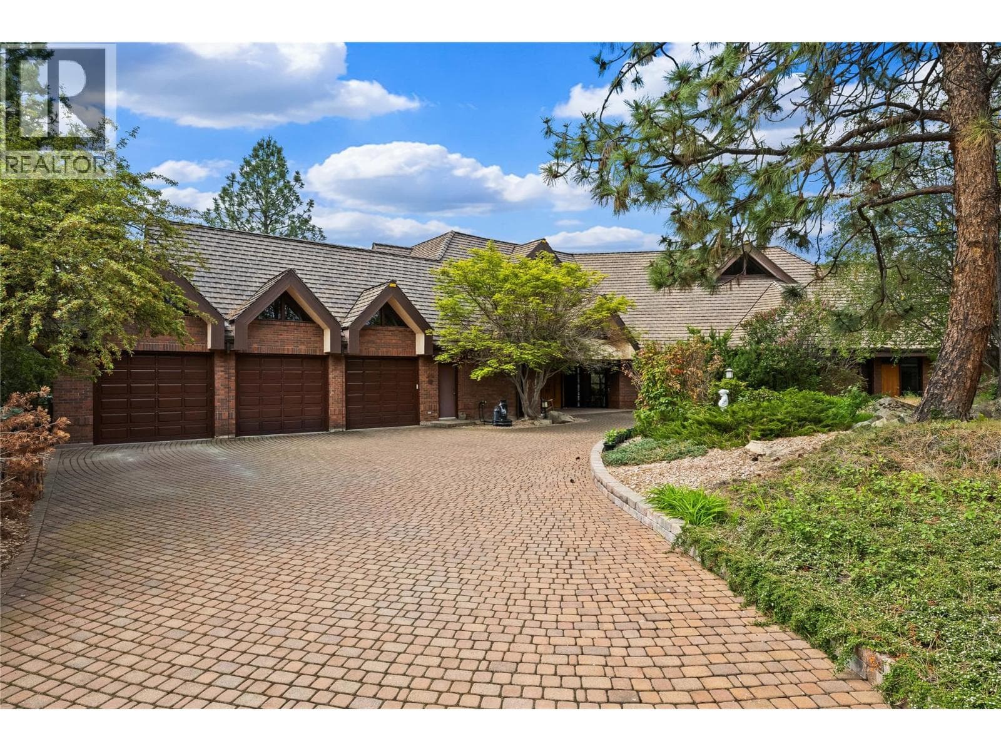
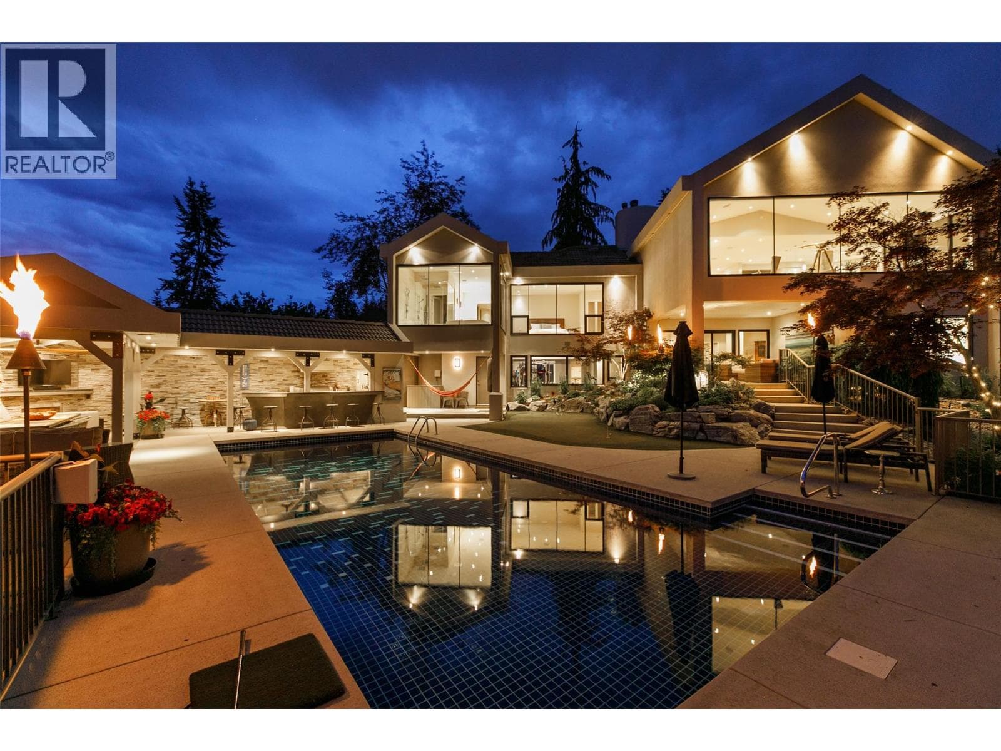
Presenting this amazing end-of-the-road 5 bed, 4 bath Lakefront Estate home located in the prestigious, gated Eastside Estates community. If privacy and location are what you are looking for, the property boasts 399 feet of pristine Okanagan lake frontage on 10.625 acres. Surrounded by Ponderosa Pines, beaches leading to crystal clear water, and stunning views of Terrace Mountain this property is your perfect oasis. Enjoy summer days on the newly constructed private pier and end the day watching the sunset from the covered balcony. The upper floor consists of three bedrooms and three baths while the large basement is fully finished including two bedrooms, a full bath, recreation room, laundry, flex room off of the garage, and a mechanical room. The kitchen features teak cabinetry and mainly marble flooring throughout. Located along picturesque Eastside Rd about 20 mins from downtown Vernon but very close to Ellison Park, Wineries, Predator Ridge and Sparkling Hill Resort. NO Speculation Tax. (id:61366)
Property details
- Property type
- Single Family
- Style
- House
- Ownership
- Freehold
- Bedrooms
- 5
- Bathrooms
- 4 (2 half)
- Storeys
- 2
- Living area
- 4,149 sq ft
- Lot size
- 10.62
- Frontage
- 399 feet
- Parking
- 1 spaces
- Fireplace
- 1
- Year built
- 1993
- Annual tax
- $25,380
- MLS®
- 10362270
- Board
- Interior REALTORS®
- Status
- Active
- Listed
- Sep 9, 2025
- Updated
- Dec 8, 2025
Room dimensions
| Room | Level | Dimensions |
|---|---|---|
| 2pc Ensuite bath | Main level | 10'0'' x 8'5'' |
| 4pc Bathroom | Main level | 9'0'' x 9'0'' |
| Storage | Basement | 24'0'' x 11'0'' |
| Bedroom | Basement | 14'0'' x 14'0'' |
| Recreation room | Basement | 23'0'' x 18'0'' |
| 4pc Bathroom | Basement | 9'0'' x 10'0'' |
| Laundry room | Basement | 15'0'' x 12'0'' |
| Bedroom | Basement | 12'0'' x 15'0'' |
| Living room | Main level | 24'0'' x 18'0'' |
| Bedroom | Main level | 11'0'' x 11'0'' |
| Bedroom | Main level | 11'0'' x 11'0'' |
| Den | Main level | 14'0'' x 16'5'' |
| 2pc Ensuite bath | Main level | 8'5'' x 5'5'' |
| Primary Bedroom | Main level | 14'0'' x 18'0'' |
| Dining room | Main level | 13'0'' x 13'5'' |
| Kitchen | Main level | 15'0'' x 13'5'' |
Features & finishes
Flooring
- Carpeted
- Other
Heating
- Forced air
- Electric
Cooling
- Central air conditioning
Basement
- Full
Exterior
- Stucco
Parking
- Attached Garage
- Additional Parking
Lot
- One Balcony
Sewer & Utilities
- Septic tank
Views
- Lake view
- Mountain view
- Valley view
- View (panoramic)
Financing
Estimated monthly payment
$20,054/mo
Loan amount
$3,430,400
Down payment
$857,600
Estimate only. Rates and terms vary by lender and qualification.
Powered by Lenderoo.caLocation & area
Interior REALTORS®
Nearby
About the area
Census · V1H- 14,999
- Population
- 59
- Median age
- $84,000
- Median income
- $695,000
- Median home value
- 86%
- Home ownership
- 25 min
- Avg. commute
Age distribution
Tenure
Neighbourhood statistics for the property’s forward sortation area. Figures are census-derived estimates.
Powered by Neighbourly.ioFrequently asked questions
What is the asking price for 9990 Eastside Road Unit# 13?
9990 Eastside Road Unit# 13 is listed for $4,288,000, in Interior REALTORS®.
How many bedrooms and bathrooms does 9990 Eastside Road Unit# 13 have?
It offers 5 bedrooms and 4 bathrooms (including 2 half-baths).
What type of home is 9990 Eastside Road Unit# 13?
9990 Eastside Road Unit# 13 is a Single Family, House set over 2 storeys, built in 1993.
How large is 9990 Eastside Road Unit# 13?
The home offers approximately 4,149 sq ft of living space on a lot measuring 10.62.
What would the monthly mortgage payment be?
With a 20% down payment at a 5.0% interest rate over a 25-year amortization, the estimated monthly payment is about $20,054. Use the mortgage calculator above to model your own scenario.
What are the annual property taxes?
Property taxes are approximately $25,380 per year.
Is there parking?
Yes — 9990 Eastside Road Unit# 13 includes 1 parking space.
What is the Interior REALTORS® area like?
Interior REALTORS® has a population of about 14,999, a median age of 59, a 86% home-ownership rate, with an average commute of about 25 minutes.
What is the average home value in Interior REALTORS®?
The median dwelling value in this area is approximately $695,000, based on census data via Neighbourly.
What is the median household income in Interior REALTORS®?
The median household income in this area is approximately $84,000.
Similar residences
Comparable House near Interior REALTORS® at a similar price.
Private viewings
Arrange a private viewing of 9990 Eastside Road Unit# 13.
Our advisors offer discreet, personal guidance from first viewing through to closing. We’d be delighted to assist.