39 GEORGE ZUBEK DRIVE
OnePoint
$749,900
About this residence
INVESTMENT OPPORTUNITY - Seller is willing to rent the property back from the new purchaser for up to a 3 year term. Guaranteed Rent for those looking to buy and hold until they are ready to make the move or a great option for the seasoned investor! Luxury Attached Home on Premium Forested Trail Lot. This beautifully appointed 3-bedroom, 3-bathroom home is situated on a premium lot on the coveted forested trail side of the street offering peace, privacy, and a stunning natural backdrop. The main level features high-end finishes and an open-concept layout perfect for modern living. Retreat to the luxurious primary suite, complete with a walk-in closet and 4-piece ensuite featuring a walk-in shower AND soaker tub. The unfinished basement includes a rough-in for a future bathroom, offering excellent potential to create a home theatre, gym, or guest suite tailored to your lifestyle. Step outside to your new back deck, perfect for entertaining, and enjoy the fully fenced yard, firepit area all set against the scenic forested backdrop. Rough in for Hot Tub. This exceptional home blends comfort, elegance, and nature just steps from Collingwood's vibrant shops, restaurants, and waterfront. A rare opportunity in an unbeatable location. (id:61366)
Property details
- Property type
- Single Family
- Style
- Row / Townhouse
- Ownership
- Freehold
- Bedrooms
- 3 (3 above)
- Bathrooms
- 3 (1 half)
- Storeys
- 2
- Living area
- 1,500–2,000 sq ft
- Lot size
- 26.3 x 118.2 FT
- Frontage
- 26.3 feet
- Parking
- 3 spaces
- Annual tax
- $3,867
- MLS®
- S13067214
- Board
- OnePoint
- Status
- Active
- Listed
- May 1, 2026
- Updated
- Jun 28, 2026
Room dimensions
| Room | Level | Dimensions |
|---|---|---|
| Living room | Main level | 6.31 × 3.48 m |
| Kitchen | Main level | 3.69 × 3.14 m |
| Dining room | Main level | 2.9 × 3.6 m |
| Partial bathroom | Main level | 1.52 × 1.5 m |
| Bedroom | Second level | 3.07 × 4.63 m |
| Bedroom | Second level | 3.2 × 4.84 m |
| Primary Bedroom | Second level | 3.8 × 4.41 m |
| Bathroom | Second level | 3.19 × 2.39 m |
| Bathroom | Second level | 2.48 × 3.28 m |
| Family room | Basement | 6.12 × 12.88 m |
Features & finishes
Appliances
- Washer
- Refrigerator
- Dishwasher
- Dryer
- Stove
- Water Heater
- Water meter
Heating
- Forced air
- Natural gas
Cooling
- Central air conditioning
Basement
- Full
- Unfinished
Exterior
- Brick
- Vinyl siding
Foundation
- Poured Concrete
Parking
- Attached Garage
- Garage
Sewer & Utilities
- Sanitary sewer
Financing
Estimated monthly payment
$3,507/mo
Loan amount
$599,920
Down payment
$149,980
Estimate only. Rates and terms vary by lender and qualification.
Powered by Lenderoo.caLocation & area
OnePoint
Frequently asked questions
What is the asking price for 39 GEORGE ZUBEK DRIVE?
39 GEORGE ZUBEK DRIVE is listed for $749,900, in OnePoint.
How many bedrooms and bathrooms does 39 GEORGE ZUBEK DRIVE have?
It offers 3 bedrooms and 3 bathrooms (including 1 half-bath).
What type of home is 39 GEORGE ZUBEK DRIVE?
39 GEORGE ZUBEK DRIVE is a Single Family, Row / Townhouse set over 2 storeys.
How large is 39 GEORGE ZUBEK DRIVE?
The home offers approximately 1,500–2,000 sq ft of living space on a lot measuring 26.3 x 118.2 FT.
What would the monthly mortgage payment be?
With a 20% down payment at a 5.0% interest rate over a 25-year amortization, the estimated monthly payment is about $3,507. Use the mortgage calculator above to model your own scenario.
What are the annual property taxes?
Property taxes are approximately $3,867 per year.
Is there parking?
Yes — 39 GEORGE ZUBEK DRIVE includes 3 parking spaces.
Similar residences
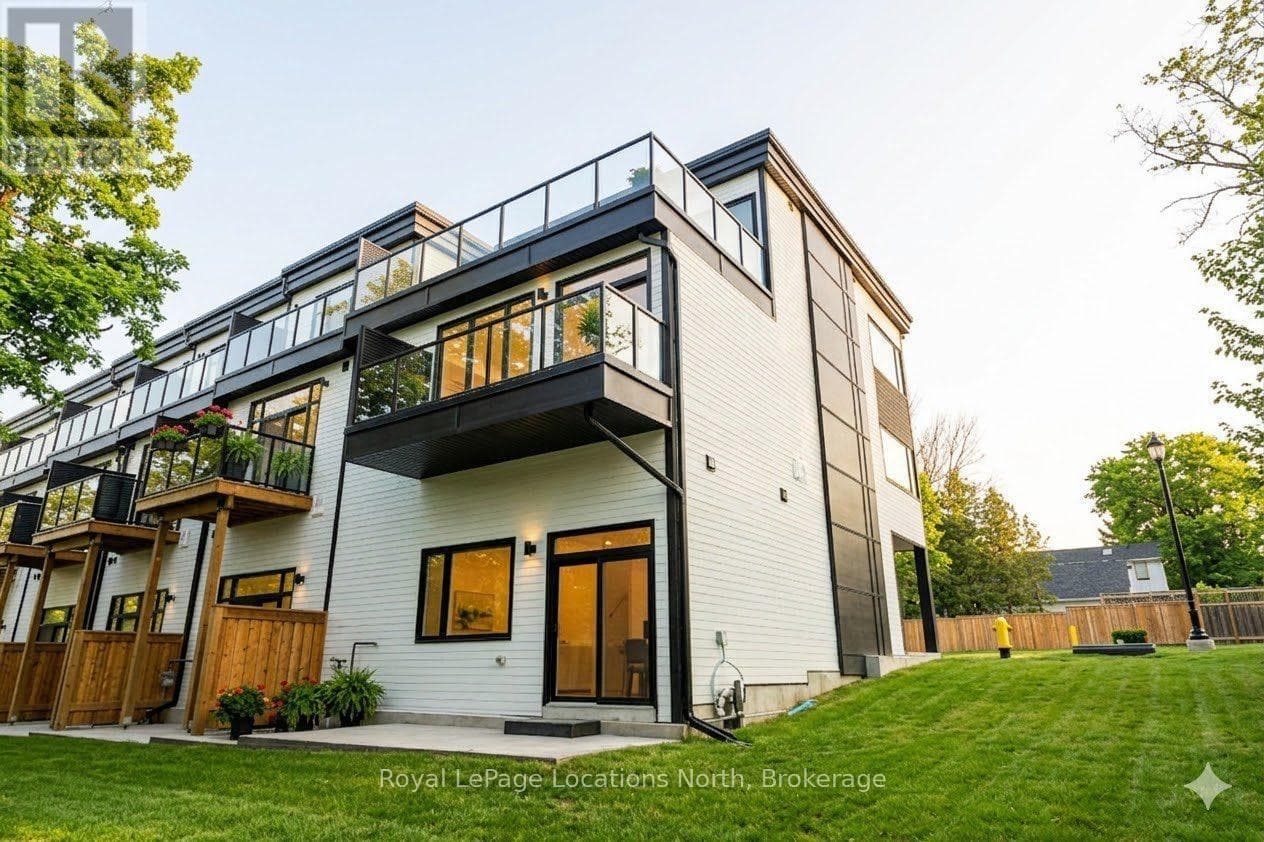
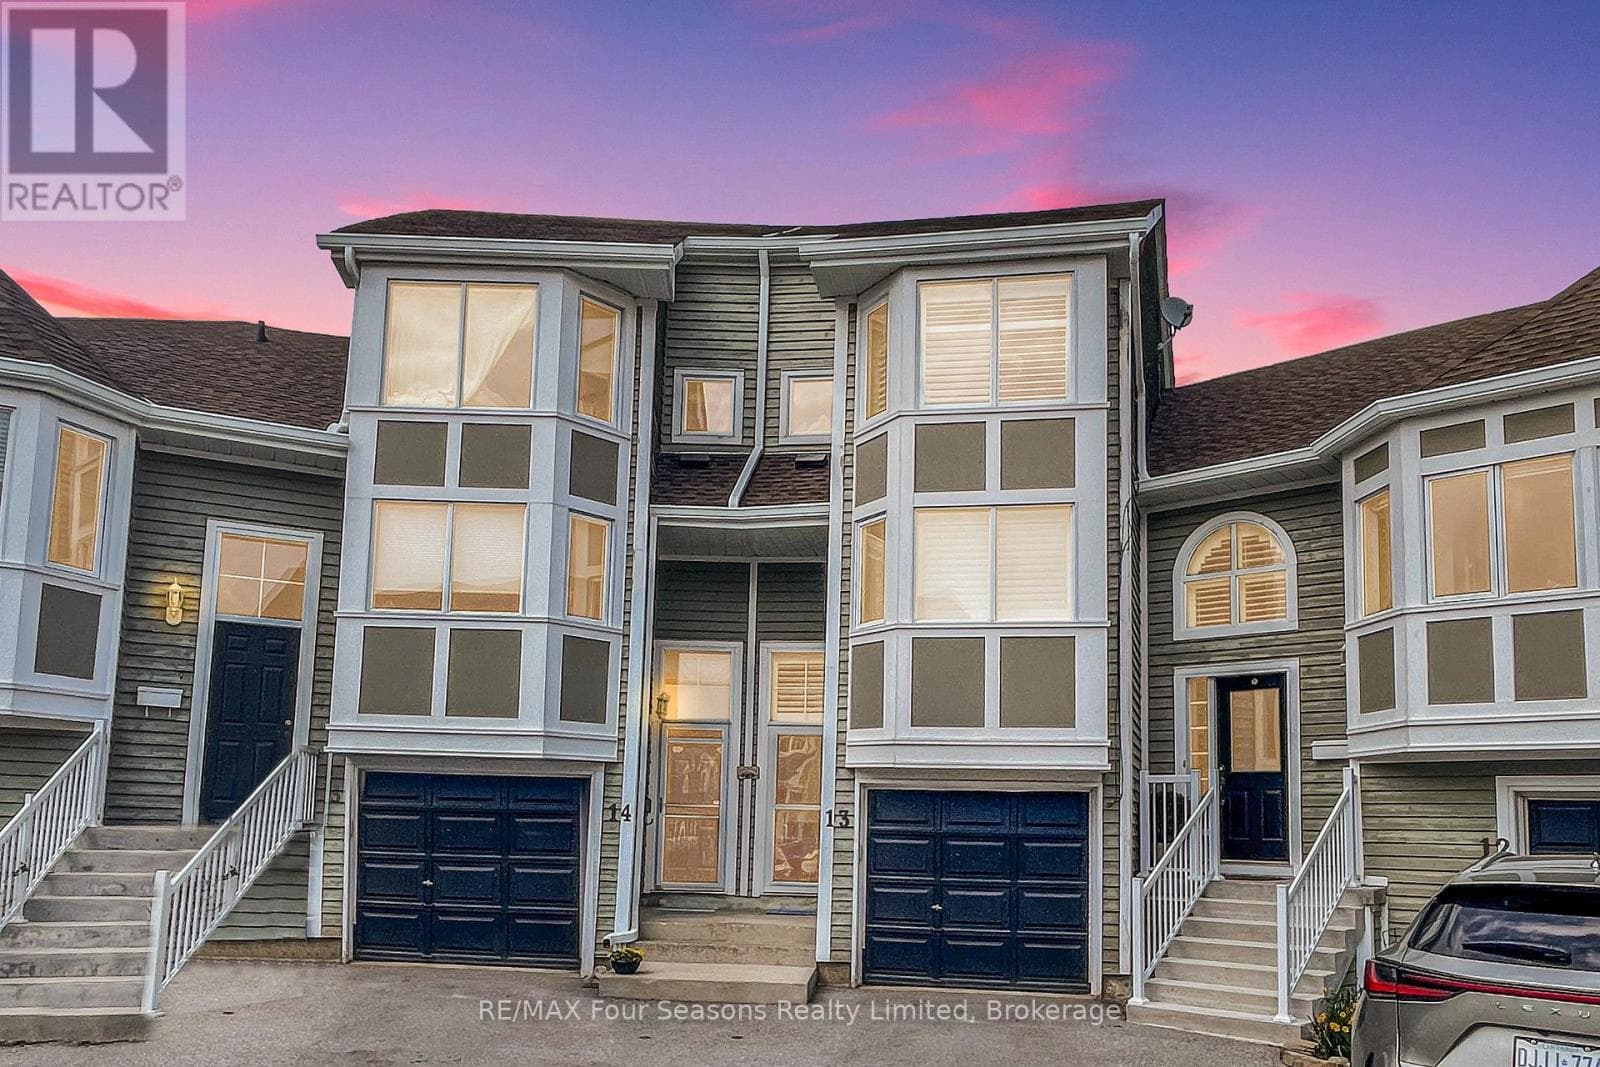
Comparable Row / Townhouse near OnePoint at a similar price.
Private viewings
Arrange a private viewing of 39 GEORGE ZUBEK DRIVE.
Our advisors offer discreet, personal guidance from first viewing through to closing. We’d be delighted to assist.