54 WILLIAMS STREET
OnePoint · L9Y0C4
$1,195,000
About this residence
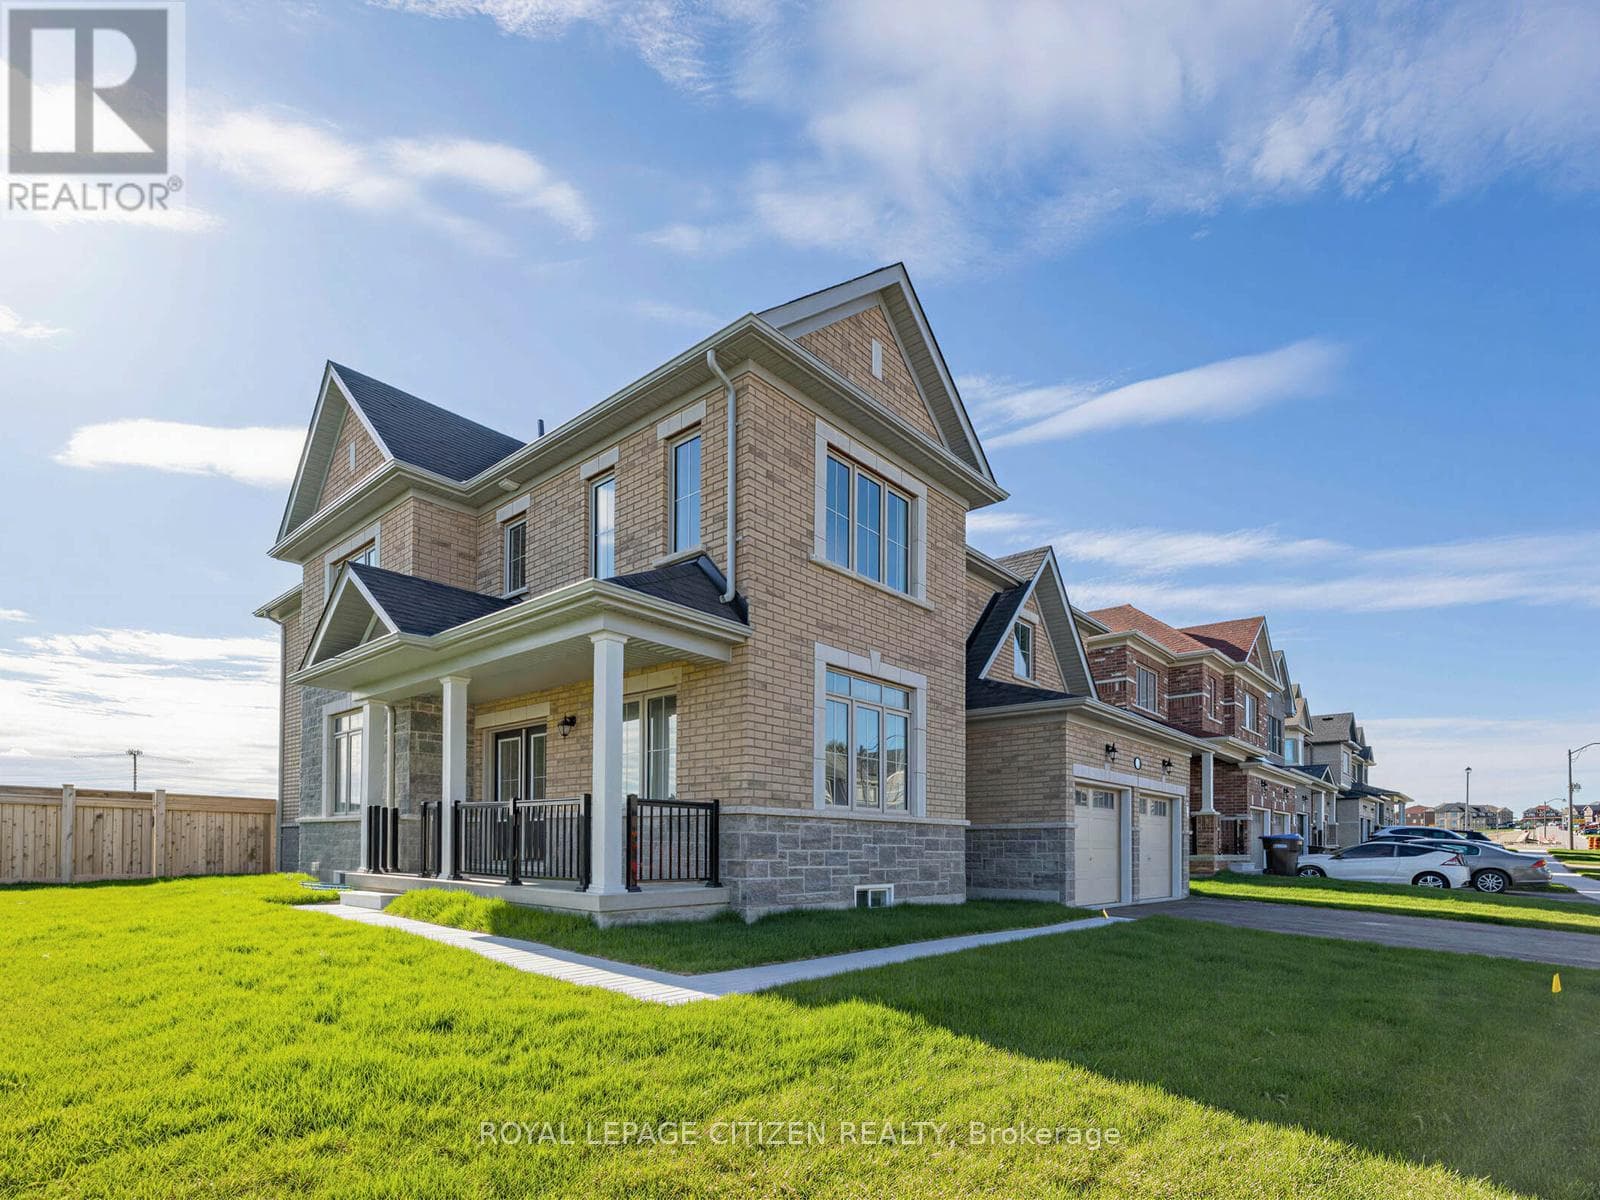
Ideally located in the heart of one of Collingwood's most sought-after school districts, 54 Williams St. is a beautifully maintained home with 2,800+ sqft finished living space designed for the modern family. This 4+1 bedroom, 3+1 bathroom home impresses with a convenient, large 3-season breezeway providing a functional transition into a main floor bathed in natural light with oversized windows, an open floorplan, gas fireplace & roomy updated kitchen. The upper level boasts 4 generous bedrooms each with an oversized closet & a convenient 2nd floor laundry. The heart of the home leads you to a serene, private backyard oasis backing directly onto the scenic Train Trail, ensuring no rear neighbors and immediate access to miles of hiking & biking. This outdoor retreat is a true showstopper, featuring an inground saltwater pool (complete with all equipment), an outdoor shed with a freshly stained integrated deck, gas BBQ hookup, lush landscaping & zen-like water feature. Perfectly positioned just steps from Admiral PS and within easy walking distance to CCI and OLB, you are also minutes from local recreation hubs, rinks, and the vibrant downtown core, making this the perfect home base for a four-season lifestyle. (id:61366)
Property details
- Property type
- Single Family
- Style
- House
- Ownership
- Freehold
- Bedrooms
- 5 (5 above)
- Bathrooms
- 4 (1 half)
- Storeys
- 2
- Living area
- 2,000–2,500 sq ft
- Lot size
- 40 x 142.9 FT ; 40.03 X 142.91 X 40.94 X 138.45'
- Frontage
- 40 feet
- Parking
- 6 spaces
- Fireplace
- 2
- Annual tax
- $4,937
- MLS®
- S13121936
- Board
- OnePoint
- Status
- Active
- Listed
- May 13, 2026
- Updated
- Jun 29, 2026
Features & finishes
Appliances
- Washer
- Refrigerator
- Dishwasher
- Dryer
- Stove
- Microwave
- Garburator
- Garage door opener remote(s)
- Central Vacuum
Heating
- Forced air
- Natural gas
Cooling
- Central air conditioning
Basement
- Full
- Finished
Exterior
- Brick
- Vinyl siding
Foundation
- Poured Concrete
Parking
- Attached Garage
- Garage
Lot
- Wooded area
- Irregular lot size
- Sump Pump
Sewer & Utilities
- Sanitary sewer
- Electricity
Community
- Community Centre
Pool
- Salt Water Pool
- Inground pool
Financing
Estimated monthly payment
$5,589/mo
Loan amount
$956,000
Down payment
$239,000
Estimate only. Rates and terms vary by lender and qualification.
Powered by Lenderoo.caLocation & area
OnePoint
Nearby
About the area
Census · L9Y- 28,925
- Population
- 52
- Median age
- $85,000
- Median income
- $750,000
- Median home value
- 75%
- Home ownership
- 22 min
- Avg. commute
Age distribution
Tenure
Neighbourhood statistics for the property’s forward sortation area. Figures are census-derived estimates.
Powered by Neighbourly.ioFrequently asked questions
What is the asking price for 54 WILLIAMS STREET?
54 WILLIAMS STREET is listed for $1,195,000, in OnePoint.
How many bedrooms and bathrooms does 54 WILLIAMS STREET have?
It offers 5 bedrooms and 4 bathrooms (including 1 half-bath).
What type of home is 54 WILLIAMS STREET?
54 WILLIAMS STREET is a Single Family, House set over 2 storeys.
How large is 54 WILLIAMS STREET?
The home offers approximately 2,000–2,500 sq ft of living space on a lot measuring 40 x 142.9 FT ; 40.03 X 142.91 X 40.94 X 138.45'.
What would the monthly mortgage payment be?
With a 20% down payment at a 5.0% interest rate over a 25-year amortization, the estimated monthly payment is about $5,589. Use the mortgage calculator above to model your own scenario.
What are the annual property taxes?
Property taxes are approximately $4,937 per year.
Is there parking?
Yes — 54 WILLIAMS STREET includes 6 parking spaces.
What is the OnePoint area like?
OnePoint has a population of about 28,925, a median age of 52, a 75% home-ownership rate, with an average commute of about 22 minutes.
What is the average home value in OnePoint?
The median dwelling value in this area is approximately $750,000, based on census data via Neighbourly.
What is the median household income in OnePoint?
The median household income in this area is approximately $85,000.
Similar residences
Comparable House near OnePoint at a similar price.
Private viewings
Arrange a private viewing of 54 WILLIAMS STREET.
Our advisors offer discreet, personal guidance from first viewing through to closing. We’d be delighted to assist.