10 WHITE OAKS ROAD
Toronto · L4N4C1
$3,350,000
About this residence
Top 5 Reasons You Will Love This Home: 1) Experience true waterfront living with over 91 feet of pristine sandy shoreline, enhanced by a steel retaining wall and framed by breathtaking sunsets over the water, while the calming sound of the waves and the sense of privacy create a serene retreat that feels worlds away from the everyday 2) Perfectly positioned just moments from downtown, this property offers the rare combination of lakeside tranquility and urban convenience, enjoy walking distance to restaurants, shops, public transit, and scenic trails along Kempenfelt Bay right at the end of your driveway 3) The upper level is anchored by an expansive primary suite featuring panoramic views of Lake Simcoe, a luxurious 5-piece ensuite, and a spacious walk-in closet with the flexibility to convert into a home office or nursery, and a private entrance leads to the upper-level three-season room, an ideal space to relax and take in the views 4) Offering over 3,200 square feet of living space, plus an additional 385 square feet across two three-season rooms, this home is designed for both comfort and entertaining, enjoy a spacious deck, a 24' x 40' concrete in-ground pool, and an expansive driveway accommodating up to eight vehicles, with additional parking at the top of the property 5) Set on an impressive 309'+ deep lot, this rare offering includes a fully approved, transferable boathouse permit, making it easy to bring your waterfront vision to life, plus renovation drawings are also included, presenting exceptional potential to further enhance or customize the property. 3,222 above grade sq.ft. (id:61366)
Property details
- Property type
- Single Family
- Style
- House
- Ownership
- Freehold
- Bedrooms
- 5 (5 above)
- Bathrooms
- 4 (1 half)
- Storeys
- 2
- Living area
- 3,000–3,500 sq ft
- Lot size
- 91 x 309.7 FT
- Frontage
- 91 feet
- Parking
- 11 spaces
- Fireplace
- 1
- Annual tax
- $17,859
- MLS®
- S13070218
- Board
- Toronto
- Status
- Active
- Listed
- May 1, 2026
- Updated
- May 27, 2026
Room dimensions
| Room | Level | Dimensions |
|---|---|---|
| Kitchen | Main level | 8.48 × 4.43 m |
| Bedroom | Second level | 3.72 × 3.45 m |
| Living room | Main level | 7.7 × 4.6 m |
| Family room | Main level | 4.81 × 3.93 m |
| Other | Main level | 3.65 × 2.99 m |
| Bedroom | Main level | 3.98 × 3.45 m |
| Laundry room | Main level | 6.07 × 3.48 m |
| Other | Second level | 8.34 × 2.98 m |
| Primary Bedroom | Second level | 8.69 × 5.21 m |
| Bedroom | Second level | 6.17 × 3.58 m |
| Bedroom | Second level | 4.51 × 3.34 m |
Features & finishes
Appliances
- Washer
- Refrigerator
- Dishwasher
- Dryer
- Stove
Flooring
- Hardwood
- Ceramic
Heating
- Forced air
- Natural gas
Cooling
- Central air conditioning
Basement
- Crawl space
Exterior
- Brick
- Aluminum siding
Foundation
- Block
Parking
- Garage
- Detached Garage
Sewer & Utilities
- Sanitary sewer
Views
- Direct Water View
Pool
- Inground pool
Financing
Estimated monthly payment
$15,667/mo
Loan amount
$2,680,000
Down payment
$670,000
Estimate only. Rates and terms vary by lender and qualification.
Powered by Lenderoo.caLocation & area
Toronto
Nearby
About the area
Census · L4N- 100,835
- Population
- 40
- Median age
- $97,000
- Median income
- $700,000
- Median home value
- 71%
- Home ownership
- 30 min
- Avg. commute
Age distribution
Tenure
Neighbourhood statistics for the property’s forward sortation area. Figures are census-derived estimates.
Powered by Neighbourly.ioFrequently asked questions
What is the asking price for 10 WHITE OAKS ROAD?
10 WHITE OAKS ROAD is listed for $3,350,000, in Toronto.
How many bedrooms and bathrooms does 10 WHITE OAKS ROAD have?
It offers 5 bedrooms and 4 bathrooms (including 1 half-bath).
What type of home is 10 WHITE OAKS ROAD?
10 WHITE OAKS ROAD is a Single Family, House set over 2 storeys.
How large is 10 WHITE OAKS ROAD?
The home offers approximately 3,000–3,500 sq ft of living space on a lot measuring 91 x 309.7 FT.
What would the monthly mortgage payment be?
With a 20% down payment at a 5.0% interest rate over a 25-year amortization, the estimated monthly payment is about $15,667. Use the mortgage calculator above to model your own scenario.
What are the annual property taxes?
Property taxes are approximately $17,859 per year.
Is there parking?
Yes — 10 WHITE OAKS ROAD includes 11 parking spaces.
What is the Toronto area like?
Toronto has a population of about 100,835, a median age of 40, a 71% home-ownership rate, with an average commute of about 30 minutes.
What is the average home value in Toronto?
The median dwelling value in this area is approximately $700,000, based on census data via Neighbourly.
What is the median household income in Toronto?
The median household income in this area is approximately $97,000.
Similar residences
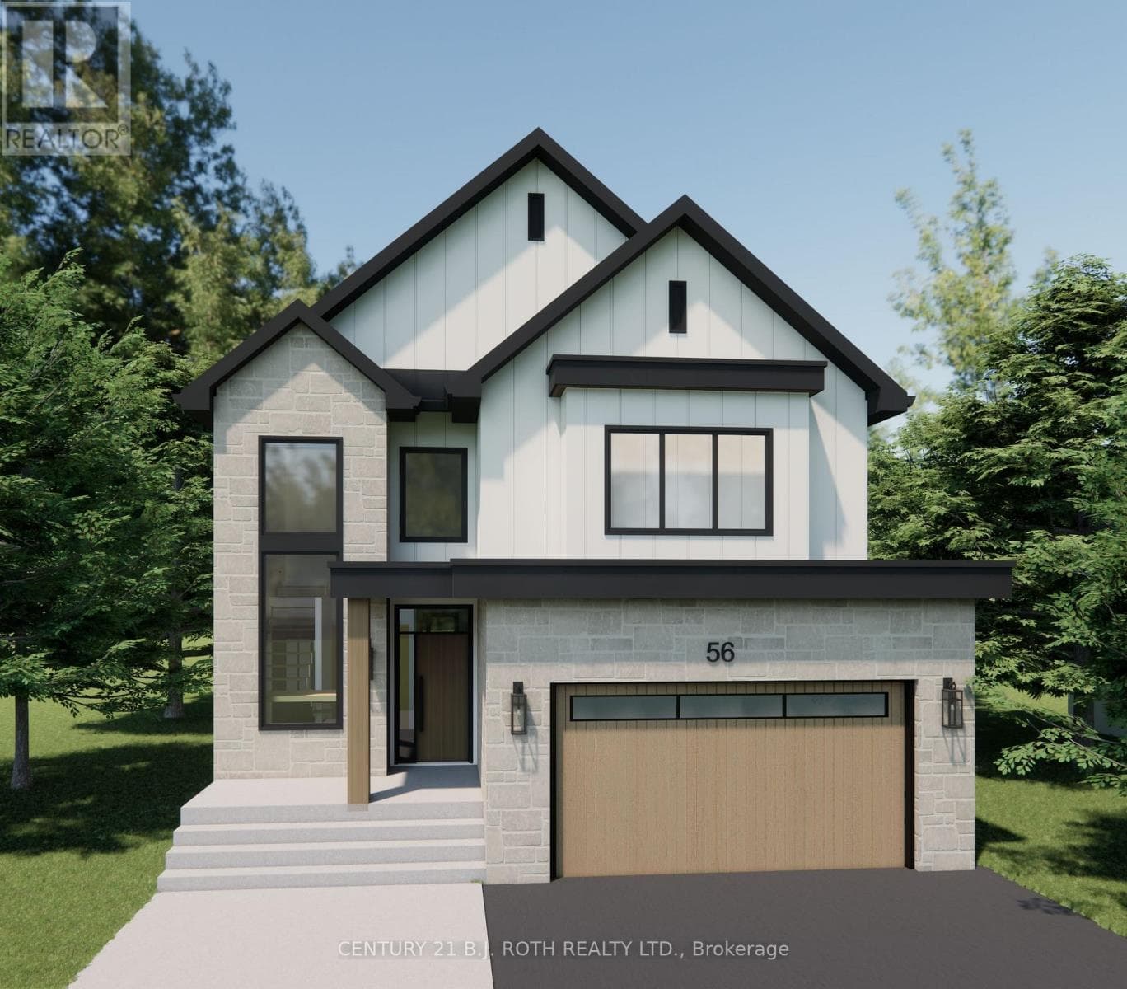
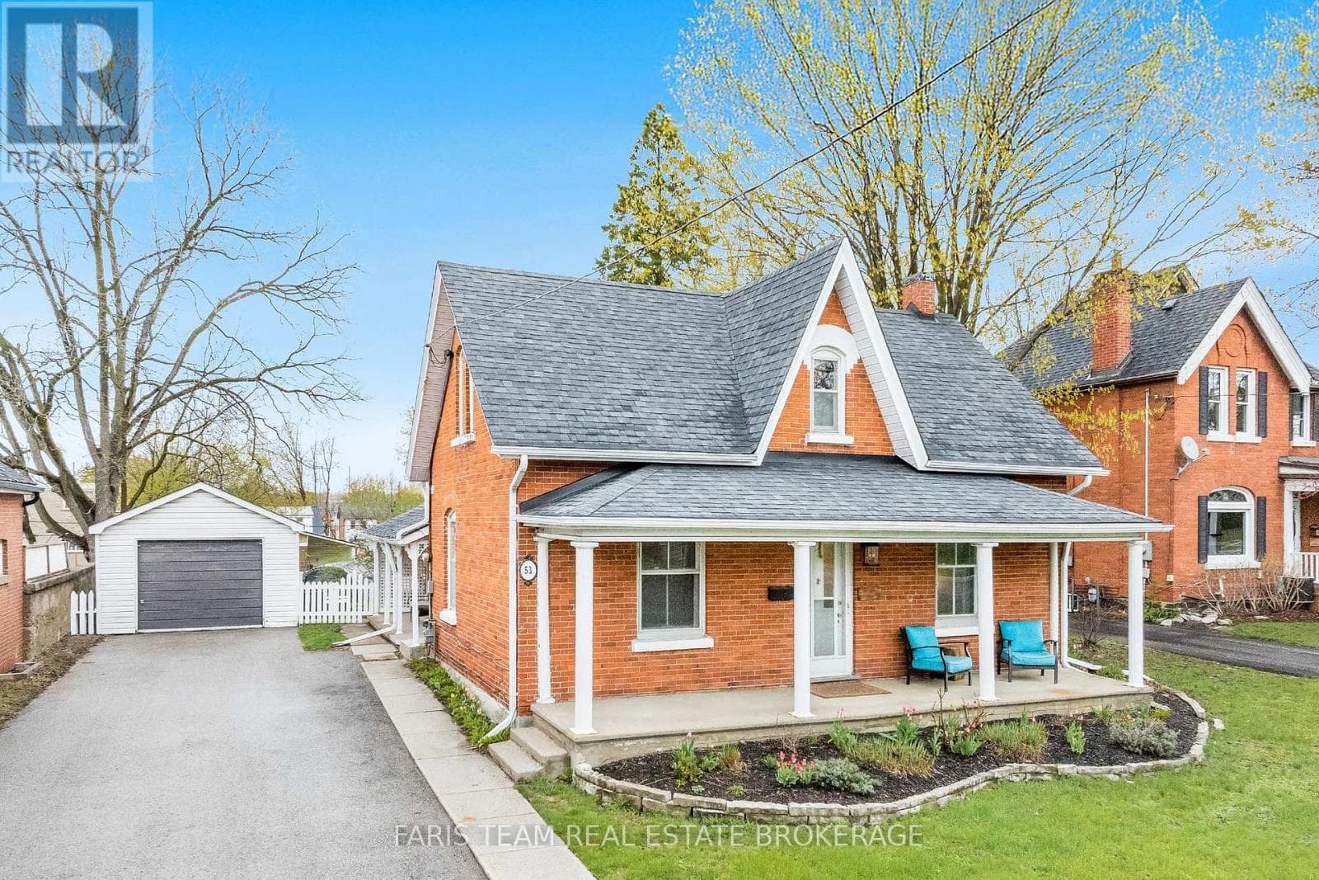
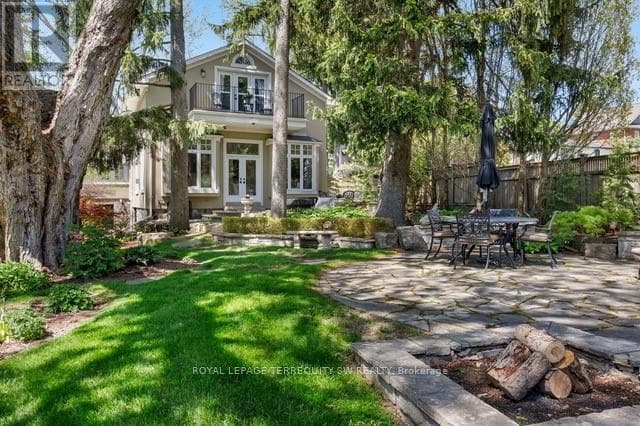
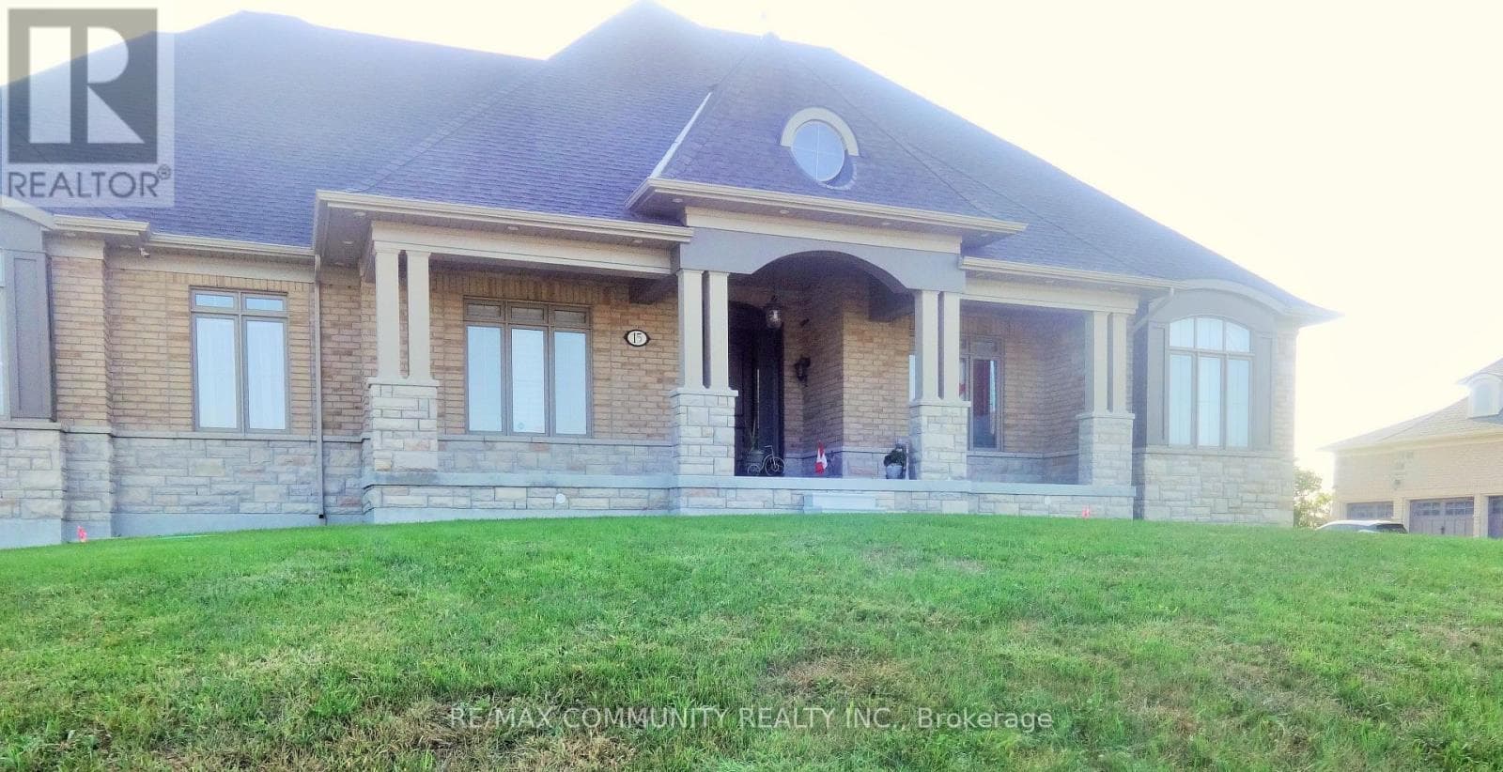
Comparable House near Toronto at a similar price.
Private viewings
Arrange a private viewing of 10 WHITE OAKS ROAD.
Our advisors offer discreet, personal guidance from first viewing through to closing. We’d be delighted to assist.