14966 Carrs Landing Road
Interior REALTORS® · V4V1C5
$9,990,000
About this residence
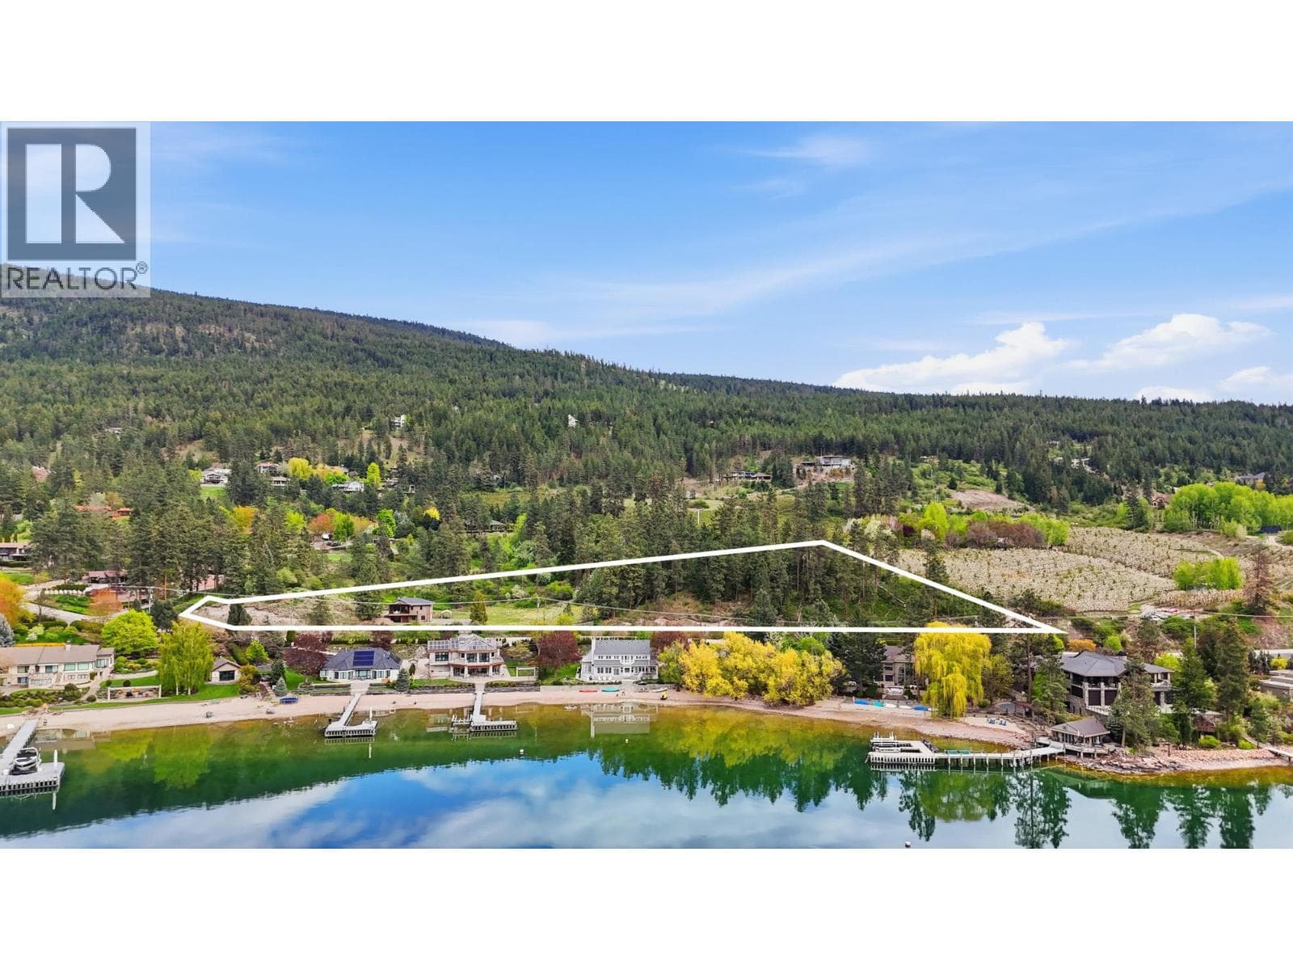
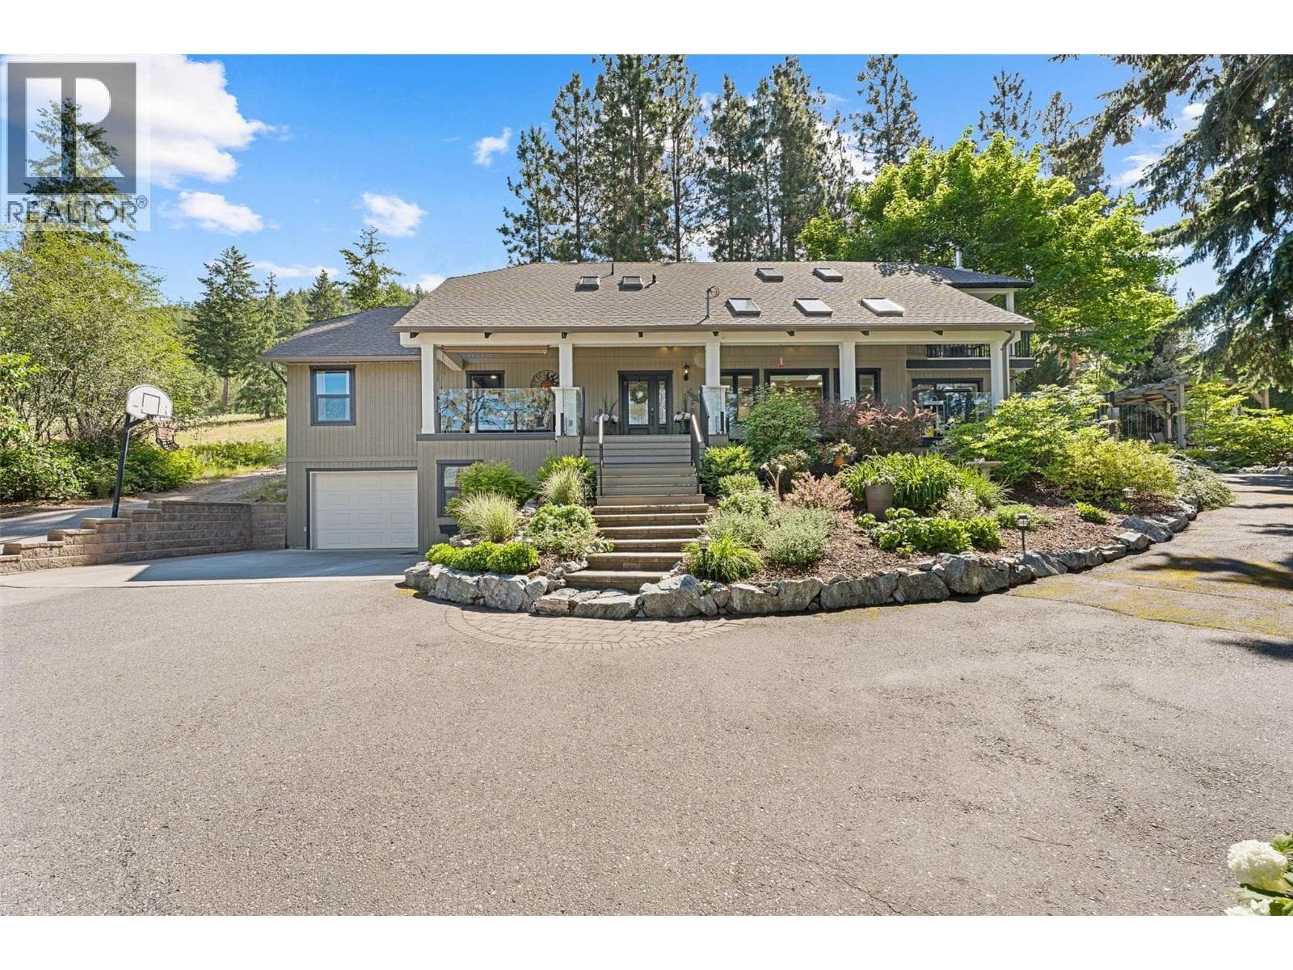
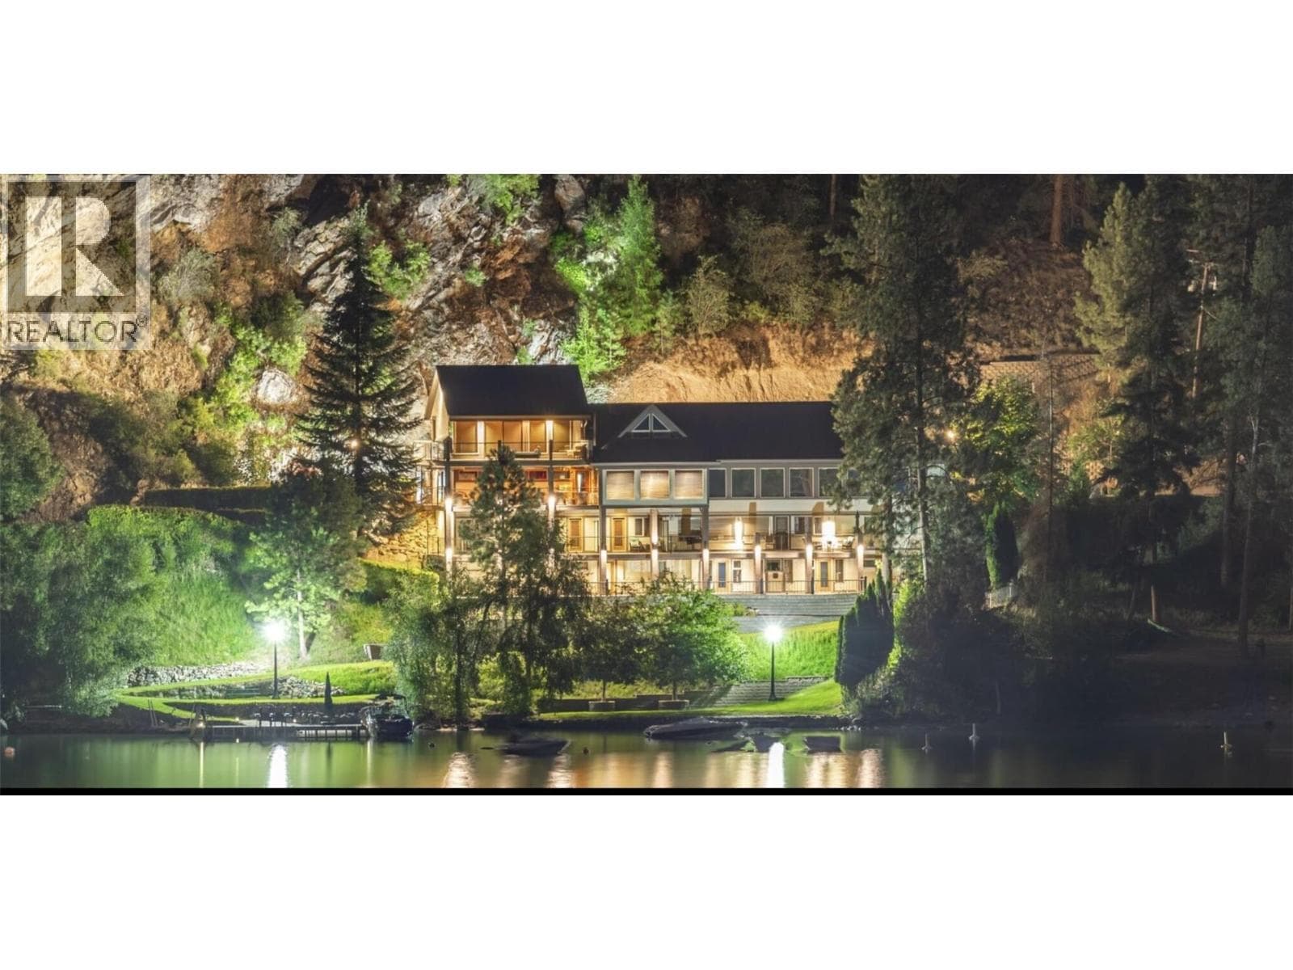
You have arrived! Beyond private gates, a tree-lined drive leads through beautifully established gardens to this remarkable 2.59-acre Okanagan Lake estate, where privacy & presence meet in perfect balance. Custom built, the residence offers over 7,300 sq. ft. of refined, comfortable elegance—soaring ceilings, dramatic architectural detail, and walls of glass that bathe the home in natural light while capturing uninterrupted 180-degree lake and mountain views. Designed for both grand entertaining and quiet retreat, the main living spaces flow seamlessly to an expansive, ultra-private lakeside terrace. An infinity-edge salt water pool & tiled hot tub appear to melt into the horizon, creating an unforgettable setting for summer days and sunset evenings. The primary suite is a peaceful sanctuary, thoughtfully separated from the main living areas, paired with a private office. A fully self-contained two-bedroom suite with its own entrance offers ideal space for extended family or a caretaker. A rare offering for the collector, the property includes an attached five-car garage plus a detached garage/man cave for up to six additional vehicles, complete with bar, wine room, bathroom, and conference space. Follow the gentle path to approximately 250 ft of level, sandy shoreline—an exceptional rarity on Okanagan Lake. A new dock with 3 boat lift invite endless days on the water, while the lakeside patio creates the perfect place to relax, gather, and watch life unfold at the shoreline. (id:61366)
Property details
- Property type
- Single Family
- Style
- House
- Ownership
- Freehold
- Bedrooms
- 5
- Bathrooms
- 6 (1 half)
- Storeys
- 2
- Living area
- 7,332 sq ft
- Lot size
- 2.59
- Parking
- 12 spaces
- Year built
- 1997
- Annual tax
- $45,862
- MLS®
- 10383265
- Board
- Interior REALTORS®
- Status
- Active
- Listed
- May 1, 2026
- Updated
- Jun 16, 2026
Room dimensions
| Room | Level | Dimensions |
|---|---|---|
| Living room | Additional Accommodation | 11'11'' x 13'1'' |
| Full bathroom | Additional Accommodation | 17'9'' x 7'5'' |
| Bedroom | Additional Accommodation | 13'1'' x 16'2'' |
| Bedroom | Additional Accommodation | 13'10'' x 16'1'' |
| Dining room | Additional Accommodation | 11'11'' x 5'5'' |
| Other | Main level | 9'3'' x 10'10'' |
| Mud room | Main level | 11'1'' x 18'1'' |
| Utility room | Main level | 10'4'' x 12'9'' |
| Utility room | Main level | 8'10'' x 17' |
| Laundry room | Main level | 7' x 8'2'' |
| Kitchen | Main level | 21'2'' x 21'6'' |
| Gym | Main level | 25'9'' x 28'4'' |
| 5pc Bathroom | Main level | 15'11'' x 15'8'' |
| Bedroom | Main level | 17'6'' x 19'4'' |
| 3pc Bathroom | Main level | 8'2'' x 10'6'' |
| Dining room | Main level | 16'9'' x 19' |
| Great room | Main level | 28'5'' x 28'3'' |
| Office | Second level | 19'7'' x 16'1'' |
| Other | Second level | 7' x 6'9'' |
| 3pc Bathroom | Second level | 13'2'' x 5'10'' |
| 2pc Bathroom | Second level | 7'7'' x 6' |
| Bedroom | Second level | 19'9'' x 20'9'' |
| Den | Second level | 19'10'' x 19'5'' |
| Recreation room | Second level | 27'3'' x 19'4'' |
| Foyer | Second level | 10'6'' x 6'7'' |
| 5pc Ensuite bath | Second level | 22'5'' x 10'11'' |
| Primary Bedroom | Second level | 24'2'' x 14' |
Features & finishes
Heating
- Forced air
- See remarks
- In Floor Heating
- Electric
Cooling
- Central air conditioning
Exterior
- Stone
- Stucco
Parking
- Attached Garage
- Detached Garage
- Heated Garage
Lot
- Balcony
Sewer & Utilities
- Septic tank
Pool
- Inground pool
- Pool
- Outdoor pool
Financing
Estimated monthly payment
$46,720/mo
Loan amount
$7,992,000
Down payment
$1,998,000
Estimate only. Rates and terms vary by lender and qualification.
Powered by Lenderoo.caLocation & area
Interior REALTORS®
Nearby
About the area
Census · V4V- 17,726
- Population
- 46
- Median age
- $92,000
- Median income
- $800,000
- Median home value
- 78%
- Home ownership
- 24 min
- Avg. commute
Age distribution
Tenure
Neighbourhood statistics for the property’s forward sortation area. Figures are census-derived estimates.
Powered by Neighbourly.ioFrequently asked questions
What is the asking price for 14966 Carrs Landing Road?
14966 Carrs Landing Road is listed for $9,990,000, in Interior REALTORS®.
How many bedrooms and bathrooms does 14966 Carrs Landing Road have?
It offers 5 bedrooms and 6 bathrooms (including 1 half-bath).
What type of home is 14966 Carrs Landing Road?
14966 Carrs Landing Road is a Single Family, House set over 2 storeys, built in 1997.
How large is 14966 Carrs Landing Road?
The home offers approximately 7,332 sq ft of living space on a lot measuring 2.59.
What would the monthly mortgage payment be?
With a 20% down payment at a 5.0% interest rate over a 25-year amortization, the estimated monthly payment is about $46,720. Use the mortgage calculator above to model your own scenario.
What are the annual property taxes?
Property taxes are approximately $45,862 per year.
Is there parking?
Yes — 14966 Carrs Landing Road includes 12 parking spaces.
What is the Interior REALTORS® area like?
Interior REALTORS® has a population of about 17,726, a median age of 46, a 78% home-ownership rate, with an average commute of about 24 minutes.
What is the average home value in Interior REALTORS®?
The median dwelling value in this area is approximately $800,000, based on census data via Neighbourly.
What is the median household income in Interior REALTORS®?
The median household income in this area is approximately $92,000.
Similar residences
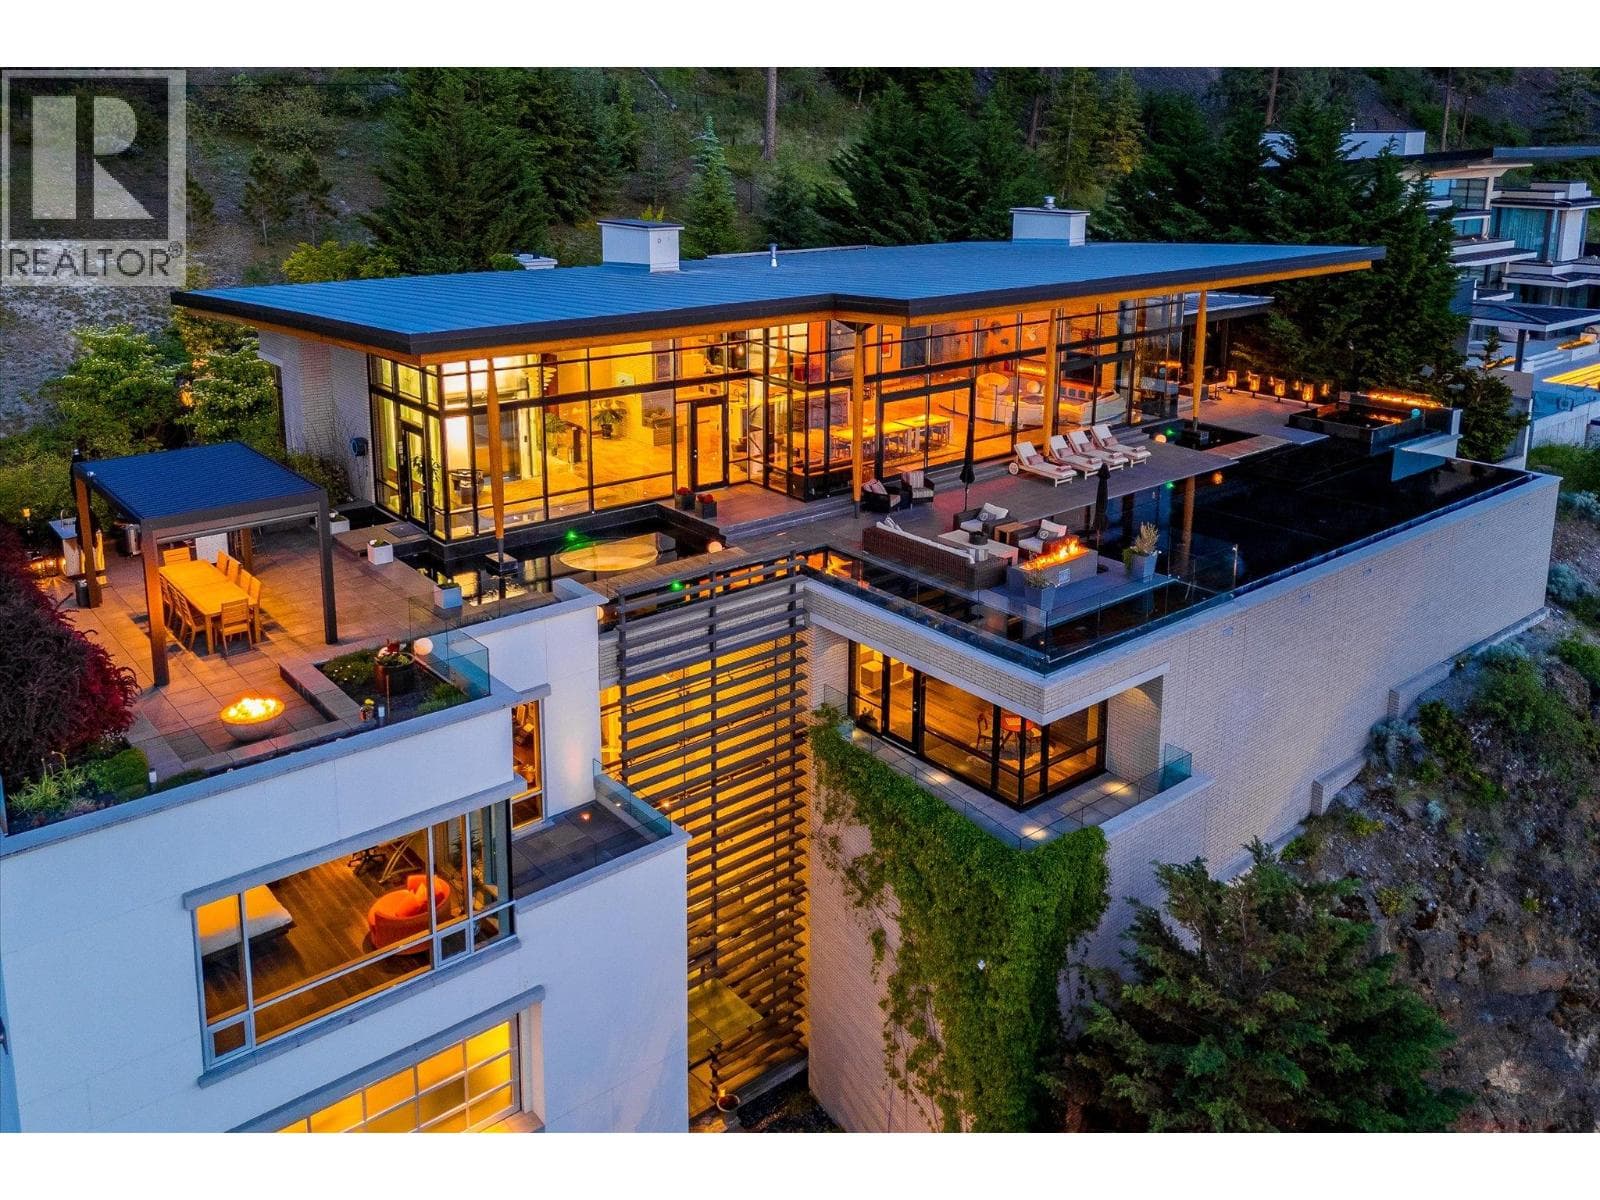
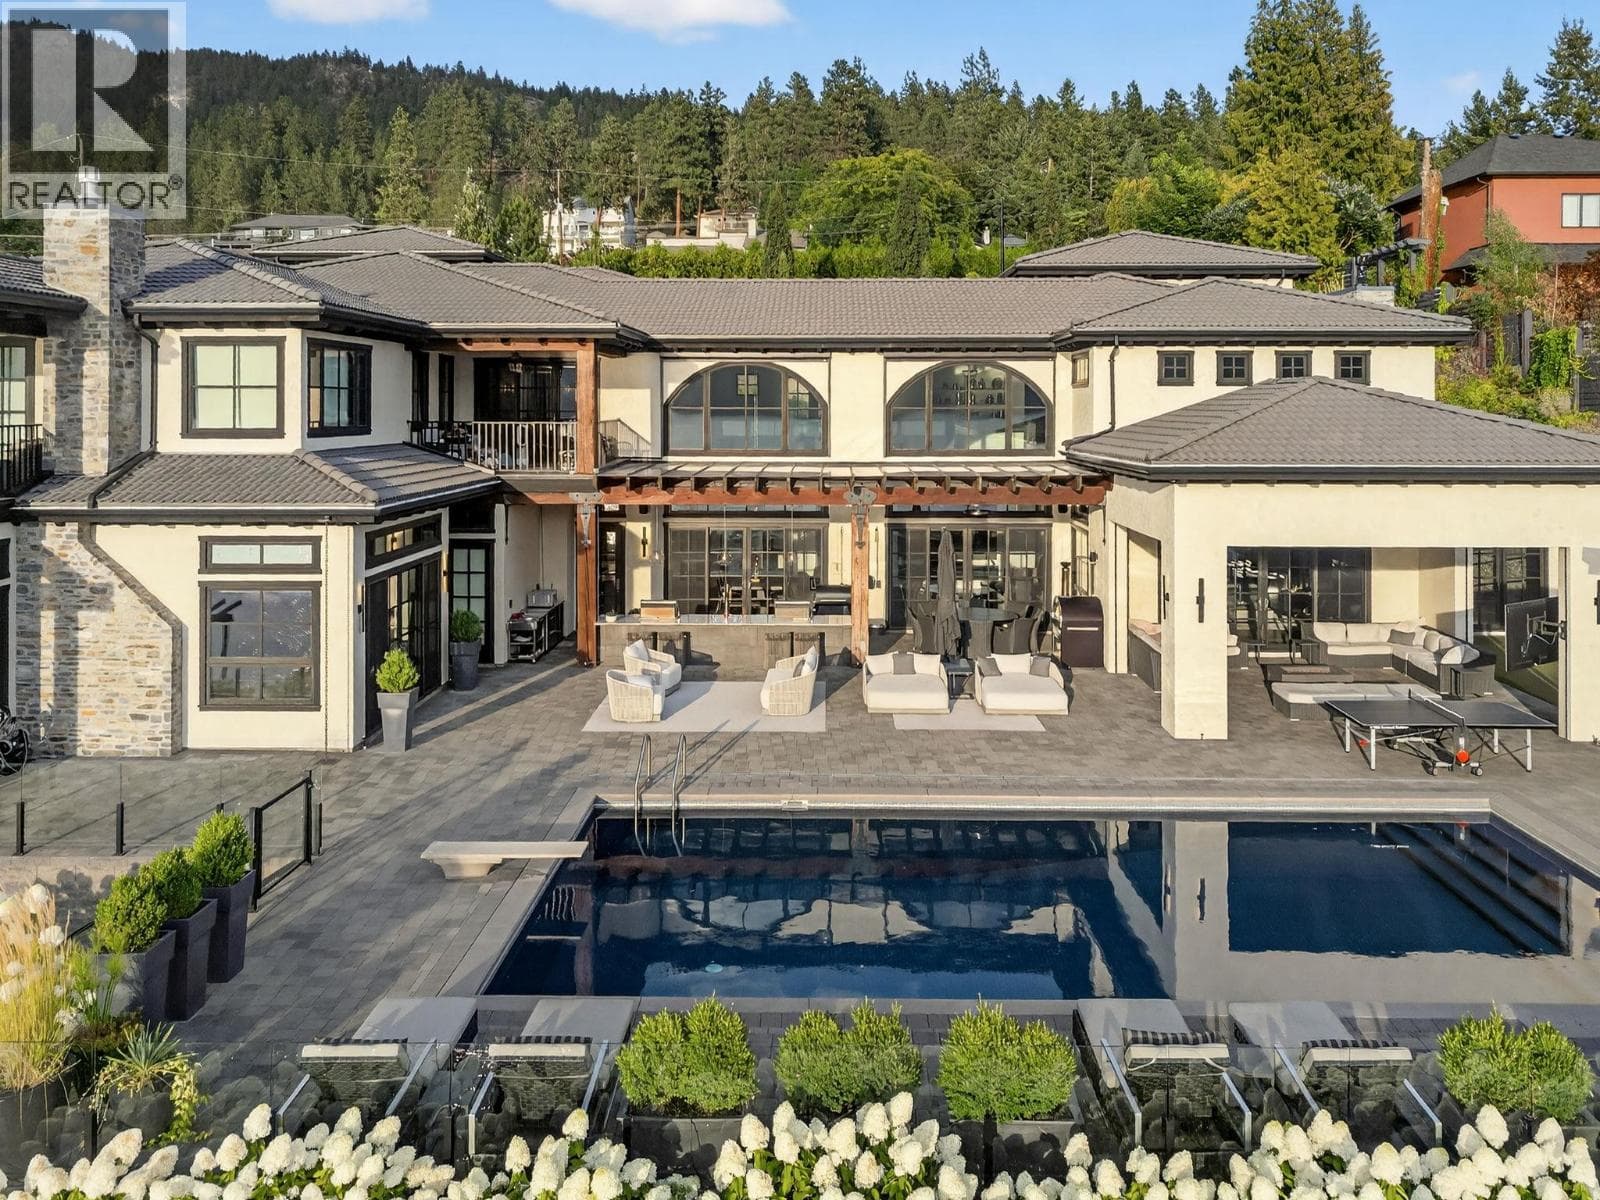
Comparable House near Interior REALTORS® at a similar price.
Private viewings
Arrange a private viewing of 14966 Carrs Landing Road.
Our advisors offer discreet, personal guidance from first viewing through to closing. We’d be delighted to assist.